Sabil-Kuttab-Wikala of Sultan Qaitbay: A Mamluk Commercial and Charitable Complex in Cairo

Site at a Glance
- Rating
- 4.7
- Popularity
- Very Low
- Country
- Egypt
- Primary era
- Medieval
- Eras represented
- Medieval
- Civilizations
- Mamluk
- Site type
- Economic
- Remains
- Caravanserai
On this page7 sections
History
The Sabil-Kuttab-Wikala of Sultan Qaitbay is a Mamluk commercial, charitable, and educational complex in Cairo, Egypt, built in 1477 by the Mamluk sultan Al-Ashraf Abu Al-Nasr Qaitbay. Located in Islamic Cairo, the historic medieval district of the city, it formed part of the architectural patronage associated with his fifteenth-century reign.
Foundation under Sultan Qaitbay
The complex was one of two wikalas built by Qaitbay. The other stands on Bab Al-Nasr Street, while this complex lies south of Al-Azhar Mosque. A wikala was an urban commercial caravanserai that combined storage with accommodation for merchants and their goods. Here, that commercial function was joined to a sabil, a public water-distribution facility, and a kuttab, a school where children were taught the Quran.
These three elements served different but connected purposes. The wikala supported commerce, the sabil supplied water to the public, and the kuttab provided religious instruction. In medieval Islam, giving food and water to people in need was regarded as a pious charitable act. Public water provision was especially important in Cairo because of the city’s dry climate and its distance from the Nile.
Charitable endowment and later use
Mamluk rulers, including Qaitbay, supported public water facilities through waqf endowments. A waqf was a charitable foundation whose revenues maintained a religious, educational, or public-service institution. The complex’s ground floor originally contained storerooms, while living units occupied the upper floor. In modern times, Cairo residents have inhabited the ground-floor spaces, and the original upper-floor units have been abandoned.
The Sabil-Kuttab-Wikala of Sultan Qaitbay now forms part of the UNESCO World Heritage property of Historic Cairo, also known as Islamic Cairo. Its continued use and surviving fabric connect a medieval institution of commerce and charity with the later life of the surrounding city.
Remains
Commercial and charitable architecture
The wikala
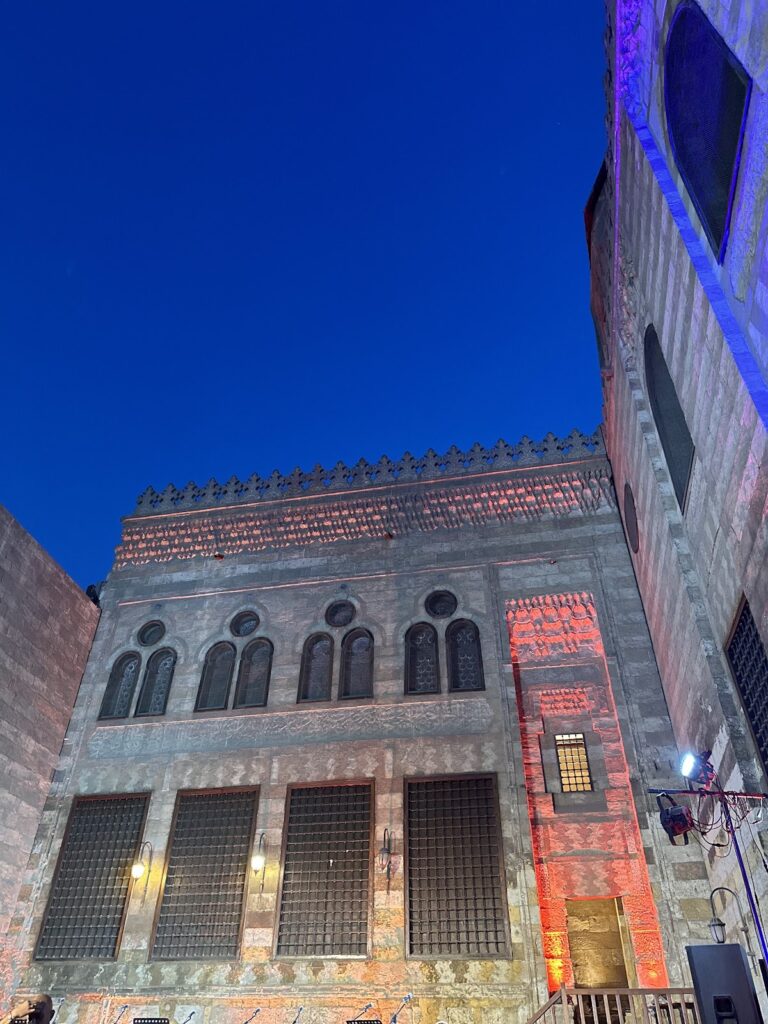
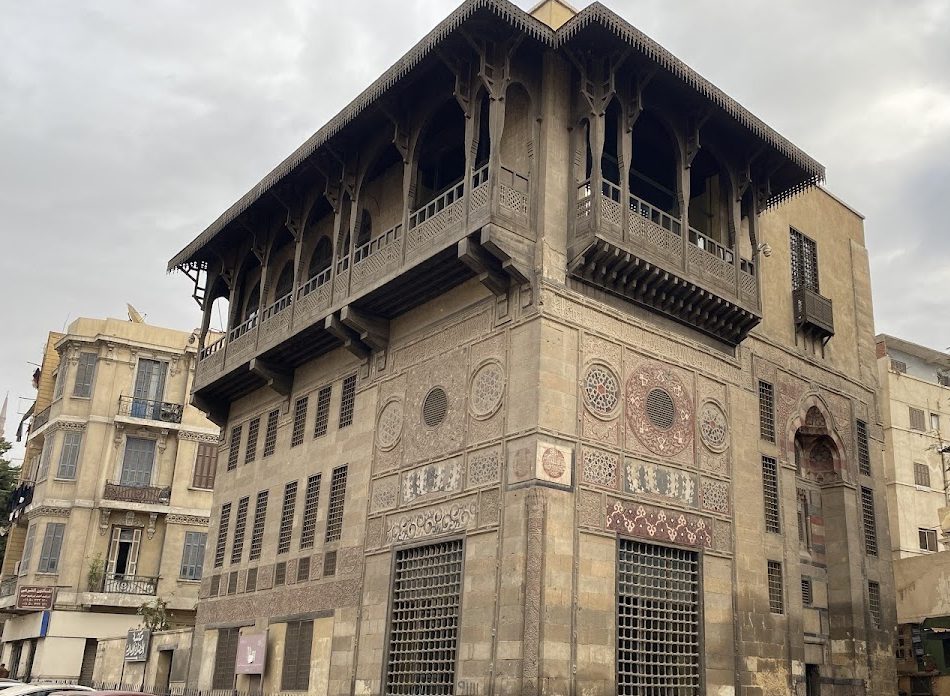
The wikala occupies most of the complex and is organized around a floor of separate storerooms, extending the function of a caravanserai into an urban setting. Its facade is built of stone and carries inscriptions on numerous parts of the building. The entrance has a trilobed arch decorated with muqarnas, three-dimensional ornament formed from tiered, niche-like shapes. The facade was originally polychrome, and its colors have faded with age while remaining visible.
The sabil-kuttab
The sabil-kuttab and a water trough for animals stand at the western end of the complex. The stone entrance portal of the sabil-kuttab contains inscriptions and rich decorative ornamentation characteristic of Cairene sabils of the period. Its south-facing entrance opens onto a loggia, and a wooden balcony leads to the kuttab above. A mashrabiya, a projecting screened window or balcony traditionally made with turned wood, is visible above the entrance, although it is probably not part of the original structure.
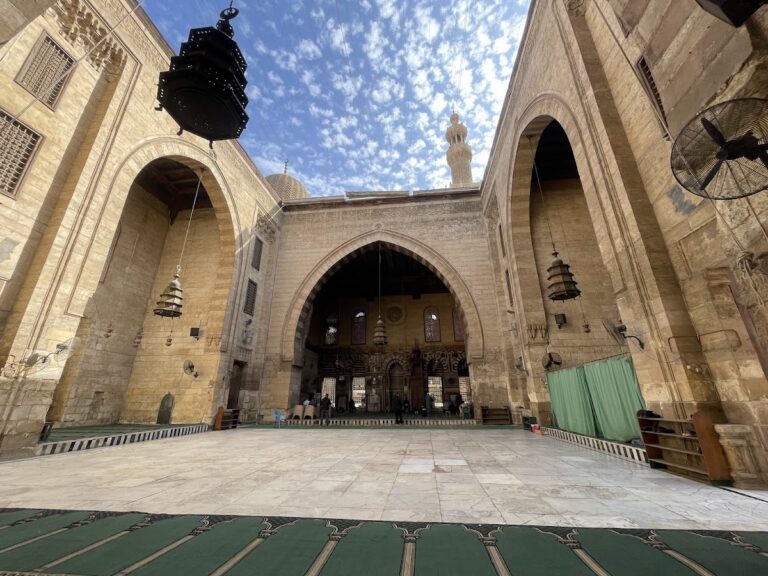
The building has suffered damage over time, particularly in the interior courtyard, but remains in use. The surviving entrance work, inscriptions, faded color, and decorative treatment preserve the relationship between the complex’s commercial, water-distribution, and educational functions.