Aizuwakamatsu Castle: A Historic Hill-and-Plain Castle in Japan


Site at a Glance
- Rating
- 4.3
- Popularity
- Very High
- Country
- Japan
- Primary era
- Early Modern
- External website
- Open
- Eras represented
- Early Modern
- Civilizations
- Tokugawa
- Site type
- Military
- Remains
- Castle
On this page12 sections
History
Aizuwakamatsu Castle is a historic hill-and-plain castle in Japan whose origins date to 1384, when Ashina Naomori, the seventh head of the Ashina clan, established a residence called the Odagaki or Higashi-Kurokawa residence. The Ashina were a medieval ruling family based in the Aizu region. By the mid-fifteenth century at the latest, Kurokawa Castle, also known as Odakaki Castle, and its castle town had developed on the site. The castle is also known as Tsuruga Castle, Aizu-Wakamatsu Castle, and Aizu Castle.
The Ashina and Date periods
The site remained an Ashina stronghold during the Sengoku period, an era of intense military competition among regional lords before Japan’s political unification. In 1589, Date Masamune defeated Ashina Yoshihiro and captured Kurokawa Castle. Masamune moved his base there from Yonezawa, but Toyotomi Hideyoshi forced him to submit in 1590 and confiscated Aizu. Masamune consequently moved north, and control of the castle passed to a new lord.
Gamō transformation
Gamō Ujisato entered Kurokawa Castle after 1590 and began converting it from a regional stronghold into an early-modern castle suited to a major daimyo, or feudal lord under Japan’s shogunal governments. From 1592, he reorganized the castle town and changed the settlement’s name from Kurokawa to Wakamatsu. When the first great keep was completed in 1593, he renamed the castle Tsuruga Castle. Tradition connects the name Wakamatsu with the Wakamatsu Grove near Hino Castle, the ancestral base of the Gamō family.
Ujisato’s son, Gamō Hideyuki, was transferred from Aizu to Utsunomiya in 1598 after his holdings were reduced from 920,000 to 180,000 koku, a unit used to assess a domain’s agricultural revenue. Uesugi Kagekatsu then entered Aizu from Kasugayama with a domain assessed at 1.2 million koku. After the Sekigahara campaign in 1600, Tokugawa Ieyasu reduced Kagekatsu’s holdings to 300,000 koku and transferred him to Yonezawa. Gamō Hideyuki returned to Aizu in 1601.
Katō and Aizu Matsudaira rule
In 1627, after Gamō Hideyuki’s son, Gamō Tadasato, died without an heir, Hideyuki’s second son, Gamō Tadatomō, was transferred to Matsuyama in Iyo. Katō Yoshiaki then entered Aizu from Matsuyama. Katō Yoshiaki and his son, Katō Akinari, reorganized the castle and town. Akinari enlarged the western and northern outworks and rebuilt the keep after the Aizu earthquake of 1611, which had severely damaged the earlier structure.
The Katō family was dispossessed in 1643, and Hoshina Masayuki entered Aizu from Yamagata with a domain assessed at 230,000 koku. He was a younger half-brother of the third shogun, Tokugawa Iemitsu. His successors later adopted the Matsudaira surname, and the castle remained the seat of the Aizu Matsudaira family until the Meiji Restoration. During the Edo period, Aizu Domain was an important Tokugawa stronghold in the Tohoku region. Hoshina Masayuki promoted commerce and agriculture and established the Nisshinkan domain school. The family’s close connection with the Tokugawa house helped shape Aizu’s strong support for the shogunate at the end of the Edo period.
The Battle of Aizu
Matsudaira Katamori led Aizu during the Boshin War, the 1868–1869 civil war between supporters of the Tokugawa shogunate and the new Meiji government. In the Battle of Aizu in 1868, the new government army surrounded and bombarded the castle for about a month. The defenders surrendered and opened the castle on November 6, 1868, after accepting a surrender demand associated with Itagaki Taisuke.
The Byakkotai and other Aizu military units took part in the defense. The Byakkotai included predominantly young people. At Mount Iimoriyama, a hill near Aizuwakamatsu associated with their history, a group of approximately twenty wounded or recovering youths killed themselves after mistakenly believing that the burning town showed the castle had fallen. One survivor, Iinuma Sadakichi, lived until 1931. The episode later became an important part of the historical memory associated with Aizuwakamatsu Castle.
Demolition and preservation
After the surrender, the new government transferred the castle to the War Ministry, and the Sendai Garrison administered it. Wakamatsu Prefecture later used buildings within the castle as its prefectural office. Although the castle was initially classified for retention under the 1873 Castle Abolition policy, its damaged buildings were dismantled for military purposes. The keep and other structures had been demolished by the end of 1874.
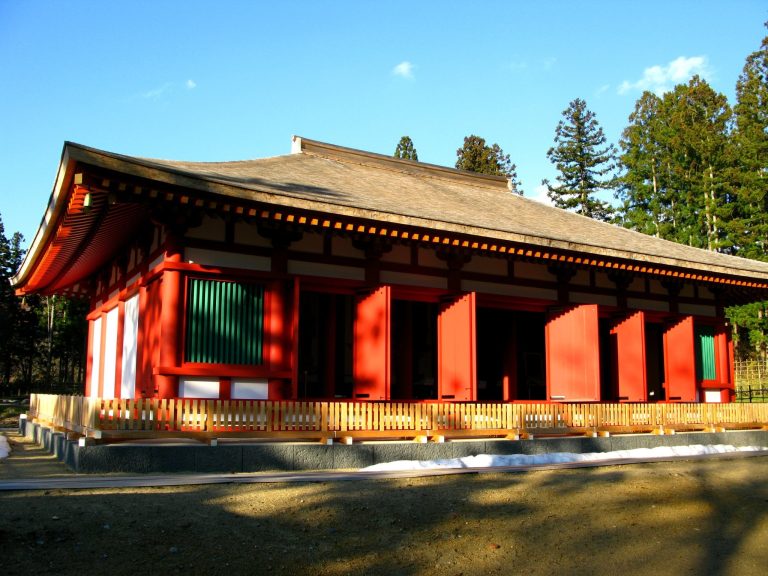
One three-story turret, the Gosan-kai, had already been moved in 1870 to Amida-ji Temple in Wakamatsu. The temple also received a curved-gable entrance from the main keep’s great audience hall, which was reused as the turret’s entrance. In 1890, approximately 29 hectares of the former castle land were transferred to former Aizu retainer Endō Keishi. He had purchased the land with personal funds to preserve it and donated it to the former Matsudaira lordly family.
About 6 hectares of the eastern San-no-maru, together with its moats and earthworks, were removed in 1908 for an Imperial Army regimental drill ground. The main enclosure, parts of the second and third enclosures, the northern and western outworks, and associated moats survived. A park-conservation plan was proposed in 1917 through Yamakawa Kenjirō and the forestry scholar Honda Seiroku. Wakamatsu City completed a ten-year land-transfer agreement with the Matsudaira family in 1927 and became the site’s owner. After park improvements led to the removal of some stone walls, Fukushima Prefecture sought emergency protection for the ruins.
The castle site received provisional protection in 1930 and was formally designated a National Historic Site on December 28, 1934. Additional outer-moat and other outlying remains were added to the designation in 1993. The preserved historic area covers approximately 23 hectares, while most of the former castle area is now Tsuruga Castle Park.
Reconstruction and present management
After the Second World War, a velodrome operated in the main enclosure as part of a municipal financial-recovery measure. It was moved outside the castle in 1957, and the main enclosure was restored to its present form by 1960. The keep was reconstructed in reinforced concrete in 1965 as an exterior restoration and became the Wakamatsu Castle Keep Local Museum. A gate was reconstructed at the same time.
A long-term preservation and improvement plan adopted in 1997 included moving parking and sports facilities outside the historic-site area. The Hoshii Turret and South Hashiri Nagaya were reconstructed in wood in 2001. From 2010 to March 2011, the keep’s roof tiles were changed from black to red to restore the appearance represented for the castle before its Meiji-period demolition. The Rinkaku tea house was relocated and reconstructed on its original site in 1990. The castle site was selected as one of Japan’s 100 best cherry-blossom locations that year and as one of Japan’s 100 Famous Castles in 2006.
Remains
Aizuwakamatsu Castle was a hirayamashiro, or hill-and-plain castle, arranged in terraces across a tongue-shaped plateau and the lower ground around it. The main enclosure occupied the western edge of the plateau, while the second and third enclosures extended eastward across an inner moat. The northern and western outworks stood below the plateau. The castle covered approximately 600 by 400 meters, and a larger outer barrier together with the river enclosed the castle town over an area of approximately one square kilometer.
Enclosures and defensive layout
The principal precincts consisted of the main enclosure, second enclosure, third enclosure, northern outwork, western outwork, and a belt enclosure around the northern and western sides of the main enclosure. The castle town spread chiefly north of the castle after the main approach was shifted from the south. The original arrangement divided the east-west plateau with dry cuts and placed the main entrance on the third-enclosure side. Later work moved the principal entrance northward and enlarged the northern and western entrance defenses.
The main enclosure is approximately pentagonal and about 200 meters long. Deep moats and high stone walls surrounded it, while interior walls and connecting corridors divided the space. The keep stood at its northwestern corner. Its southern side gained additional protection from the moat system and the Yugawa River. Most gates, apart from those of the third enclosure, used masugata layouts, in which stone walls formed a right-angled defensive gate courtyard. The northern, eastern, and western entrances also had umadashi, or advanced outworks placed before a gate, whose own entrances followed right-angled plans.
Outworks, gates, and moats
The northern and western outworks lay below the main enclosure, allowing defenders to attack troops crossing toward them from higher ground. Turrets on the main enclosure commanded the outwork entrances and created overlapping fields of fire. The northern entrance was traditionally called Minagoroshi-maru, meaning “Massacre Outwork,” because fire from several outworks, the belt enclosure, and the turrets could be concentrated there.
The eastern second enclosure had an outwork-like shape but did not possess the same advantage in elevation. Its defensive ditch was therefore cut down to the water moat and faced with a stone wall approximately 20 meters high. The southern side of the main enclosure had no outwork, so its defense depended on successive moats and the Yugawa River. The inner moat system included the Otemae-West Moat, the triangular moat below the former bell-ringing tower, the Minamimachi Street Moat, the former Gokenchō Moat, the Gourd Moat, and the Mitsugi Moat.
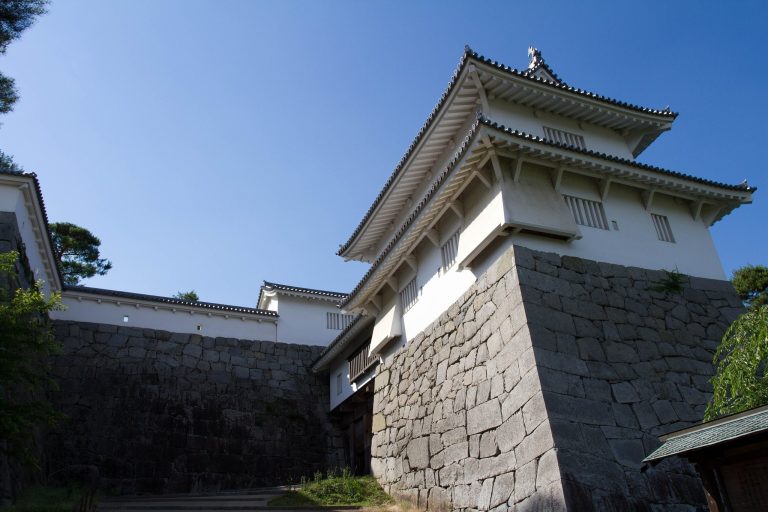
The main enclosure contained the keep, the Hoshii, Tsukimi, and Chatsubo turrets, and the Tetsumon and rear gates. The belt enclosure held the eastern, northern, bow, and western turrets, as well as the Taiko, Corridor-Bridge, and western-middle gates. The second enclosure had eastern and southern gates, while the third enclosure had the buried, southern, and Mujō entrances. The northern outwork included the west-north and east-north turrets with the Ōtemon and Munegate gates. The western outwork contained the west-north and west-south turrets and the western main and Inner Sanuki gates.
The second enclosure was linked by the castle’s only wooden bridge, a roofed corridor bridge. A bank bridge connected the northern and western outworks. Portions of the main, second, and third enclosures survive with stone walls, earthworks, and moats. Some outer earthworks, moats, and stone walls were removed during military use and later park development.
Keep and reconstructed buildings
Gamō Ujisato’s original keep, completed in 1593, was a seven-tiered watchtower-style structure, described as five main stories with two basement levels. It was unusually large, had dark walls, and carried gold-covered roof tiles. Excavation has identified foundations of Gamō-period stone walls and recovered fragments of gold-leafed round and flat eave tiles, together with ornamental ridge-end tiles.
The 1611 earthquake severely damaged this first keep. The Katō administration rebuilt it in a tower-style form, described initially as five main stories with two basement levels and later as five stories. This replacement was smaller and white in appearance than the Gamō structure. The present keep is the reinforced-concrete exterior reconstruction completed in 1965. Its interior contains the Wakamatsu Castle Keep Local Museum and an observation gallery. The roof was restored to red tiles in 2011. A shachi ornament stands on the roof, with silver-leafed scales, gold teeth, and a two-carat diamond in each pupil. It was donated by the former chairman of Hazama, the reconstruction contractor, and designed as a silver counterpart to Nagoya Castle’s gold shachi.
The gate reconstructed with the keep was completed in 1965. The Hoshii Turret and South Hashiri Nagaya were rebuilt in wood in 2001. A nagaya is a long building that can contain connected rooms, storage, or defensive accommodation, and the South Hashiri Nagaya forms a long connecting building associated with the keep complex.
Tea house and relocated turret
The Rinkaku tea house was relocated and reconstructed at its original position in 1990. It is a Fukushima Prefecture Important Cultural Property, and tea ceremonies have been held there. The Gosan-kai turret, originally situated in the main enclosure, survives away from the castle at Amida-ji Temple. Its former castle entrance, featuring a curved-gable form, was reused as the turret’s entrance at the temple.
Tsuruga Castle Park now manages the castle ruins. The reconstructed keep houses the local-history museum, while the former San-no-maru area outside the historic-site boundary contains an athletic stadium, a municipal swimming pool, and the Fukushima Prefectural Museum.