Stolzenburg Manor House: A Baroque Residence in Poland
Site at a Glance
- Popularity
- Very Low
- Country
- Poland
- Primary era
- Early Modern
- Eras represented
- Early Modern
- Civilizations
- Kingdom of Prussia
- Site type
- Domestic
- Remains
- Manor House
On this page6 sections
History
Stolzenburg Manor House is a Baroque residence in Poland, built after 1721 on an estate whose ownership had passed through several noble families. The Blanckenburg family held the estate as a fief, land held under a feudal arrangement, until 1544. At the end of the 16th century, the von Ramin family bought it for 8,000 gulden, a historical European currency unit. The family divided the property among different branches, leading to disputes. In 1635, one part was sold to the von Schack family, but the von Ramin family later regained it.
The manor and changing ownership
The manor house was built after 1721. The von Ramin family sold it in 1859. From 1872, the estate belonged to a joint-stock company formed to develop it commercially. Railway magnate Hans Lenz owned the property from 1905, and the Stock family held it later.
After a period of neglect toward the end of the 19th century, Franz Stock carried out a major restoration in 1915.
Border-post use and decline
The manor house survived the Second World War without damage. After 1945, it became a post for Poland’s Border Protection Troops, the state force responsible for guarding the country’s borders, on the newly established German-Polish border. Most of its interior furnishings were removed for this use.
Repairs took place in the 1950s, 1970s, and 1990s. The house was vacated in 2003 and transferred to the University of Szczecin in 2009. The university returned it to the State Treasury in 2014, and a private owner acquired it in 2016. The owner planned an amusement park on the grounds themed around Slavic paganism and legend, then put the property up for sale in 2019. Without upkeep or a new use, the manor house deteriorated into a ruin.
Remains
Exterior and plan
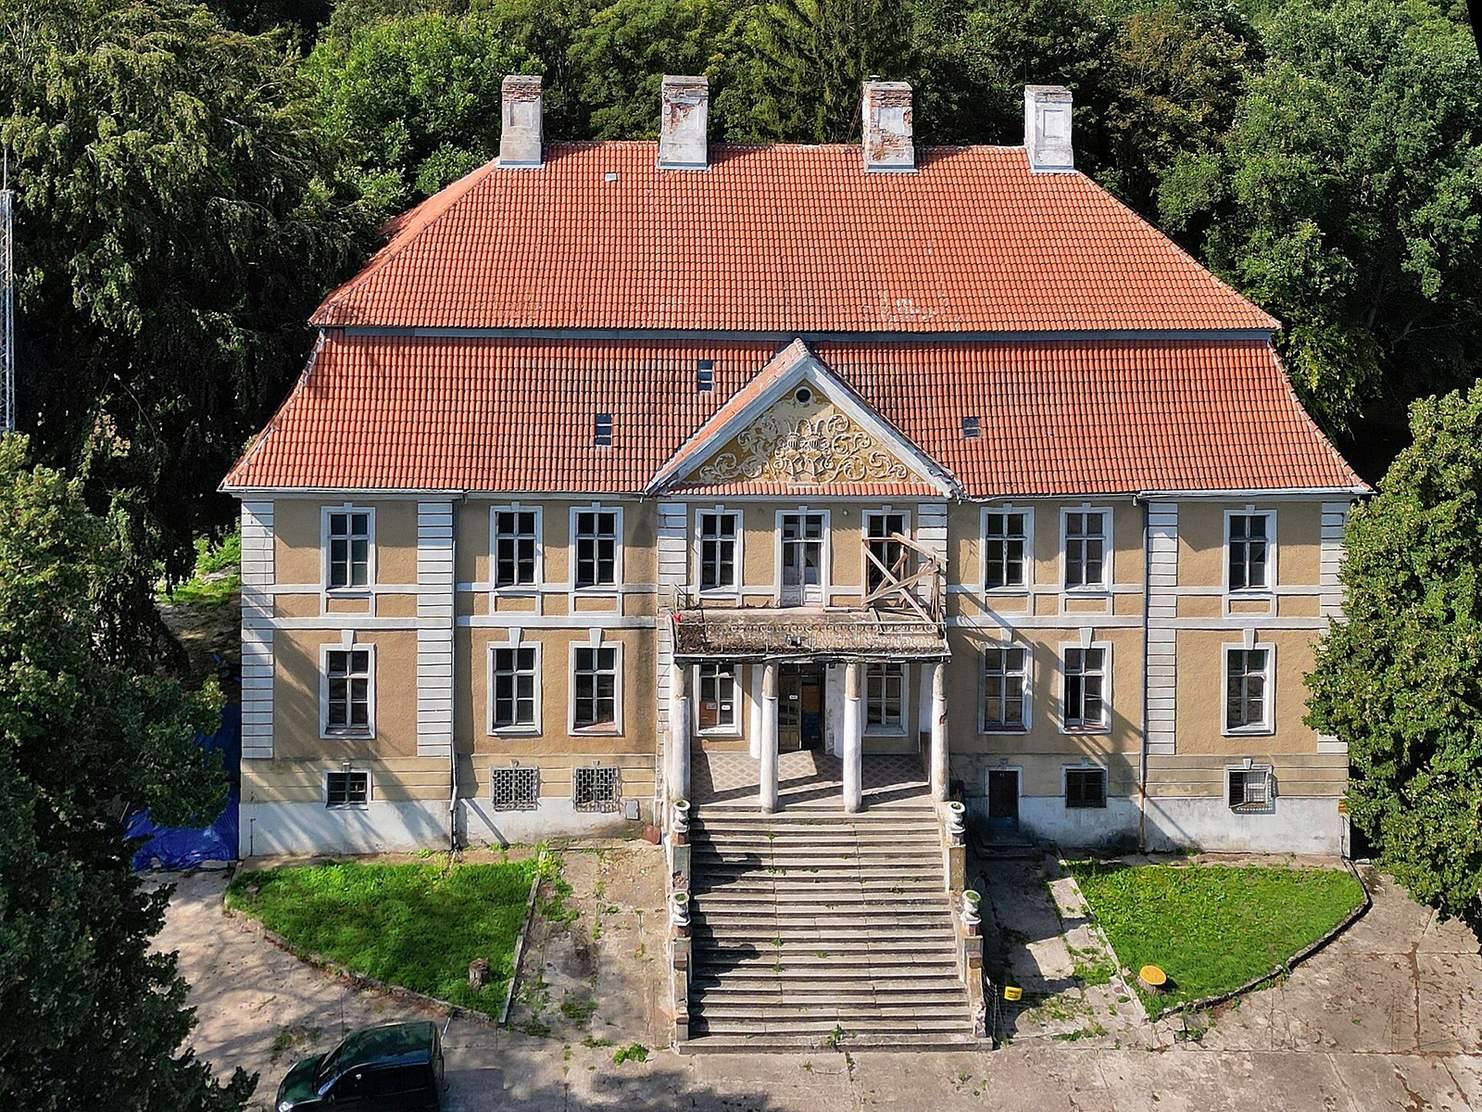
The two-storey brick building has a rectangular plan measuring 35 by 11.3 metres, a basement, and a mansard roof with steep lower slopes and shallower upper slopes. Three sections project from the garden-facing side. The exterior is plastered, and flat vertical wall strips with emphasized masonry joints divide the façades. Two projecting horizontal bands separate the storeys. The building has eleven vertical façade sections marked by openings. At the centre of the front façade, formal steps flanked by urns lead to a roofed porch supported by four columns, which carries a balcony. A triangular panel above it is decorated with plant ornament and the von Ramin family coats of arms. The windows have surrounds capped by projecting central stones.
Interior
The exterior and internal load-bearing walls are brick, while the partition walls have timber frames. Alterations from the late 18th century onward changed the original interior arrangement, the garden-facing façade, and the stairs leading down to the garden. Later partitions divide the spacious ground-floor entrance hall. Beyond it, the former ballroom opens onto a glazed veranda and a descent to the garden. Surviving fittings include remnants of ceiling decoration and a staircase railing with shaped vertical supports. Later repairs removed the fireplaces and ceiling stucco, replaced the floors, and changed the heating from coal to gas.