Metropolis of Mystras: Cathedral of the Byzantine Castle-City

Site at a Glance
- Rating
- 4.7
- Popularity
- Very Low
- Country
- Greece
- Primary era
- Medieval
- External website
- Open
- Eras represented
- Medieval, Early Modern
- Civilizations
- Byzantine, Ottoman
- Site type
- Religious
- Remains
- Cathedral
On this page9 sections
History
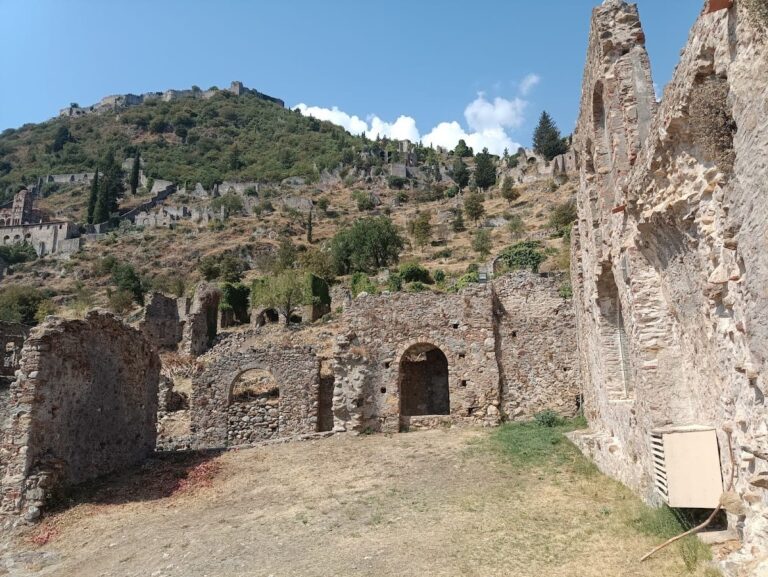
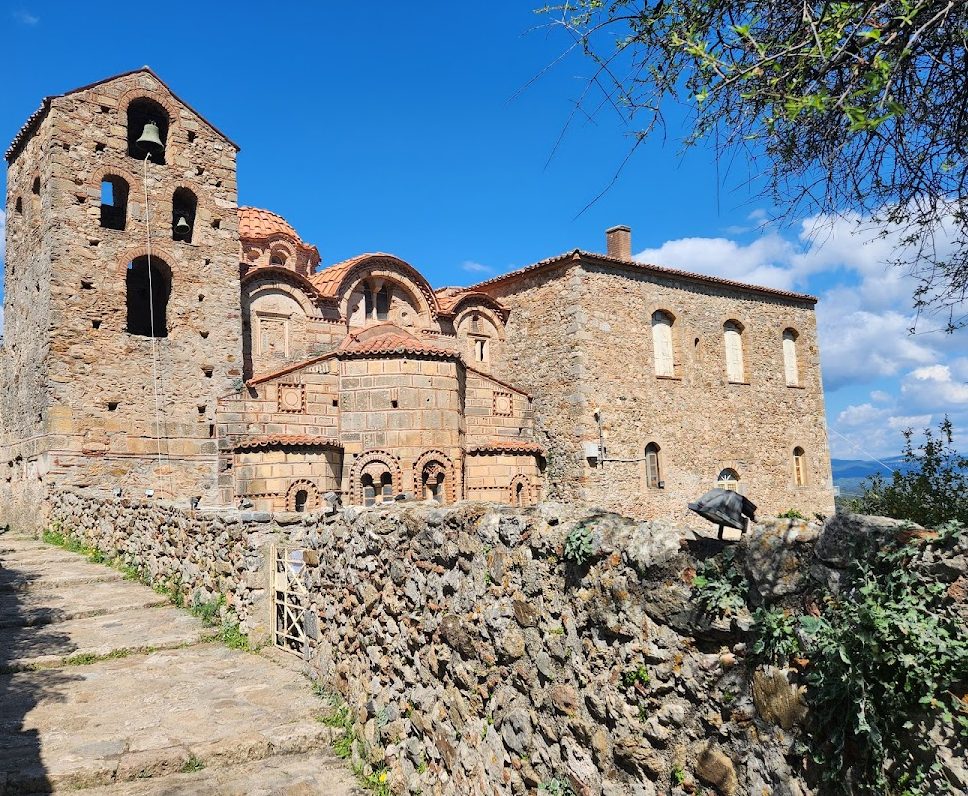
The Metropolis of Mystras, also known as the Church of Saint Demetrios, is a Byzantine cathedral in Greece, near Sparta. Construction began around 1270, and the church was erected by about 1280 as the cathedral and episcopal see of the Byzantine castle-city. Mystras later became a centre of the Byzantine Peloponnese, and the church forms part of the Archaeological Site of Mystras, a UNESCO World Heritage Site.
Foundation and episcopal development
Tradition attributes the foundation of the church to Eugenios, while inscriptions identify Nicephoros Moschopoulos, metropolitan of Lacedaemonia, as its founder. Around 1291–1292, Moschopoulos enlarged and improved the building. These works coincided with the transfer of the diocese from Sparta to Mystras, strengthening the church’s position within the developing Byzantine centre.
An inscription dated 1311–1312 records further activity by Nicephoros Moschopoulos. It states that he restored the mills of Magoula, planted olive trees, and purchased houses near the church. These actions connected the cathedral with the management of land and property around its episcopal setting.
Fifteenth-century transformation
The church acquired its present form during the fifteenth century, particularly under Bishop Matthew of Lacedaemonia. According to tradition, Constantine XI Palaiologos, the final Byzantine emperor and last ruler of the Palaiologos dynasty, was crowned inside the church in 1449. A stone relief of the dynasty’s double-headed eagle, set into the floor, commemorates this traditional association.
Ottoman and modern history
During the Ottoman period, a courtyard was built north of the church, and two-storey buildings were erected as the residence of the local bishop. These buildings now house the Archaeological Museum of Mystras. After Greek independence, in the early nineteenth century, the church initially served as the episcopal seat of the Bishop of Laconia.
Remains
Church plan and construction
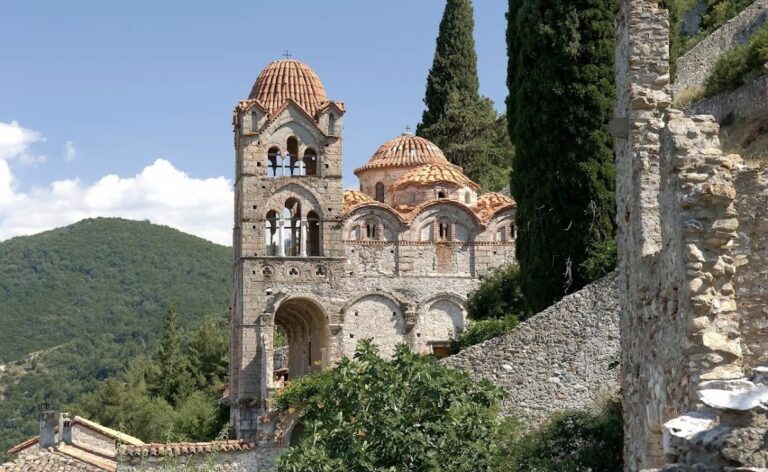
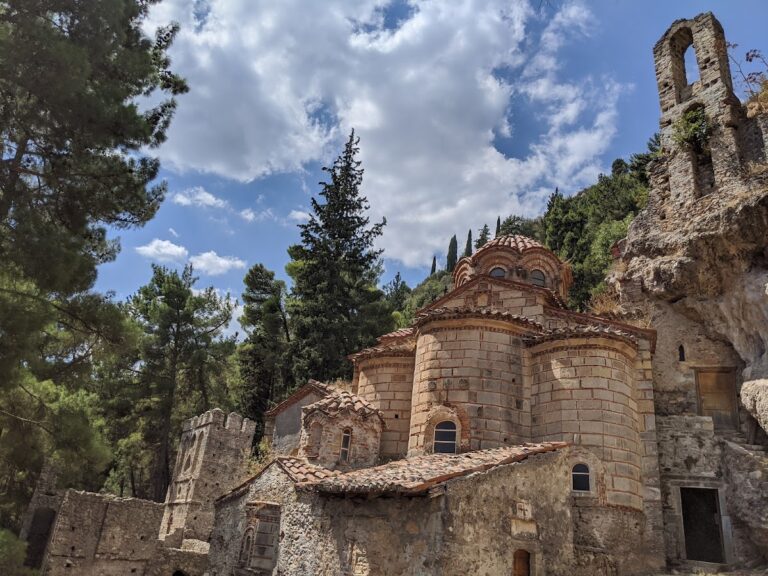
The church has an unusual mixed plan. Its lower level retains the longitudinal arrangement of a three-aisled basilica, a church organized around a central nave and side aisles. The upper level takes the form of a Greek-cross-in-square church, with four arms of roughly equal length around a compact centre, and is crowned by five domes. This combination of lower basilical and upper cross-shaped forms is characteristic of several churches at Mystras.
In the fifteenth century, Bishop Matthew adopted the plan of the Pantanassa church, removed the original roof, and added the upper storey with its five domes. The basilical arrangement therefore remains visible below, while the later level gives the building its cross-shaped upper form.
Paintings and liturgical spaces
The interior contains sculptural decoration and wall paintings produced in three phases, approximately 1270–1285, 1291–1292, and the beginning of the fifteenth century. Many earlier frescoes were destroyed during the fifteenth-century alterations. The central nave contains scenes from the life of Christ, while the left nave depicts the life of Saint Demetrios of Thessaloniki, the Christian martyr and patron saint to whom the church is dedicated. The right nave contains scenes from the life of the Virgin Mary.
The apse contains the Virgin Mary with the Child. In the diaconicon, the chamber traditionally associated with preparing and storing liturgical objects on the southern side of an Orthodox sanctuary, the decoration includes a representation of the Trinity, scenes of the Last Judgment, and scenes of the Ecumenical Councils.
Sculpture and exterior elements
The sculpture belongs to more than one period and style because much of it was reused from elsewhere. The four westernmost column capitals are Early Christian and carry floral motifs, while two other capitals are later imitations. A frieze on the southern exterior wall also combines elements from different periods and styles and appears to have come at least partly from the ancient church of Sparta.
Episcopal complex
The surviving complex includes the courtyard north of the church and the adjacent two-storey former episcopal residence. Built during the Ottoman period, these buildings now accommodate the Archaeological Museum of Mystras and remain part of the architectural setting of the Metropolis.