St Martin’s Church, Ashton upon Mersey: An Anglican Parish Church in England
Site at a Glance
- Rating
- 4.7
- Popularity
- Very Low
- Country
- United Kingdom
- Primary era
- Early Modern
- External website
- Open
- Eras represented
- Early Modern, Modern
- Civilizations
- British
- Site type
- Religious
- Remains
- Church
On this page10 sections
History
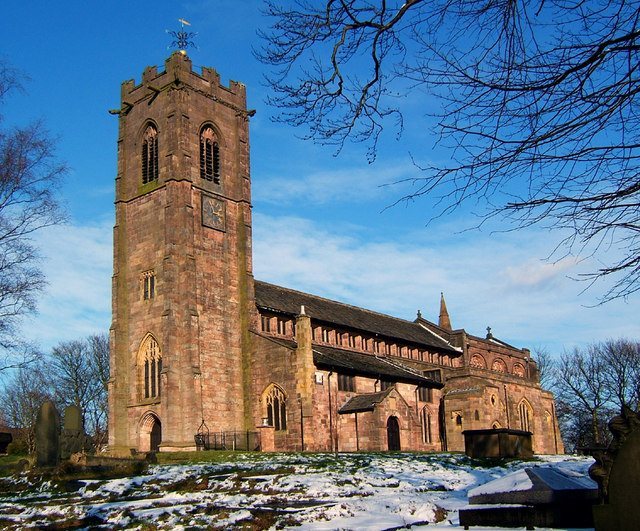
St Martin’s Church is an active Anglican parish church in Ashton upon Mersey, England, within the district of Sale in Greater Manchester. Its first church was probably timber-framed and was built in 1304 on the site of an old Saxon burial place. The parish belongs to the Diocese of Chester, within the Archdeaconry of Macclesfield and Deanery of Bowdon, and forms part of the Province of York. Anglicanism is the Christian tradition associated with the Church of England and its worldwide communion, while a parish church serves a defined local ecclesiastical district.
From the medieval church to the 18th century
A storm destroyed the first church in 1704. A replacement was built in 1714 for its patron, Joshua Allen. The parish registers begin in 1631, although they are incomplete and partly difficult to decipher. These records provide an early written connection with the parish before the present building reached its later form.
Victorian rebuilding and later status
W. H. Brakspear added a baptistry in 1874. The earlier turret and clock were removed in 1886, and George Truefitt designed a new tower in 1887 for Sir William Cunliffe Brooks. That year also brought a ring of 13 bells and a new lych gate. The church was completed in 1887 and received Grade II* listed status on 11 November 1966. In England, this designation gives statutory protection to buildings of particular importance that are of more than special interest. The lych gate and churchyard sundial are separately listed at Grade II. The churchyard contains the war graves of 16 service personnel, including eight from the First World War and eight from the Second World War.
Remains
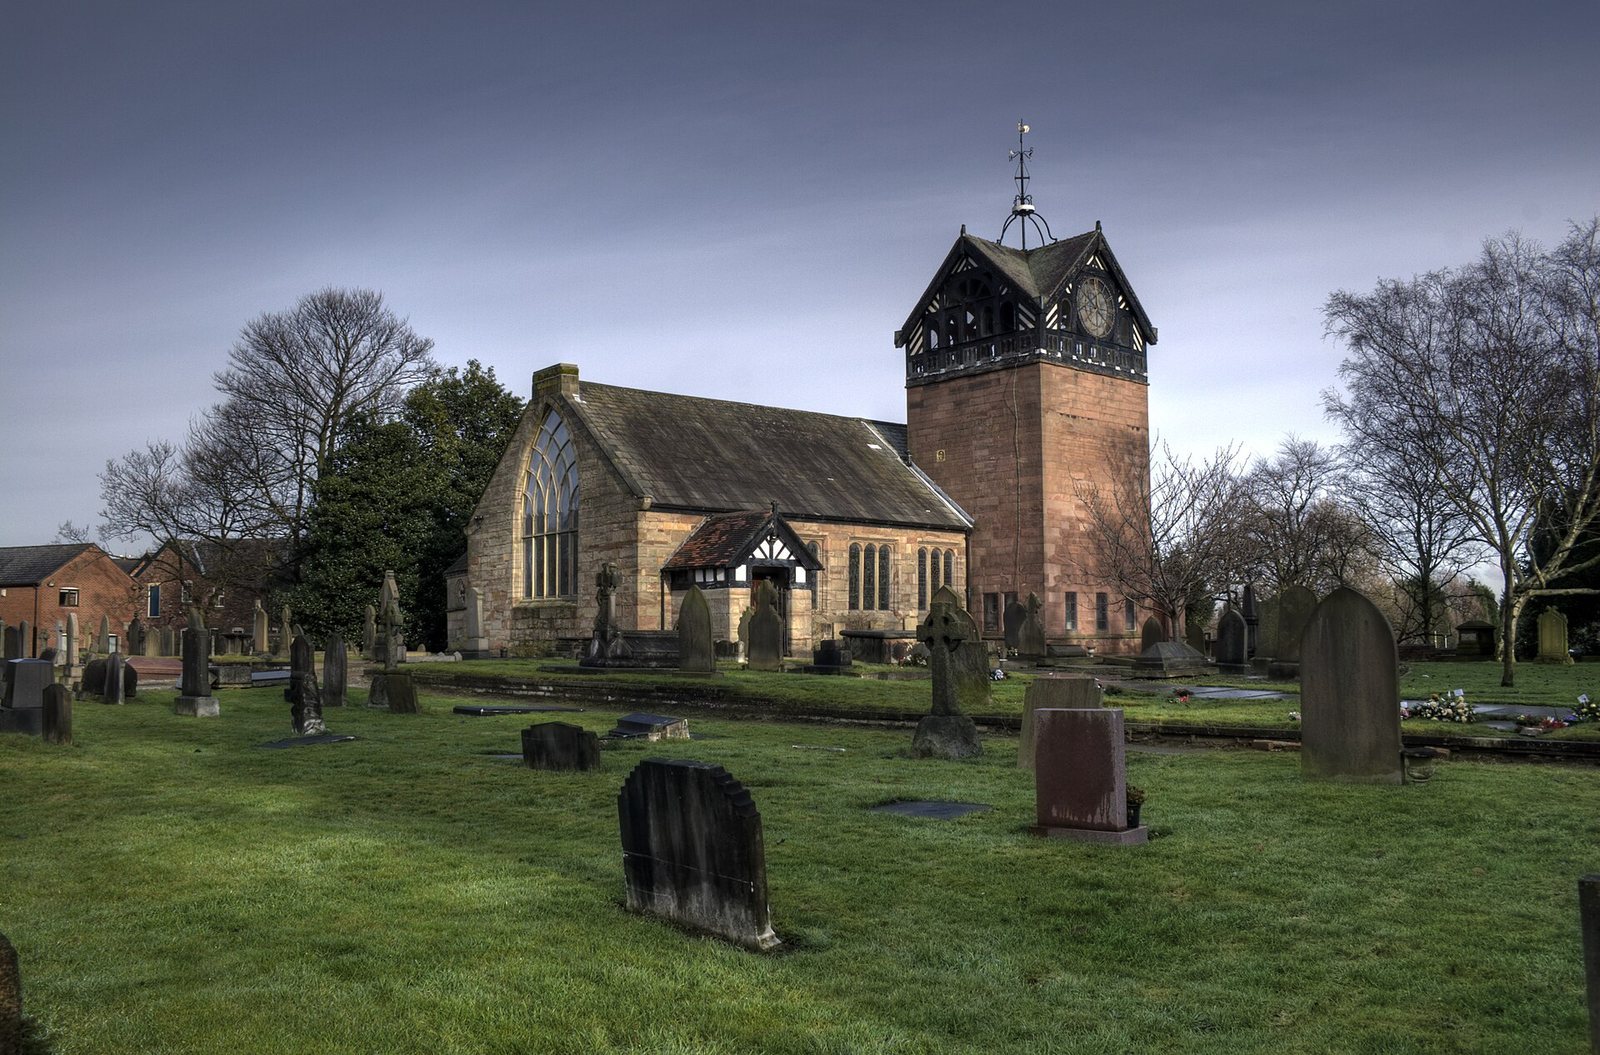
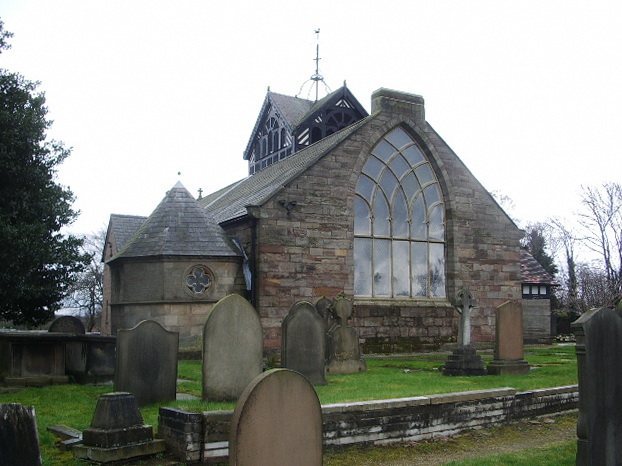
The church is built of Lymm sandstone, with slate and tile roofs. Its plan combines a wide four-bay nave with a south porch, a north baptistry, and a chancel beside the tower. A vestry stands on the south side of the tower, while a gallery occupies the west end. Inside, the roof has double-hammerbeam construction, a timber system with projecting supports at two levels that avoids the need for full-length tie beams.
Church building
Nave, chancel, and interior furnishings
The chancel walls are panelled with the ends of former box pews, and several memorial tablets are set into the walls. A sixteenth-century font stands on a twentieth-century shaft; it is wrongly dated 1304. A second font dates from the eighteenth century. The long, narrow parish chest bears the date 1706. Stained glass in the east window was given by James Occleston in 1862.
Tower and baptistry
The square tower has a timber-framed top stage, a south-facing clock face, gables on each side, and an elaborate weather vane. The octagonal baptistry has a pyramidal roof. Together, these features reflect the later architectural development of the church, including the baptistry added in 1874 and the tower designed in 1887.
Churchyard structures
Lych gate
The lych gate was built in 1887 as a roofed gateway at the churchyard entrance, a structure traditionally associated with receiving a coffin before burial. It is timber-framed on a brick plinth and has a pyramidal clay-tile roof. Two sides contain large semicircular arches, while the other two are vertically studded. Pierced bands of roundels run below the eaves on all sides, and the gates are made of cast iron.
Churchyard sundial
The early-nineteenth-century churchyard sundial is made of stone and has a copper dial and gnomon, the projecting element that casts the shadow used to indicate the time.