Château de Bussy-Rabutin: A Renaissance Château and Museum in France


Site at a Glance
- Rating
- 4.5
- Popularity
- Medium
- Country
- France
- Primary era
- Early Modern
- External website
- Open
- Eras represented
- Medieval, Early Modern
- Civilizations
- Duchy of Burgundy, French
- Site type
- Domestic
- Remains
- Castle
On this page18 sections
History
Château de Bussy-Rabutin is a historic château in France, originating as a fortified residence commissioned by Renaudin de Bussy in the twelfth century. Its earliest documented traces date from 1348, and the site developed through medieval, Renaissance, and seventeenth-century transformations. Today, the château is a state-owned museum known especially for the extensive painted and annotated decoration created by Roger de Bussy-Rabutin.
From fortified residence to Renaissance château
The medieval castle had a square plan enclosed by a curtain wall, a defensive wall connecting the principal towers. Very little of this early enclosure survives. In the fourteenth century, the castle was rebuilt as a residential château, and later changes during the Renaissance altered both its appearance and its relationship with the surrounding grounds.
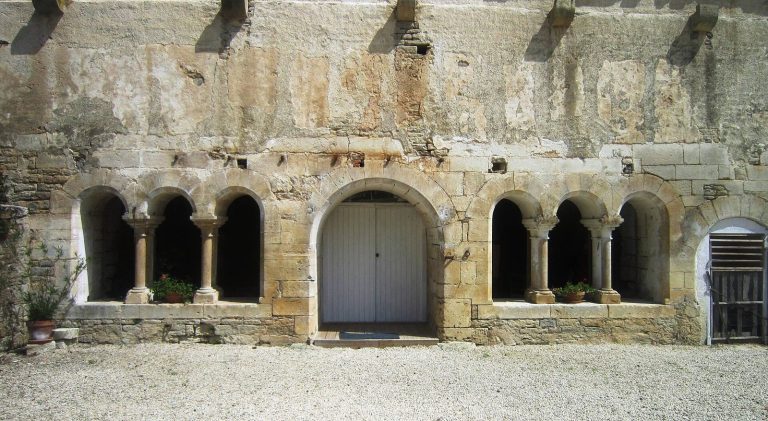
The Rochefort family acquired the property and removed the curtain wall, opening the buildings toward the developing park. Around 1520, the family rebuilt and decorated the lateral wings in the Italian Renaissance style. Their galleries, arcades, and historical decoration gave the residence a more open and courtly character than the earlier fortified complex.
The Rabutin family and Roger de Bussy-Rabutin
In 1602, François de Rabutin, Count of Rabutin, bought the estate from the financially ruined Rochefort family. The principal residential building was rebuilt and redecorated, with the work completed in 1649. The resulting complex combined older towers and Renaissance wings with a seventeenth-century main building.
Roger de Bussy-Rabutin (1618–1693), the estate’s most famous owner, was a general in Louis XIV’s royal armies, a courtier, writer, satirist, and member of the Académie française, France’s prestigious learned institution devoted to the French language. His position changed sharply after he criticized the court, the king, and the royal family in 1659, leading to his exile at Bussy.
Roger’s satirical work Histoire amoureuse des Gaules, written in 1660 and secretly published at Liège in 1665, intensified the conflict. He was arrested in 1666, dismissed from his offices, and imprisoned in the Bastille for thirteen months. He then endured lifelong disgrace and exile in Burgundy. Louis XIV, the Bourbon king of France from 1643 to 1715, permitted him to attend the king’s levee in 1683, but Roger spent the final seventeen years of his life at the château.
During his exile, Roger wrote memoirs and extensive correspondence, including letters to his cousin Madame de Sévigné. He also transformed the château’s interiors into a painted and commented record of the French court, his military and romantic life, and the people he had known. More than 500 painted and annotated portraits formed part of this ambitious decorative program.
Later ownership and preservation
After Roger’s death, his children inherited the estate and sold it a few years later. Rabutin ownership ended in 1733. The Salins family subsequently established the foundations of the present gardens and the exterior hydraulic system. During the French Revolution, the château was placed under sequestration, a legal taking of property by public authority, and its furnishings were sold. Several later owners acquired the estate mainly for its surrounding agricultural land until the early nineteenth century.
The estate was enclosed by a wall in 1818. Jean-Baptiste César de Sarcus (1787–1875) bought it at a tribunal auction on 5 August 1835. An amateur painter, historian, archaeologist, and learned collector, Sarcus restored the château for more than twenty years. He worked to preserve Roger de Rabutin’s decorative scheme while also enlarging the collection himself.
The Sarcus family placed its coat of arms above the main entrance and installed statues of Cybele and Juno in the French garden. Cybele, a goddess associated with fertility and abundance in ancient Roman religion, appears with a cornucopia, while Juno, associated with marriage and queenship, is shown with her peacock. Sarcus secured the château’s classification as a monument historique in 1862. This French legal protection for buildings and sites of recognized historical or architectural importance made Bussy-Rabutin one of the earliest private residences to receive that status.
The Sarcus family put the château up for sale in the early twentieth century. The French state exercised its right of pre-emption and acquired the estate in 1929. It is managed by the Centre des monuments nationaux, the public institution responsible for many state-owned historic monuments, under the Ministry of Culture.
A first restoration campaign in the 1970s reorganized and re-papered rooms on the upper floor. After the château was identified as a heritage site in peril in 2018, it was selected for the Mission Bern heritage-restoration program. A second campaign, carried out from 2019 to 2023, included drainage and sanitation work, clearing and lowering the water level of the moats, and conserving the long-neglected nineteenth-century wing, later known as the Sarcus Wing. A mediation room opened in June 2020. The château retains its 1862 classification, while the estate received monument historique classification on 29 March 2005. It also bears the Maisons des Illustres label, a French heritage designation for residences associated with notable historical or cultural figures.
Remains
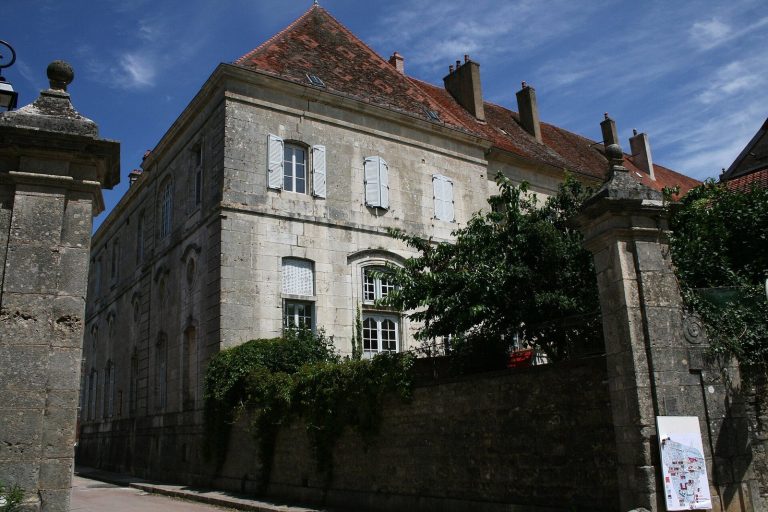
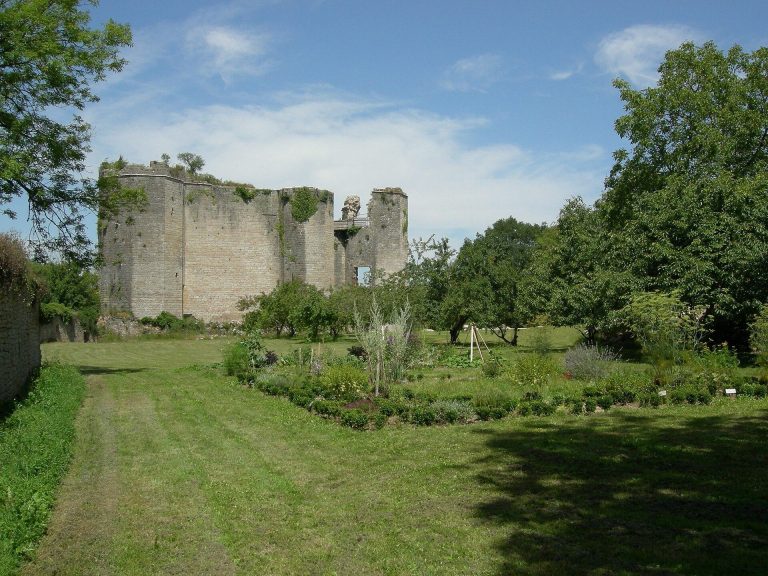
Château de Bussy-Rabutin is a Renaissance complex incorporating fabric from several periods. The principal buildings stand within a 34-hectare park surrounded by woodland and terraced ground. The village of Bussy-le-Grand is visible across the valley. The complex includes the main building, service buildings, a dovecote, a seventeenth-century chapel, earlier towers, lateral galleries, moats, and formal gardens.
The château and its galleries
Main building and towers
The fifteenth-century towers belong to the earlier castle-like complex, while the completed main building stands between the rear towers. Its façade dates from the seventeenth century, the ground floor reflects the reign of Louis XIII, and the upper floors were completed in 1649. The roofs are covered with slate. The wing buildings have conical roofs added in the seventeenth century, combining with the older towers to preserve the layered character of the site.
Renaissance wings and courtyard
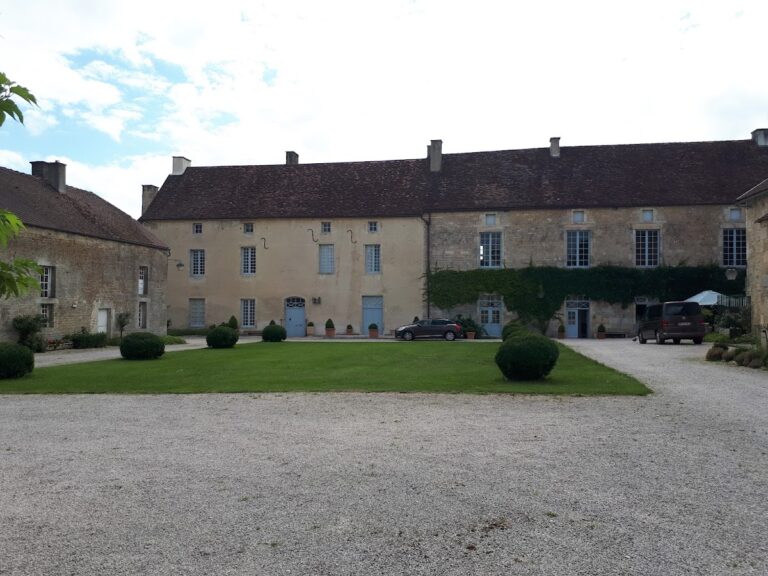
The lateral wings were rebuilt after 1520. Their ground floors form open galleries with arcades and basket-handle arches, while the upper levels contain enclosed galleries decorated with historical friezes. Together, these wings enclose the courtyard of honour, creating the principal formal space of the Renaissance complex.
Moats, chapel, and service buildings
The seventeenth-century moats were renewed around the château and were originally crossed by drawbridges. The complex also contains a service building, a dovecote, and a seventeenth-century chapel. The chapel’s altarpiece depicts the Resurrection of Lazarus. The golden tower contains a seventeenth-century cabinet regarded as a highlight of the interior decoration.
Painted interiors
Portrait collections
Roger de Bussy-Rabutin created the château’s distinctive interior decoration as a combination of portraits, commentary, and personal remembrance. More than 500 painted and annotated portraits represent members of the French court, women he loved, military leaders, and Roger himself as lieutenant general of the king’s armies. The arrangement turns rooms and galleries into a connected account of court life and Roger’s own experience.
Gallery of the Kings of France
The Gallery of the Kings of France began as a library-gallery displaying portraits of French kings from Hugh Capet to Louis XIV in chronological order. Annotations accompanying the portraits described their histories. After Roger’s death, portraits and busts of the dukes of Burgundy were placed at both ends of the gallery to recall the Rabutin family’s allegiance to them.
In the nineteenth century, Sarcus preserved and restored the royal portraits and extended the series beyond Louis XIV by painting or commissioning portraits of later French monarchs. Works added under his direction bear a small “S.” The gallery includes portraits of Louis XVI and Louis XVII, while an empty frame beneath Louis XVIII was intended for a further descendant and the series contains no portrait of Louis-Philippe.
Rooms of the court and military world
Sarcus rearranged the interior displays. Portraits of court women and mistresses were moved from the Gallery of the Kings to Roger’s bedroom, while portraits of Roger’s family were transferred to the gallery. The Antichamber of the Men of War contains 65 portraits of prominent military commanders of the court. Roger’s bedroom contains 25 portraits of women from the court of Louis XIV.
Salle des Devises
The Salle des Devises contains portraits, views of French castles and royal residences, and Latin aphorisms. Their wording refers ironically to Roger’s exile and to his sense of abandonment by his mistress, linking the room’s imagery to the personal circumstances that shaped his decoration.
Later wallpapers
The 1970s restoration re-papered the antechamber and one upper-floor bedroom with designs from the 1830s associated with the Oberkampf manufactory. Another bedroom received a tree-of-life printed cotton design made by the Braquenié manufactory. The only other cited example of that design is at Château de Borely.
Gardens and park
French-style garden
The French-style garden is attributed to André Le Nôtre, the principal landscape designer associated with the formal gardens of Versailles and with the geometric French garden tradition. It was designed in reference to the garden of Versailles and includes fountains, parterres, box hedges, statues, old rose gardens, and a hornbeam maze. The garden was restored in the eighteenth century to reflect its seventeenth-century state.
Classical statues and hydraulic system
The garden contains the statues of Cybele with her cornucopia and Juno with her peacock, forming part of its classical decorative program. An exterior hydraulic circuit is associated with the later development of the gardens. The surrounding park extends across woodland and terraced landscape, and the estate has received the Jardin remarquable label.