Château d’Airvault: A Medieval Castle in France
Site at a Glance
- Rating
- 4.7
- Popularity
- Low
- Country
- France
- Primary era
- Medieval
- External website
- Open
- Eras represented
- Medieval, Modern
- Civilizations
- French
- Site type
- Military
- Remains
- Castle
On this page12 sections
History
Origins and medieval defenses
Château d’Airvault is a medieval castle in France, built on an earlier castrum, or fortified stronghold, on a hill above the Thouet valley. Its elevated position made it an important part of Airvault’s medieval defensive system. The castle may have occupied the site of an earlier Gallic oppidum, a fortified settlement of the ancient Gauls, and may even predate the construction of the town’s church.
The surviving defenses attributed to the eleventh century include the enclosing wall, two towers, and the keep, the castle’s main fortified stronghold. Henri Bodin regarded Château d’Airvault as one of the rare surviving examples of eleventh-century military architecture. He also argued that the builders drew on the square towers of the earlier settlement and placed them along the ramparts, a feature that supports dating the castle to at least the eleventh century.
Philip II of France, also known as Philip Augustus, besieged and conquered the castle in 1207. During the fourteenth and fifteenth centuries, buildings inside the enclosure replaced the original internal structures, changing the character of the medieval complex while its main defensive framework remained.
Royal visit and destruction
On 22 September 1565, Jean Ysoré, Baron of Airvault, received Charles IX, king of France, and the young Prince of Navarre, who later became King Henri IV. Four years later, the castle became involved in the Wars of Religion, the conflicts between Catholic and Protestant forces in sixteenth-century France.
After the Battle of Moncontour on 3 October 1569, Gaspard de Coligny ordered the castle burned. Coligny was a leading commander and political figure of the French Calvinist, or Huguenot, movement. The order was taken in retaliation against René Ysoré, Jean Ysoré’s son, who had contributed to the defeat of Coligny’s forces. The owners abandoned Château d’Airvault after the fire.
Later history and protection
During the early twentieth century, the owner constructed a house in the lower court, the less elevated enclosed area of the castle complex. The owner also planned to demolish the castle and sell its materials. The surviving remains were inscribed as a historic monument on 3 October 1929 and classified as a historic monument in 2007. The protected area includes the enclosure and its towers, the remains of the barbican, an outer defense protecting the entrance, and the grounds. The castle remains privately owned.
Remains
Enclosure and entrance defenses
Enclosing wall, towers, and keep
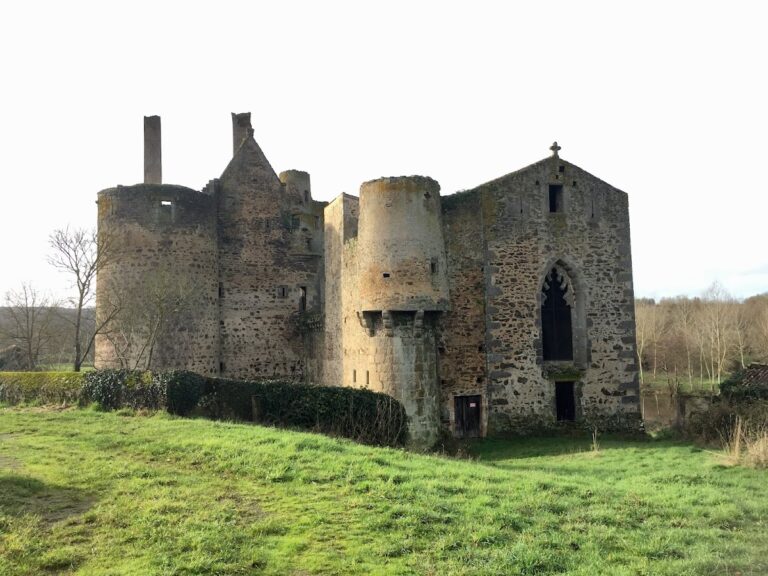
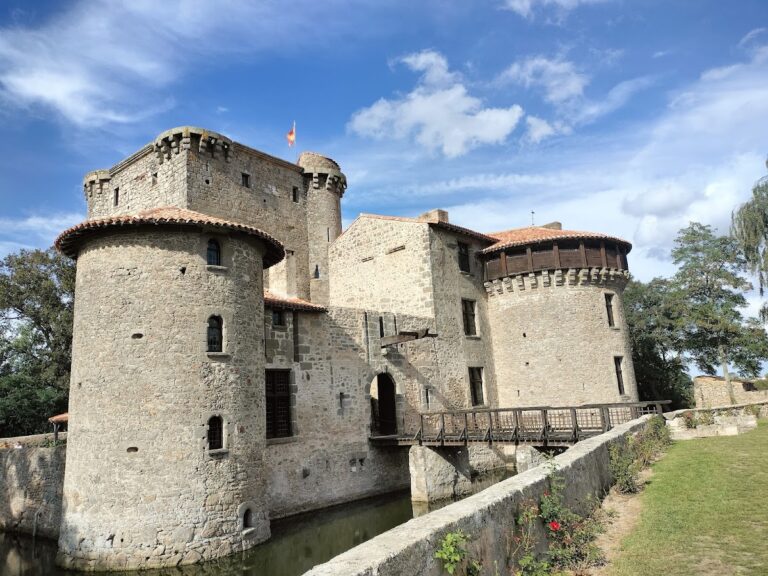
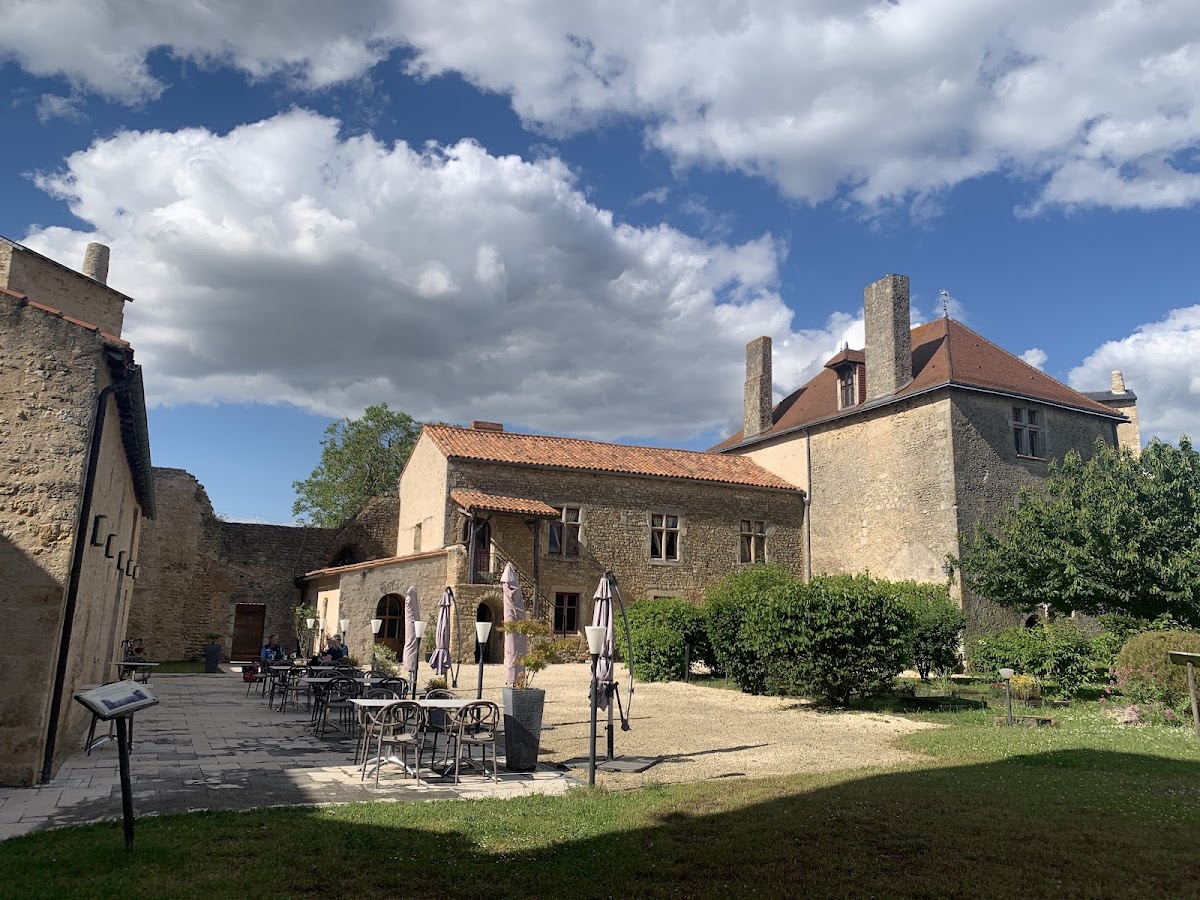

The castle occupies a hill overlooking Airvault, whose buildings extend through the Thouet valley around Saint-Pierre Abbey and Saint-Pierre Church. Its surviving defensive layout centers on the enceinte, the fortified enclosing wall, together with towers and a keep. The two towers attributed to the eleventh century lack battlements, while the keep retains a well-preserved silhouette that remains prominent in the townscape.
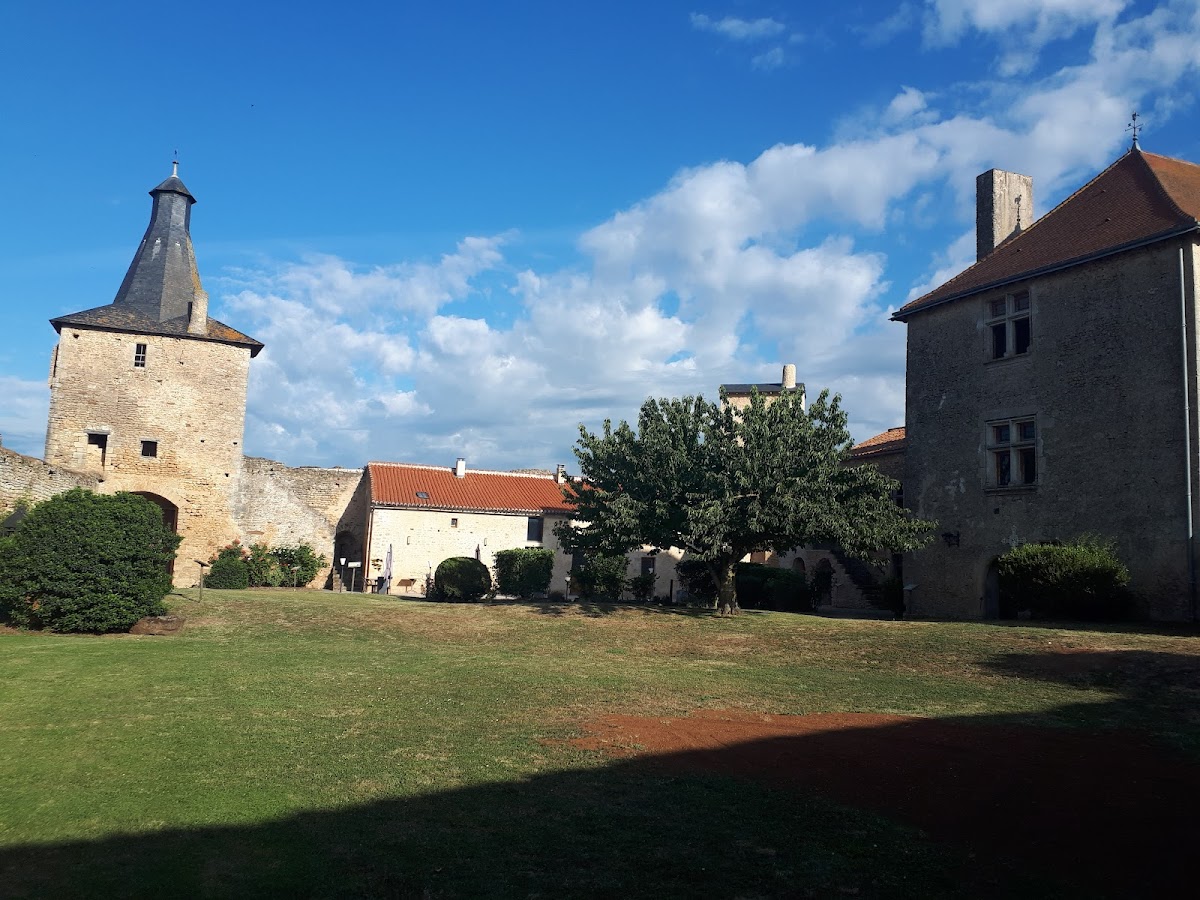
The enclosure formerly carried crenellation, a row of raised wall sections used for defense, but this was leveled during the 1940s. Two quadrangular towers were later added obliquely at the corners of the enclosure and are dated to the thirteenth or fourteenth century. These later towers stand alongside the earlier defensive elements and reflect the castle’s continuing modification after its medieval foundation.
Châtelet and barbican
The rectangular châtelet, a fortified gate structure, controlled access to the court. Its gateway contains a portcullis, a vertically sliding gate, and a murder hole, an opening above the entrance through which defenders could attack people below. The entrance was further protected by a projecting bretèche and hoardings, wooden defensive galleries attached to the fortification. The remains of a barbican survive as an outer defense for this approach.
Domestic and service buildings
Main dwelling
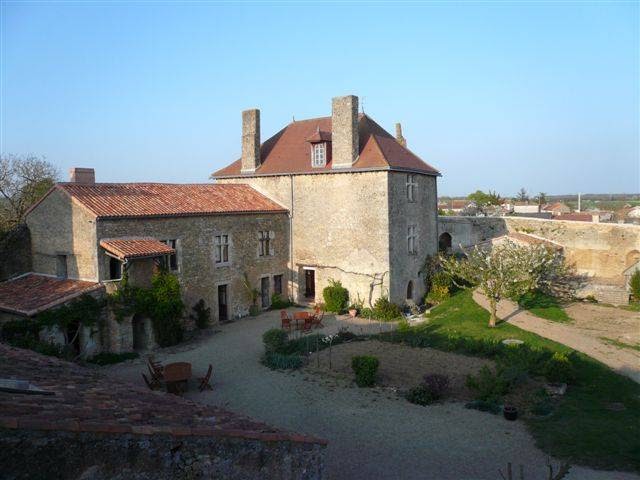
The fifteenth-century main dwelling stands along the west curtain wall, the section of defensive wall between towers or other strongpoints. It belongs to the later residential phase of the castle, when the buildings within the enclosure had replaced the original internal structures.
Prison and stable
Among the surviving outbuildings is a prison containing two vaulted cells. Each cell is lit by an arrowslit, a narrow opening through which defenders could shoot through the wall. A stable also survives within the complex, alongside the other buildings that formed the castle’s domestic and working areas.
House in the lower court
A house constructed in the lower court during the early twentieth century remains part of the site’s later physical history. Its construction followed the castle’s abandonment by its owners after the 1569 fire and forms a distinct phase in the adaptation of the enclosed complex.
Nearby sites