Santi Nazaro e Celso: A Benedictine Church in Verona


Site at a Glance
- Rating
- 4.6
- Popularity
- Low
- Country
- Italy
- Primary era
- Medieval
- External website
- Open
- Eras represented
- Medieval, Early Modern, Modern
- Civilizations
- Lombard, Venetian
- Site type
- Religious
- Remains
- Church
On this page15 sections
History
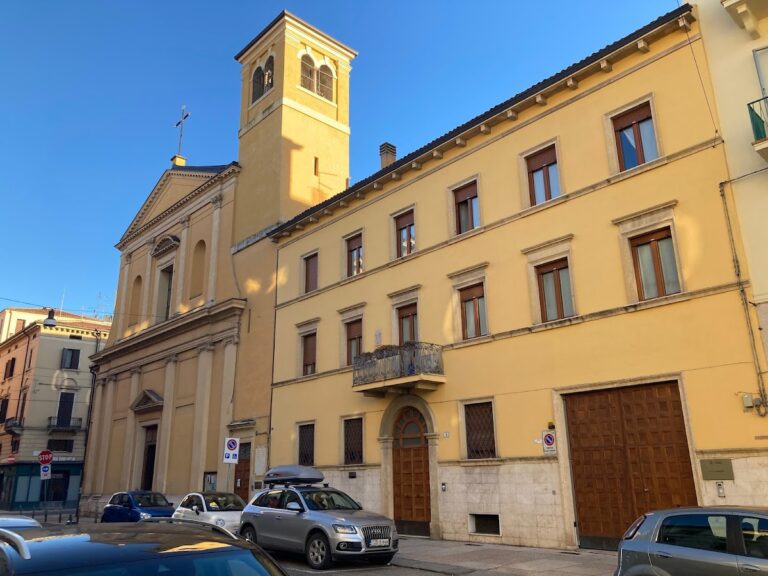
Santi Nazaro e Celso is a Roman Catholic church in Verona, Italy, whose present Gothic and Renaissance building was begun by Benedictine monks in 1464 on a site originating in the sixth or seventh century during Lombard rule. It stands in the Veronetta district on the road toward Porta Vescovo and belongs to the Diocese of Verona. Dedicated to Saints Nazarius and Celsus, the church developed from an early shrine into one of Verona’s important Benedictine institutions.
The Lombard shrine and early monastery
The first religious building at the site was a small monastic foundation at the foot of Mount Castiglione. It was originally dedicated to Saint Michael the Archangel and probably served as a martyrion, an early Christian shrine associated with the veneration of a martyr, for the relics of Saints Nazarius and Celsus. The Lombards, a Germanic people who ruled much of Italy from the sixth to the eighth century, provided the historical setting for this early phase.
A second church, probably Romanesque, was later built beside the shrine by the monks. Although it has not survived, the building is mentioned in the late-eighth-century poem Versus de Verona and appears in the Raterian iconography produced around the first half of the tenth century. The early shrine itself suffered damage during the Hungarian invasions, particularly in 933, according to Carlo Cipolla’s reconstruction. A now-lost inscription dated 996 associated its restoration and fresco decoration with Otberto, bishop of Verona. Further frescoes were added around 1180.
Benedictine authority and medieval prosperity
Population growth in the early eleventh century led the Benedictine monks to build a larger church, probably a five-aisled basilica in the Romanesque style. The Benedictines were a Western Christian monastic order following the Rule of Saint Benedict, and their abbot was the monastery’s principal superior. The community first appears in written evidence in 1035, when its abbot was Mauro. Episcopal benefices later increased the monastery’s resources.
On 24 May 1111, Emperor Henry V placed the monastery under his direct protection and excluded other authorities, including the bishop, from jurisdiction over its buildings and possessions. Henry V, who ruled as Holy Roman Emperor from 1106 to 1125, also confirmed extensive powers for the abbot. These included civil and criminal jurisdiction, the right to create knights and militia, and responsibility for formal obligations such as daily masses for the emperor and the provision of a horse for the bishop of Verona when imperial command required it.
A papal bull issued by Pope Adrian IV on 30 May 1158, while Abbot Clement governed the monastery, confirmed its privileges and papal protection. The institution then possessed both a hostel and a hospital. On 3 December 1174, the hospital sheltered Boniface, a German baron traveling in the retinue of Emperor Frederick Barbarossa during the expedition that became the Third Crusade. Before his death, Boniface gave Abbot Adriano the bodies of Saints Blaise and Juliana, relics he had brought from the Holy Land. The monks initially placed them beneath the high altar.
Political change and fifteenth-century decline
In the thirteenth century, Ezzelino III da Romano confiscated the abbey’s extensive possessions and exiled Abbot Boniface. He considered the monastery politically hostile and too powerful. Under Mastino I della Scala and the later Scaliger lordship, the monks recovered their property, but the monastery did not regain its earlier political authority. The Scaligeri, or della Scala family, ruled Verona during the later medieval period.
The monastery entered a prolonged decline in the fifteenth century. Its financial resources diminished and the number of monks fell. The efforts of Abbot Bartolomeo Mazzetti, who died in 1442, did not reverse the situation, nor did the privileges granted by Pope Martin V in 1419. In 1444, Pope Eugene IV united the Veronese Benedictine community with the wealthier Abbey of Santa Giustina in Padua. The union restored enough resources for the monks to replace the earlier Romanesque church.
Construction of the present church
Construction began on 15 October 1464, during the abbacy of Guglielmo da Milano. The exterior walls were completed on 6 April 1466, although finishing work continued intermittently for roughly two decades. The new church opened for worship and was consecrated on 19 January 1483. The ceremony was attended by Abbot Gianfrancesco, Archbishop Marco Cattaneo of Durrës, acting as the Veronese bishop’s vicar, and Cardinal Giovanni Michiel.
The new building provided a suitable setting for the relics of Saints Blaise and Juliana, which were strongly venerated in Verona. Work on their chapel began on 7 March 1488 under Abbot Girolamo da Piacenza. A confraternity of Saint Blaise was established in 1489 to finance and supervise the project. The chapel was consecrated on 30 July 1491, received the relics on 24 April 1508, and was completed in 1528. Gian Pietro Carafa, the future Pope Paul IV, consecrated it on 31 January 1529.
Renewed institutional and artistic activity
The monastery acquired additional privileges during the late fifteenth and sixteenth centuries. Pope Alexander VI granted it jurisdiction over the Benedictine Abbey of Badia Calavena in 1498. Bishop Marco Corner granted it parish status and a baptismal font, while Pope Paul IV placed the parish of Santa Maria di Tregnago under its authority.
Renewed prosperity supported the construction of the bell tower, changes to the interior, and the commission of Paolo Veronese’s The Feast in the House of Simon the Pharisee for the refectory. The painting is now held in the Savoy Gallery. During the second half of the sixteenth century, the presbytery was lengthened and vaults were added over the choir and presbytery. Paolo Farinati frescoed these vaults in 1575.
The plague epidemic of 1630 caused the monastery to lose almost all its monks. The rectory was restored in 1736. In 1767, the Venetian government suppressed the Benedictine monastery and acquired its property. By a deed dated 28 October 1771, and for 14,500 ducats, the Benedictine nuns of San Daniele took possession of the monastery and church. They carried out several restorations, although later criticism judged the work insufficiently respectful of the architectural whole.
Dissolution and preservation
Napoleon’s edict of 1810 permanently dissolved the monastery. Its cloisters were later demolished, while the church survived as a parish church. In the same year, Domenico Brusasorzi’s painting of the Virgin and Child with Saints Peter, Paul, and Margaret was transferred from Santa Maria del Paradiso to Santi Nazaro e Celso.
Parts of the early shrine’s frescoes were detached in 1881 and moved to the former church of San Francesco al Corso, now the Giovanni Battista Cavalcaselle Fresco Museum. The early complex is therefore represented both by features that remain in place and by fresco fragments preserved in the museum. The church’s medieval institutional history is closely connected with the Benedictines, while its surviving architecture combines Gothic and Renaissance traditions.
Remains
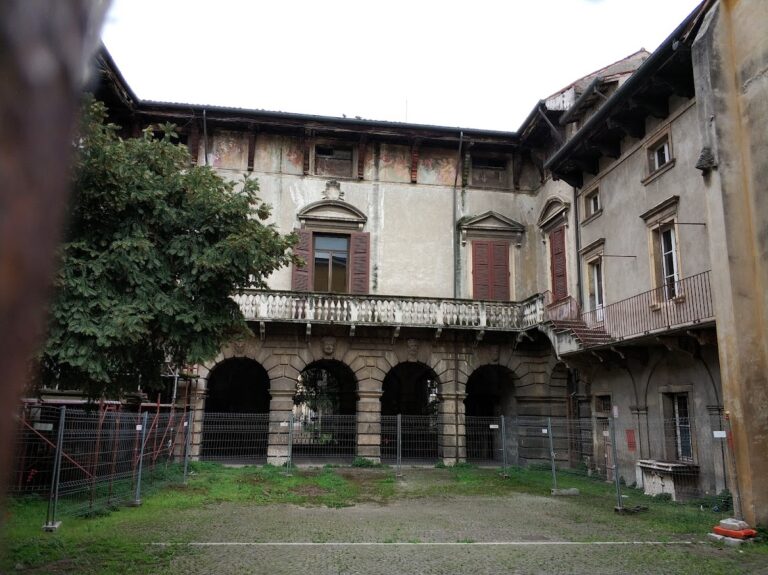
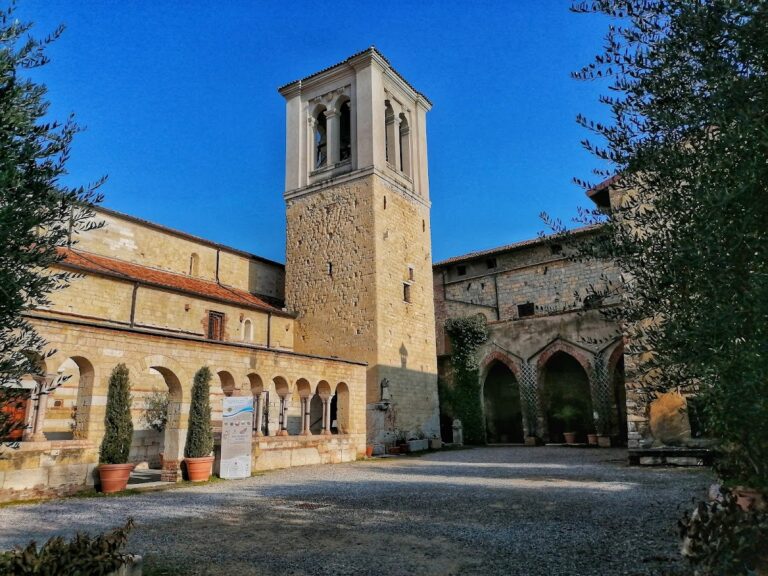
The site contains the surviving early shrine, the fifteenth-century church, the Saint Blaise chapel, the bell tower, the sacristy, and a large entrance parvis. The present church has three naves with six bays in each, while the earlier shrine occupies a smaller space excavated into the tuff of Mount Castiglione. Brick, terracotta, marble, white stone, painted plaster, and timber all contribute to the complex’s varied physical fabric.
The early shrine
The early shrine has an apse cut into the tuff of Mount Castiglione. A dark cruciform masonry passage forms its principal interior space, with a transept and a barrel vault. Overlapping layers of frescoes cover the walls, reflecting additions made at different periods, and portions of the mosaic floor remain in place. Other sections of the shrine’s early painted decoration were removed in 1881 and are preserved at the Giovanni Battista Cavalcaselle Fresco Museum.
Parvis and façade
A large elliptical parvis precedes the church. Francesco Moscardo financed it, and Antonio Saletti designed it. A high wall with pilasters separates the enclosure from the street. Its broad entrance portal, dated 1688, is a Renaissance composition with four pairs of columns on square bases. The columns support a Doric entablature decorated with ecclesiastical symbols, while the pediment carries the Cross of Lorraine, a Benedictine emblem, and the motto “PAX.”
On the inner face of the enclosure wall, pilasters alternate with empty niches intended for statues. The pilasters end in cusps topped by spherical stones. A plaque above the gateway’s keystone commemorates the restoration of the previously squalid and ruinous setting in 1688 under Francesco Moscardo’s protection.
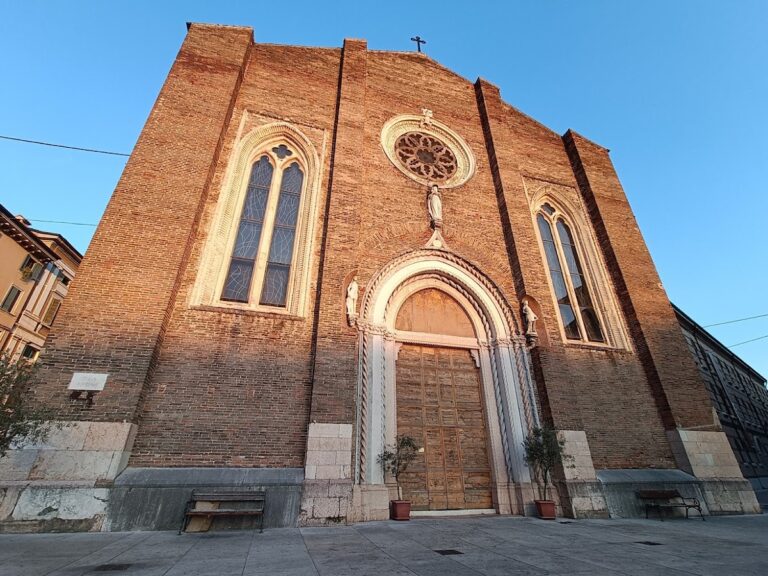
The terracotta façade is divided by pilasters into three vertical sections corresponding to the three interior naves. The central section rises substantially higher than the sides. Slightly projecting flying buttresses follow the roof slopes, and five small pillars above the eaves support trefoil arches and tall pinnacles ending in crosses. A large central oculus, or circular opening, is set within a splayed marble frame of concentric rings that recalls Lombard Gothic architecture. Two large round-arched windows with marble frames light the aisles.
The entrance portal is enclosed by a slightly splayed pointed arch. Twisted colonnettes stand beside smooth pilasters, whose capitals carry floral carvings. Paolo Ligozzi painted the now-damaged fresco of the Virgin and Child with Saints Nazarius and Celsus in the lunette above the doorway. A plaque dated 1466 commemorates completion of the church’s masonry, and a eulogy to the poet Girolamo Pompei is set into the right side of the façade.
Bell tower
Abbot Mauro Vercelli commissioned the Renaissance bell tower in November 1550 from the architect Francesco da Castello. The Gadin brothers of Sant’Ambrogio di Valpolicella supplied and worked its white stone. The tall brick shaft is framed on each elevation by two pilasters and ends in two arches. Its belfry, the part of the tower containing the bells, has one mullioned opening on each side, with mascarons on the keystones.
Above the belfry is a frieze of metopes and triglyphs, followed by a slightly projecting loggia. The square-based pyramidal roof is made of terracotta with white-stone ribs. A clock is set into the shaft, an unusual feature among Verona’s bell towers. The belfry contains six bells tuned to the D-flat 3 scale. The Cavadini firm cast them in 1849, and they continue to be rung manually according to the Veronese bell-ringing technique.
Interior and side aisles
The fifteenth-century church has three naves, each ending in an apse, with six bays per nave. Doric pilasters mark the bays and support Ionic pilasters, from which the transverse arches of the central vault spring. The corresponding arches in the side aisles are pointed. The central nave receives light through the façade oculus and small round windows beneath the vault, one for each bay. The side aisles are illuminated by the two large round-arched windows in the façade.
Five slightly recessed altars line each side aisle. Decorated pilasters frame them, supporting capitals and altarpieces surmounted by lunettes, semicircular fields commonly placed above an altar or doorway. On the left, Michelangelo Aliprandi’s approximately 1580 Virgin Nursing the Child on a Throne with Saints Roch and Sebastian is paired with his Baptism of Christ in the lunette. Antonio Badile’s signed and dated 1545 Virgin and Child in Glory with Saints John the Baptist, Anthony Abbot, Benedict, and Blaise has Aliprandi’s Temptations of Saint Anthony Abbot above it.
Giulio Carpioni’s Saint Maurus Healing the Sick occupies the third left-aisle altar, with Battista del Moro’s Saint Francis Receiving the Stigmata in the lunette. Orlando Flacco’s 1560 Christ Crucified forms the fourth altarpiece, beneath a lunette of the Risen Christ traditionally attributed to Francesco Torbido and more recently associated with Flacco. The fifth altar has Domenico Brusasorzi’s Virgin and Child with Saints Peter, Paul, and Margaret, dated approximately 1547 to 1548, with his fresco of Christ Giving the Keys to Saint Peter above it. An anonymous fifteenth-century oil painting of the Madonna and Child, probably by an imitator of Stefano da Verona, hangs on the first pier.
The Brusasorzi painting came from Santa Maria del Paradiso before its transfer in 1810. It shows the Virgin in an iridescent pink robe and Saint Peter in a sand-colored tunic. On the right, the first altar bears the heraldic arms of the Orci family and displays Bernardino India’s 1584 Conversion of Saint Paul, influenced by Giulio Romano. India also painted the nearly monochrome Transfiguration of Christ in the lunette, while the decoration beneath the arch may have come from Paolo Farinati’s workshop.
Paolo Farinati’s signed and dated 1557 Annunciation occupies the second right-aisle altar. His Adam and Eve Expelled from the Earthly Paradise fills the lunette, and its preparatory drawing is preserved in the Royal Collections at Windsor Castle. The third altar has the 1826 Sacred Heart of Jesus in Glory with Saint Benedict of Nursia and Blessed Catherine of Racconigi, signed by Giovanni and Paolino Caliari, with Battista del Moro’s Meeting of Christ with the Pious Women above it.
The fourth right-aisle altar holds Orlando Flacco’s 1560 Mannerist Christ Presented to the People, or Ecce Homo. Mannerism was a sixteenth-century style associated with elongated figures, artificial elegance, and deliberately strained compositions. Battista del Moro painted the lunette, Saint before a Judge, in 1632. The fifth altar has Giovanni Caliari’s Holy Family in Glory with Saints Anthony of Padua and Francis, made around the first half of the nineteenth century, with Paolino Caliari’s Descent of the Holy Spirit in the lunette.
Transepts and presbytery
Ottavio Zanella built the chapel dedicated to the Virgin of the Assumption in the right transept in 1805, following a design by Leonardo Manzati. Its barrel-vaulted ceiling carries a severely deteriorated fresco by an unknown artist. The same transept contains the sacristy entrance, commemorative plaques, a polychrome terracotta statue in a niche, and a doorway leading to the former cloister. A bust of Girolamo Pompei stands above the cloister doorway, while a small room contains the tomb of the priests, marked by a floor plaque dated 1779.
The rectangular presbytery and choir are accompanied by small side chapels that continue the aisles. The church ends in a semicircular apse with a conch, a half-dome-shaped vault, and the present floor was laid in 1843. The presbytery has a vaulted ceiling and frescoes by Paolo Farinati. His scenes include The Baptism of Saint Nazarius by Saint Linus, Saints Nazarius and Celsus Led to Prison, The Journey of Saint Nazarius from Rome to Milan, and Saints Nazarius and Celsus Illuminated by the Holy Spirit as They Shatter Idols. Farinati included his own likeness and that of Paolo Veronese in the first painting. A large tempera Crucifix on a gold-ground panel hangs at the centre.
The choir begins with a barrel vault and ends in a conch vault. Farinati frescoed the conch and painted the adjoining canvases Saints Nazarius and Celsus Led before the Emperor to Sacrifice to Idols, signed and dated 1571, and The Miraculous Rescue of Saints Nazarius and Celsus Thrown into the Sea. His Coronation of the Martyred Saints Nazarius and Celsus decorates the apsidal basin. The central apse canvas, Virgin and Child in Glory with Saints Nazarius and Celsus, has an uncertain attribution. Its side panels show Saints John the Baptist and Benedict on the left and Saints Nazarius and Celsus on the right.
The choir loft above the entrance contains an organ made in 1852 by Gian Battista De Lorenzi of Vicenza. Battista Brusasorzi painted its two doors with musician angels behind the balcony of a loggia. The church also retains three sixteenth-century walnut confessionals, two sixteenth-century holy-water stoups in red Verona marble, and Stations of the Cross panels painted in 1820.
Chapels and relics
The Chapel of the Sacred Body of Christ, also called the Chapel of the Most Holy, occupies the left transept beside the side aisle. Built in 1722, it has a coffered dome and a Baroque altar. Antonio Balestra’s former altarpiece, Christ Communicating the Apostles, was moved to the nearby Gaio chapel, and a statue of the Virgin of Lourdes now stands in its place. Felice Boscaratti painted The Dream of Elijah and The Sacrifice of Melchizedek on the walls.
The Chapel of Saint Blaise occupies the end of the left transept and forms the church’s most important artistic ensemble. Its design is attributed chiefly to Giovanni Maria Falconetto, while Beltrame di Valsolda directed its construction and is also credited as its executor. The chapel is composed of three superimposed volumes: a cube measuring 8.2 metres on each side, an octagonal drum, and a dome. Two niches in the side walls form small chapels, and the raised polygonal apse has a Gothic ribbed vault.
Falconetto frescoed the chapel’s interior surfaces between 1497 and 1499 with saints, prophets, angels, and painted architectural settings. His workshop assistant Zuan Giacomo painted an Adoration of the Magi in the semi-dome of the left side chapel, while the lower right wall contains images of Saints Roch and Sebastian. Cavazzola painted the inner face of the entrance arch in 1514 with an Annunciation flanked by Saints Blaise and Zeno. The right side chapel contains canvases by Jacopo Palma the Younger, and the left holds a triptych by Girolamo Mocetto.
The polygonal apse rises two steps above the floor. Domenico Morone divided its apsidal basin into seven segments containing figures of saints and martyrs. The central altarpiece is Francesco Bonsignori’s Madonna in Glory with Saints Juliana and Blaise, commissioned on 20 July 1514. Piero made its frame in 1526, after which Callisto and Girolamo dai Libri decorated it. Girolamo also painted the predella with A Miracle of Saint Blaise, The Martyrdom of Saint Sebastian, and The Beheading of Saint Juliana. Later flooring was executed by craftsmen working for Pietro and Gabriele Caliari. The chapel contains the relics of Saints Blaise and Juliana, transferred there in 1508.
Sacristy
The sacristy opens from the end of the right transept. It is divided into three bays with ribbed vaults, decorated imposts, and wall fittings. Its late-fifteenth-century wooden furnishings, by an unknown maker, include benches, backs, and coffers. A large cabinet at the rear forms the setting for the vestment altar and bears the inscriptions “RELIQVIAE SANCTORVM” and “ANNO DNI. MDCCLXVIII.”
Paintings in the sacristy include Bartolomeo Montagna’s polyptych of Saints Julian and Blaise with Christ in the Sepulchre, Felice Brusasorzi’s Virgin and Child in Glory with Saints Peter, Paul, Augustine, and Benedict, and Simone Brentana’s signed and dated 1723 Saint Benedict Kneeling in Adoration of the Virgin. An anonymous Pietà with Saint Benedict and Another Saint, possibly by Francesco Benaglio, is also preserved there.
Nearby sites