Château de Fontenoy-le-Château: A Medieval Defensive Fortress in France



Site at a Glance
- Rating
- 4
- Popularity
- Low
- Country
- France
- Primary era
- Medieval
- External website
- Open
- Eras represented
- Medieval, Early Modern
- Civilizations
- Holy Roman Empire
- Site type
- Military
- Remains
- Castle
On this page11 sections
History
Château de Fontenoy-le-Château is a ruined defensive fortress in France, built by the Bishops of Toul around 980 during the early medieval period. The fortress protected the bishops’ allodial domain, meaning land held directly and independently rather than as a feudal fief. Its position allowed the bishops to control the route between Burgundy and Lorraine and close the Côney valley. Alongside the fortresses of Épinal and Remiremont, it was among the earliest strongholds in the southern Vosges.
The Bishops of Toul and the Neufchâtel Family
The original fortress included a large square tower built to protect the bishops’ territory and regulate movement through the valley. In 1360, the Neufchâtel family came to Fontenoy after the marriage of Thibaut VI to Marguerite de Chalon, Lady of Fontenoy. The family enlarged the fortress, strengthening its defenses against the neighboring Duchy of Lorraine.
During the second half of the fifteenth century, the upper curtain walls, which were defensive walls linking fortified points, were adapted for artillery. This alteration reflected the changing nature of warfare, as firearms increasingly affected the design of castle defenses.
Sixteenth-Century Consolidation
In 1596, Diane de Dompmartin and her husband, Charles Philippe de Croÿ, consolidated the fortress’s defenses. A foundation stone bearing that date remains in the upper enclosure. Their work helped Fontenoy become a secure relay on the north-south trade route.
The fortress retained a military administration during the Thirty Years’ War, a European conflict fought from 1618 to 1648 amid religious and dynastic struggles. Africain-Charles de Saint-Lambert served as governor and castle captain until leaving the fortress in 1633. Jacques de Huvé then assumed the office. After Duke Charles IV of Lorraine retook the town in 1634, Jean Le Poivre became governor, but held the position for only several months before the town fire of 1635. The castle never again served a defensive function.
Destruction, Reuse, and Conservation
The castle was dismantled during the seventeenth century. Its residential building remained intermittently inhabited until the French Revolution, while its military role and fabric progressively disappeared. From 1750, intensive rebuilding in the village led to the removal of cut stone from the ramparts for reuse in local houses and hotels.
In 1784, Marc Antoine de Voyer recorded that walls and gates still survived, although some outer towers had already been ruined. Inscriptions reading “J’aime qui m’aime, vive Crouy” remained visible on the castle chimneys. The keep was later sold as national property for its building materials, following the revolutionary confiscation and sale of property taken from former privileged or ecclesiastical owners. Much of its stone facing was removed, unstable sections collapsed or were demolished, and the terraces were sold, leveled, and turned into vegetable gardens. Further stone was taken during the nineteenth century for the town hall, while dangerously unstable walls were demolished with explosives.
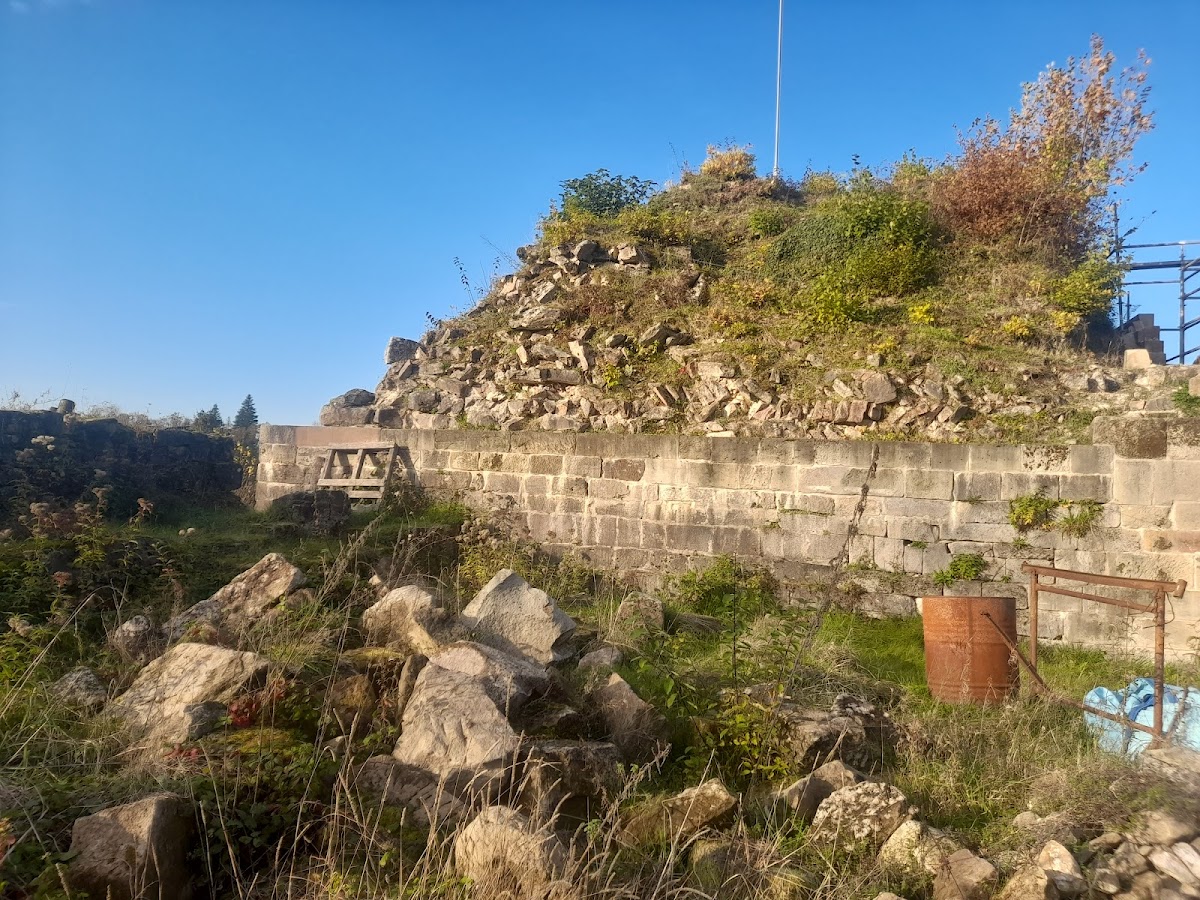
In the 1930s, Louis Olivier warned that the keep was likely to disappear and criticized the lack of maintenance. The local heritage association Les Amis du Vieux Fontenoy, founded in 1978, and its junior section later launched the S.O.S. Donjon project to slow the keep’s deterioration and make the surviving structure easier to understand. The first stone of a new facing was laid on 5 July 2008 during the medieval festival. In December 2016, the association inaugurated a plaque honoring the project’s patrons. Their support allowed more than 300 carefully fitted cut stones, weighing approximately 50 tonnes in total, to be installed on the keep. The castle is not registered as a protected historic monument.
Remains
Setting and Defensive Layout
Rocky Spur and Water Defenses
The surviving castle occupies a sandstone rocky spur at the confluence of the Côney River and the Châtelain stream. Steep natural slopes protect most sides of the site. A system of dams, now disappeared, could flood the stream valley during danger. This water control formed part of the fortress’s defensive landscape.
Entrance and Lower Terraces
The principal entrance lay toward the upper end of the spur and was protected by a dry ditch whose outline remains visible. Thorn bushes further obstructed the approach. The less vulnerable lower terraces contained dependencies, storerooms, and barns. Numerous springs supplied the castle with water, a feature reflected in the place-name Fonteniacum Castellum.
Keep and Upper Enclosure
Square Tower
The original square tower measured approximately 13.5 by 16 metres and had walls more than 10 feet thick. Its unusually large stones and high-quality construction were exceptional for the tenth century. The keep, or donjon, was the principal strong tower of the medieval castle and could serve both defensive and residential purposes. It remains imposing, but is severely degraded and threatened with rapid disappearance. Most of its stone facing has been lost, although the S.O.S. Donjon project has restored a substantial section of facing to the Square Tower.
Artillery Walls and Enclosure
During the second half of the fifteenth century, the upper curtain walls were modified to accommodate artillery. A description from the Thirty Years’ War presents the castle as having four towers, a central keep, thick walls, and surrounding walls and ditches that dominated and protected the town. The upper enclosure still contains the foundation stone dated 1596, linking the surviving masonry to the late sixteenth-century defensive consolidation.