Slanec Castle: A Medieval Fortress in Slovakia



Site at a Glance
- Rating
- 4.6
- Popularity
- Low
- Country
- Slovakia
- Primary era
- Medieval
- External website
- Open
- Eras represented
- Medieval
- Civilizations
- Hungarian
- Site type
- Military
- Remains
- Castle
On this page13 sections
History
Slanec Castle is a medieval fortress in Slovakia, first recorded in 1230 as Castrum Salis, a stronghold protecting a salt store. Its origins are associated with Peter, son of Csama of the Aba kindred, a powerful medieval Hungarian aristocratic family and the reputed ancestor of the Slanec branch. An earlier stronghold has been placed around 1220, while the stone castle is also dated to a period after 1270. The complex developed through the Middle Ages in the Gothic architectural tradition and later became a palace and fortified residence.
Early lords and royal conflicts
In 1270, King Ladislaus IV, ruler of Hungary from 1272 to 1290 and known as Ladislaus the Cuman, granted the castle, then called Zelench, to Master Reinhold. Aba Finta, the palatine, soon acquired it. The palatine was the kingdom’s highest-ranking royal official after the king, combining senior administrative and military responsibilities. Finta rebelled against Ladislaus in 1281, and the king captured Slanec in its first recorded siege. Several commanders and officials were severely wounded in the fighting, including Denis Pércsy, Günther Kinizsy, Peter Héderváry, and Nicholas Bánai.
The Slanec family regained the castle and its estate in 1299. After the extinction of the Árpád dynasty, Peter of Slanec supported Matthew Csák, a powerful regional lord during the political fragmentation that followed the dynasty’s end. Peter joined the forces besieging Košice and fought in the defeated Battle of Rozgony. In 1330, King Charles Robert compelled him to exchange Slanec and its estate for less valuable holdings in Sáros County belonging to William Drugeth.
The Drugeth and Losonczi ownership
William Drugeth died in 1342, and his brother Nicholas inherited the castle estate. The Drugeths built the old tower, an important stage in the castle’s development. In 1379 the owner was Anna Drugeth, Nicholas’s great-granddaughter, who was married to Ladislaus Telegdy. In 1390, Anna Telegdy, Anna Drugeth’s granddaughter, married Ladislaus Losonczi.
At the beginning of the fifteenth century, Denis and Sigismund Losonczi held the castle. In 1414, the castle lords imprisoned two serfs belonging to Benedict Olnodi Czudar. Ten years later, the castellan and officers protested against unauthorized timber cutting on the Slanec side of the estate boundary. In 1440, Slanec belonged to John Losonczi, a supporter of King Władysław I, but the Bohemian mercenary commander John Giskra captured it while supporting the rival King Ladislaus the Posthumous. The siege severely damaged the castle.
Royal treasurer Ladislaus Losonczy began rebuilding Slanec around 1490. The work was complete by the time of his son Sigismund Losonczy. In 1520, the castle had two castellan officers, John and Andrew Cseri of Dollyán. The rebuilding formed part of a longer process in which the original stronghold acquired more substantial residential and palace-like features.
Losonczy and Forgách rule
In 1552, Stephen Losonczy, captain of Temesvár, imprisoned Clara Báthory at Slanec. She had arranged the murder of her husband, Anthony Losonczy, with her lover, and was released after Stephen died at Temesvár on 27 July 1552. Stephen’s daughter Anna later married Christopher Ungnad, bringing Slanec into her dowry. In 1589, she married Sigismund Forgách as her third husband.
After Anna Losonczi died in 1601, King Rudolf formally granted Slanec to Sigismund Forgách. The castle then entered the ownership of the Forgách family, which lasted until 1944. Bocskai’s troops captured Košice in 1605, and Slanec’s garrison surrendered to him. The castle returned to Forgách control after 1607. Sigismund Forgách became judge of the realm in 1606 and palatine in 1618. In 1625, his widow, Zsuzsanna Thurzó, pawned Slanec and other estates to Gabriel Bethlen, Prince of Transylvania from 1613 to 1629.
Destruction and later survival
During George I Rákóczi’s campaign in Upper Hungary in 1644, his troops captured, looted, and burned Slanec. The owners soon repaired the damage. Further reconstruction or repair is associated with the work around 1490, the repairs after 1644, and another phase around 1750.
Imre Thököly’s forces occupied the castle in 1678. The following year, as the imperial general James Leslie approached, the garrison burned and abandoned Slanec. Leslie then demolished the castle on imperial orders. An inventory from 1682 already described it as a destroyed stronghold. In 1697, a defeated Kuruc force took refuge among the walls of Slanec and nearby Füzér. Kuruc was the contemporary term for anti-Habsburg insurgents in Hungary and neighboring regions. County troops eventually drove the force away.
Count Joseph Forgách repaired the old tower in 1815. The Forgách family kept its valuables there until 1944, while the remaining walls were not restored. The tower suffered further damage during the Second World War, and artworks and portraits kept in its three rooms were partly destroyed and looted as the front passed through the area.
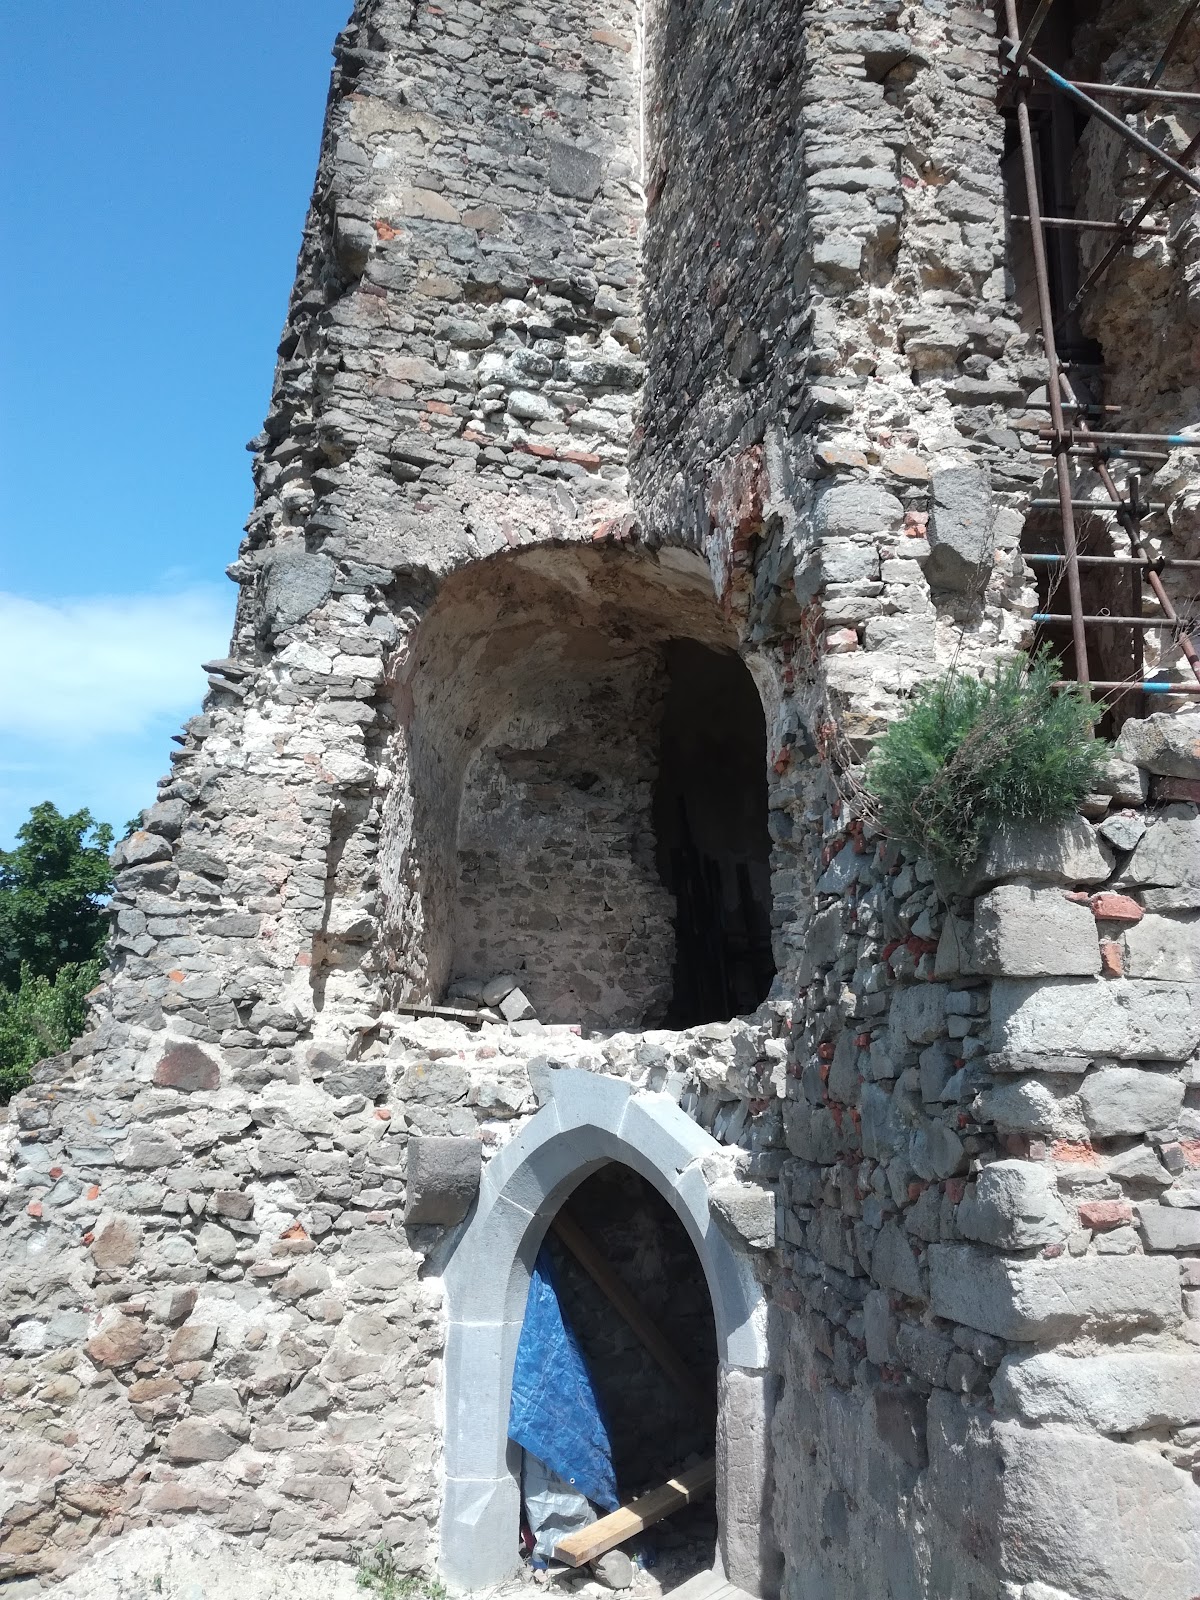
The ruins became municipal property in 2010. From 2012, the municipality and the civic association Save Slanec Castle undertook conservation work, including structural and geodetic surveys, architectural-historical research, and repairs to the approach road. Wall consolidation began in 2013, when collapsed vaults and parts of the tower crown were replaced and the first stage of archaeological excavation started. Further minor repairs followed around 2018. The castle and its hill are associated with the Slanské Castle Hill Nature Reserve, while part of the nineteenth-century castle park continues to serve cultural and educational purposes.
Remains
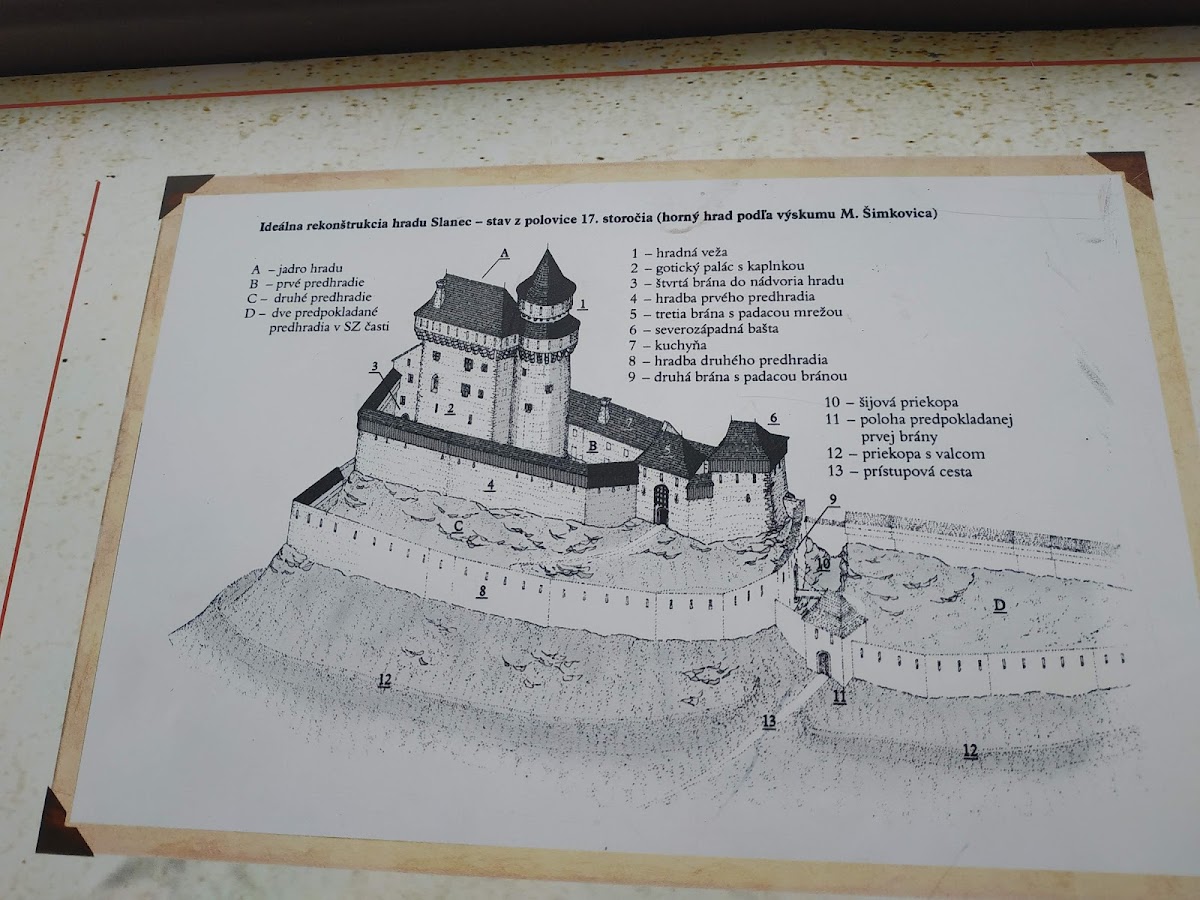
Slanec Castle occupies a steep-sided volcanic cone in the Slansky Mountains, about 170 metres above the village. The summit stands beside a natural north-south mountain passage where the range is interrupted, and the terrain provided a naturally defensible position. The ground plan forms a simple rectangle that narrows into a trapezoid on the northwest side. On the northern approach, an earthen fortification and ditch remain visible. Walls enclosing the complex were approximately 140 centimetres thick.
Residential and defensive core
Principal residential tower
The earliest recorded principal structure was a three-storey residential tower with a defensive walkway. Two further storeys were later added, and the highest level had a defensive gallery supported by large stone corbels. Successive additions gave the complex the character of a palace. A small chapel occupied the ground floor, and the palace wall retains its chapel window together with elements that supported Gothic vaults. A profiled Gothic window with colonnettes and foliage decoration on its bases dates from the early fourteenth century.
Large circular tower
A large, roughly circular tower was added near the principal tower. Its corbelled gallery stood at the same height as the palace gallery, creating a connected defensive level within the complex. Substantial remains of this tower survive among the castle ruins.
Nebojsa tower
The dominant surviving structure is the Nebojsa tower, a rounded refuge and defensive tower rising to the height of four storeys. Its lowest storey is reached from a stone platform and retains its ceiling. The wooden intermediate floors in the upper storeys are damaged, while part of the roof survives. The tower was repaired in 1815 and later suffered wartime damage.
Northwest extension and outer defenses
Approach gate and bastion
During the fifteenth century, the castle expanded northwestward to the edge of the summit plateau. A bastion, a projecting defensive gun platform, occupied the narrowed end of the hill and guarded the approach. The Gothic entrance gate was protected by a drawbridge. Beside the bastion, a circular cistern was cut ten metres into the rock and lined with massive stone blocks.
Outer bailey and surviving walls
In front of the Nebojsa tower lies a defensive outer bailey containing the cistern and collapsed cellars. A high section of the former palace’s southeast wall and part of the southeast curtain wall also remain. The approach to the main gate begins beside an avenue of trees and passes through surviving portions of the nineteenth-century castle park.