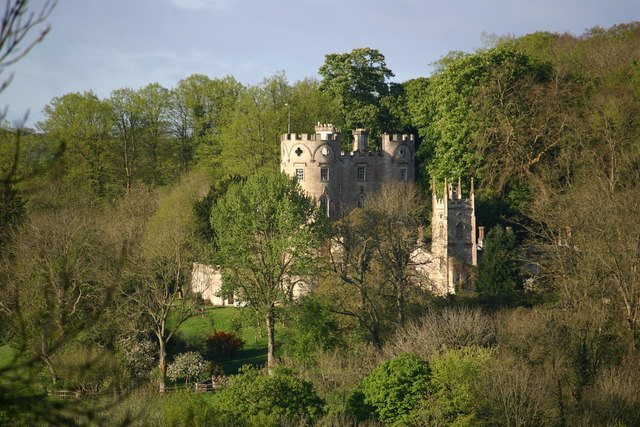
Great Chalfield Manor: A Late-Medieval English Manor House
Site at a Glance
- Popularity
- High
- Country
- United Kingdom
- Primary era
- Medieval
- Eras represented
- Medieval, Early Modern
- Civilizations
- British, English
- Site type
- Domestic
- Remains
- Manor House
On this page11 sections
History
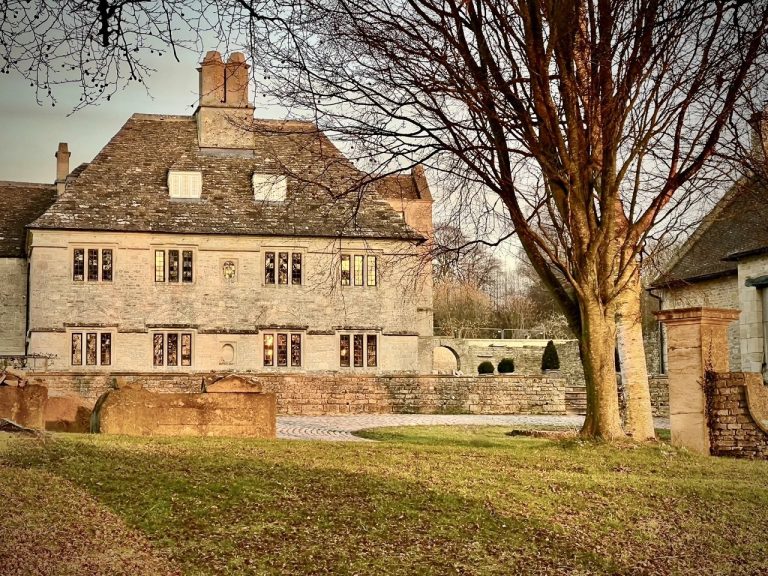
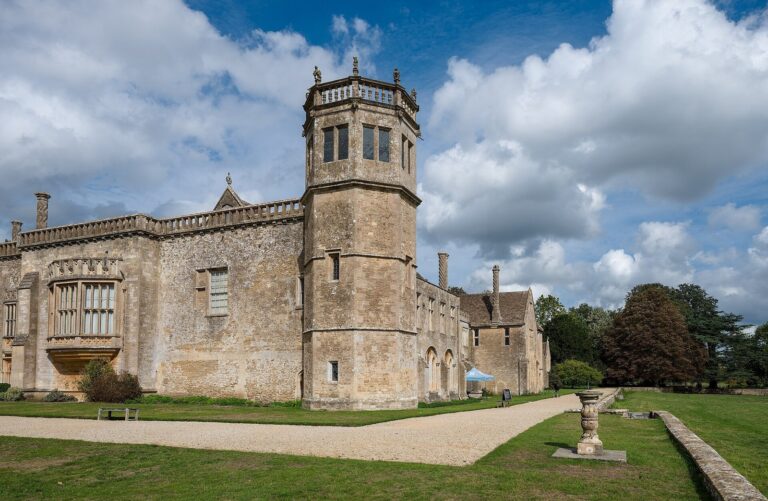
Great Chalfield Manor is a late-medieval English manor house in the United Kingdom, commissioned by Thomas Tropenell around 1465–1480 on the site of an earlier fortified house. Tropenell belonged to the landowning gentry and made his fortune as a clothier, a producer or trader of cloth. Architectural historian Nikolaus Pevsner regarded the house as one of the most perfect examples of a late-medieval English manor house.
The manor and church in the fifteenth century
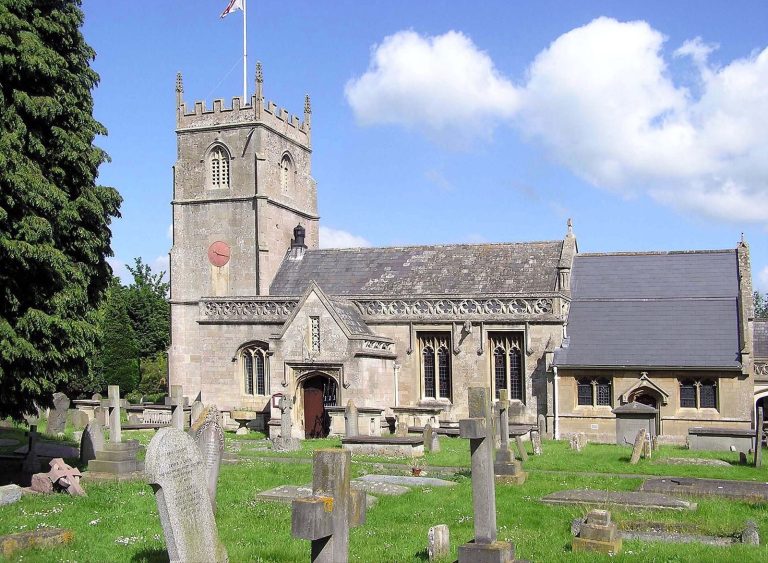
A chapel at Great Chalfield was mentioned in 1316. By 1428 it served fewer than ten parishioners. Around 1480, Tropenell substantially rebuilt the parish church, now known as All Saints’ Church, as well as commissioning the manor in the preceding decades.
Ownership and parish life
The manor passed to the Eyre family in 1550, when Ann Tropenell married John Eyre of Wedhampton. The Eyres held it for three generations, until Sir John Eyre sold it in 1631 to Sir Richard Gurney, a merchant and civic official who served as Lord Mayor of London. Later owners included Thomas and William Hanham, John Hall of Bradford, Evelyn Pierrepont, the second Duke of Kingston-upon-Hull, and Robert Neale.
Neale improved the church in 1775 and added a family chapel. Its registers survive from 1605. In 1884, the civil parish joined the newly created parish of Atworth. All Saints’ Church is now part of the Broughton Gifford, Great Chalfield and Holt benefice, a church unit served by a minister.
Alterations and restoration
In 1836, the Neale family commissioned architect Thomas Larkins Walker to survey the manor. His restoration proposals the following year were not implemented. The house was nevertheless substantially altered and reduced, and its great hall became a farmhouse.
George Fuller bought the house and garden in the early twentieth century. From 1905 to 1911, his fourth son, Major Robert Fuller, restored and furnished the house with guidance from architect Sir Harold Brakspear. Artist and garden designer Alfred Parsons designed the garden. In 1943, Robert Fuller gave the house and nine acres to the National Trust, a British conservation charity. The manor, All Saints’ Church and the barn northwest of the house are Grade I listed, the highest listing category in England for buildings of special architectural or historic interest.
Remains
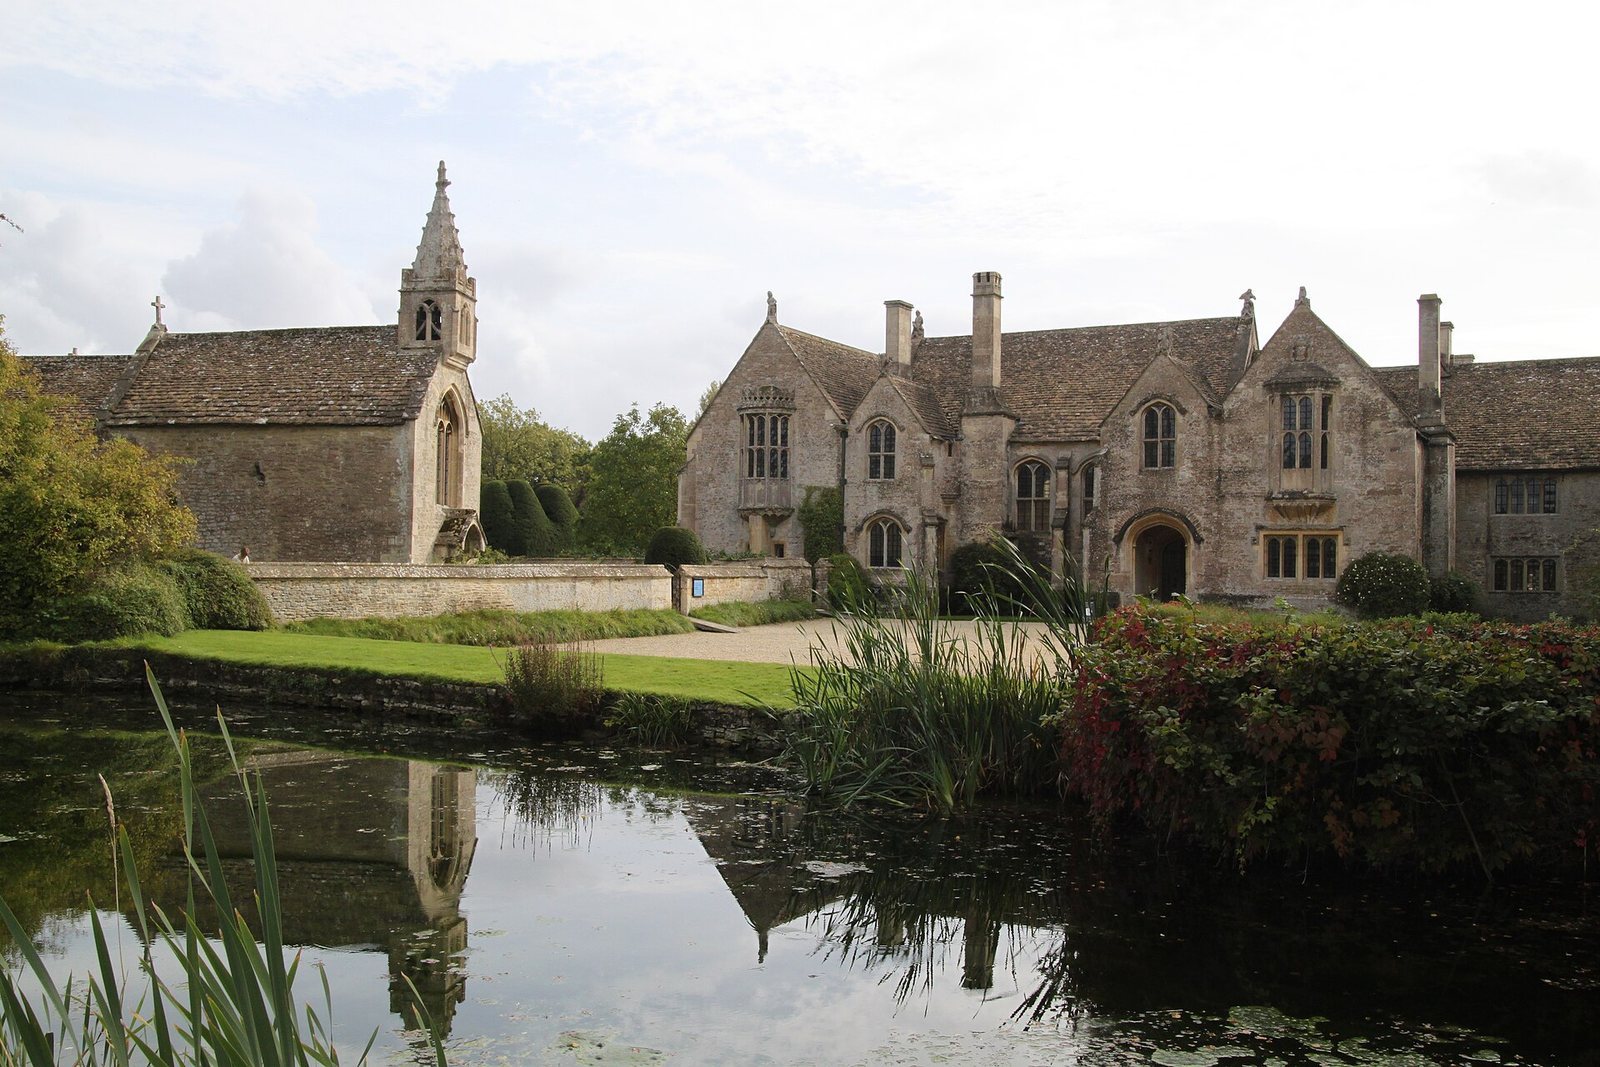
The surviving manor combines an independent hall with gabled cross-wings. The hall receives light from both sides, while the wings create an almost symmetrical arrangement that is largely superficial. Projecting oriel windows and lower gabled porches occupy the wings’ inner corners, facing the former entrance court on the north side. The court was approached at an angle through a gatehouse in the west wing. Part of the moat remains, and the forecourt has been opened to the outside, changing its original inward-facing arrangement.
Traces of the fortified house
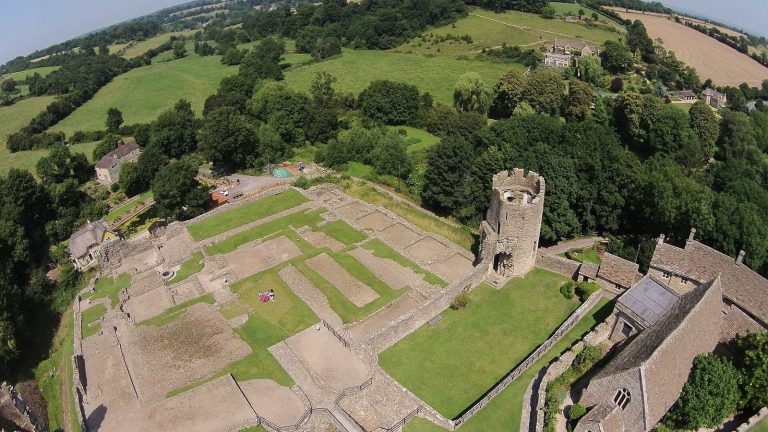
The earlier fortified residence survives in traces of curtain-wall bases to the north and east of the manor, together with portions of two towers. A curtain wall is a defensive wall enclosing a fortified site.
The great hall
The manor’s great hall lost its ornate ceiling during the nineteenth-century alterations. One original raised decorative boss, a feature often placed where ceiling ribs meet, survives.
All Saints’ Church
All Saints’ stands near the front of the manor and faces into the court. Features from Tropenell’s rebuilding around 1480 include the south chapel, the small square bellcote and the nave roof. The family chapel added east of the south chapel in 1775 now serves as a vestry. Several windows date from the nineteenth century; the font is thirteenth-century and the pulpit seventeenth-century. The church was restored again in 1914.
The barn
The barn northwest of the house was built during the seventeenth and eighteenth centuries.
The garden
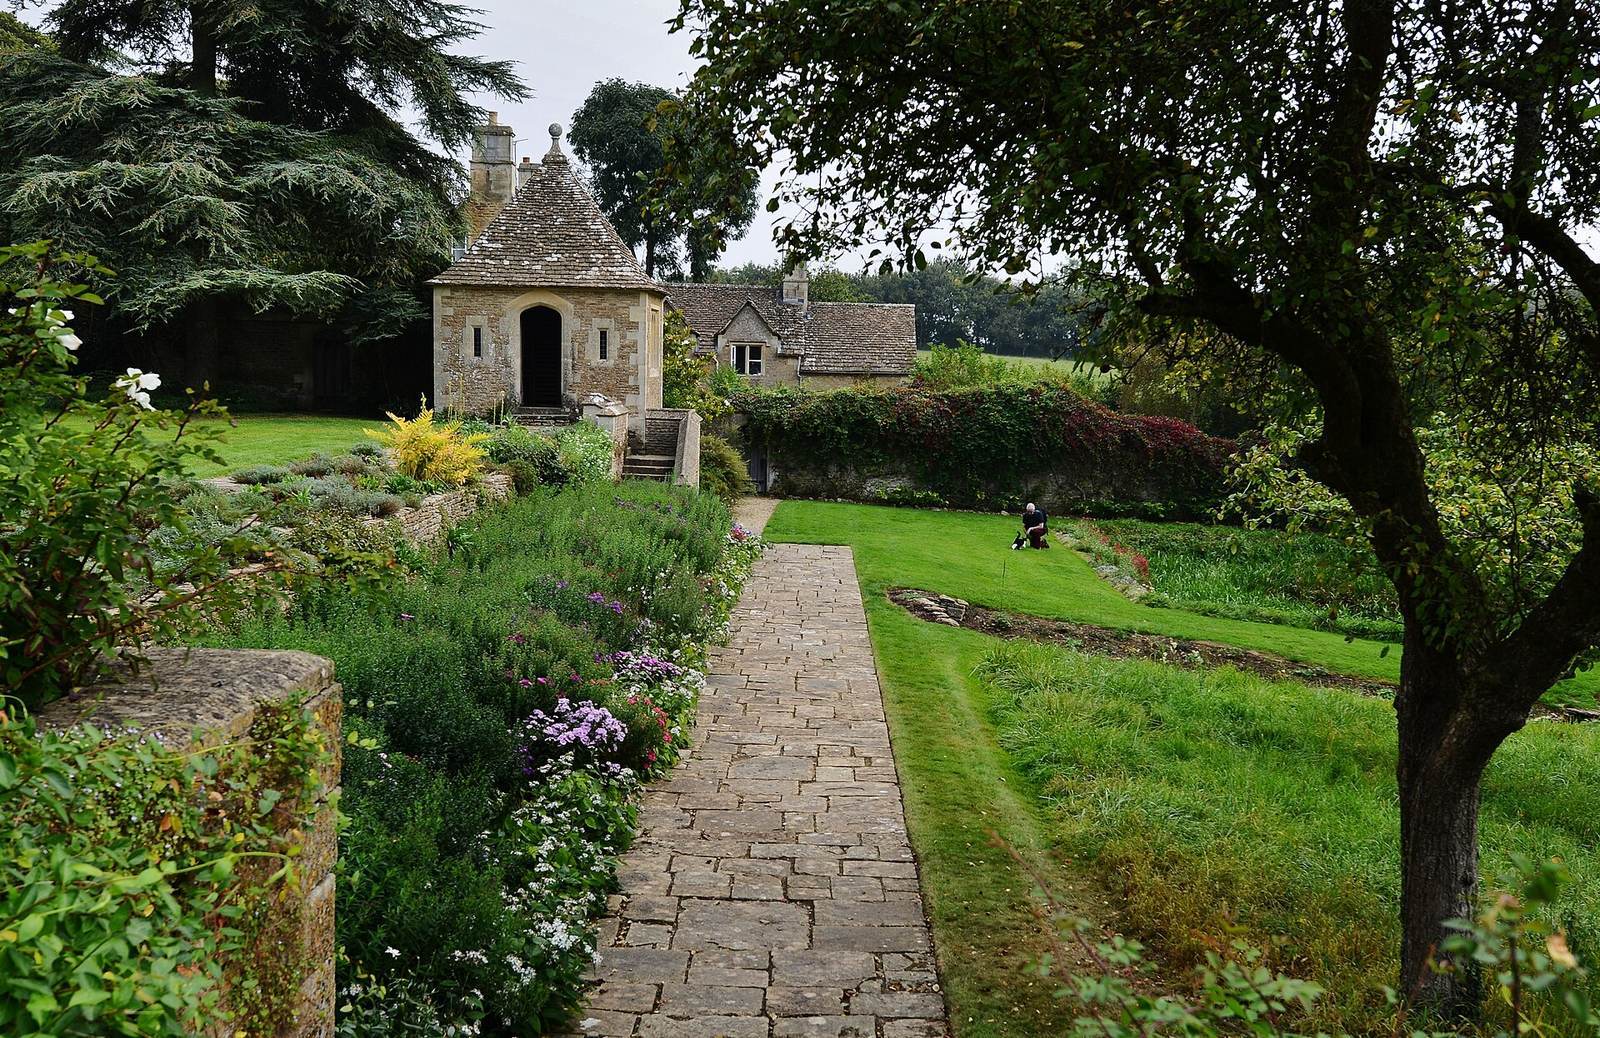
Four tree houses in the garden were formed from clipped yews. In each, four trees grew together and were hollowed out to create a walk-through space.
The Tropenell Cartulary
The manor holds the Tropenell Cartulary, a manuscript compiled for Thomas Tropenell containing charters and other legal records.