Church of Saint John the Baptist: A Catholic Church with a Medieval Core in Slovakia
Site at a Glance
- Popularity
- Very Low
- Country
- Slovakia
- Primary era
- Medieval
- Eras represented
- Medieval, Early Modern, Modern
- Civilizations
- Austria-Hungary, Habsburg, Hungarian
- Site type
- Religious
- Remains
- Church
On this page12 sections
History
The Church of Saint John the Baptist is a Catholic church in an unidentified location in Slovakia, originating in the second half of the thirteenth century. Dedicated to John the Baptist, the Christian figure who baptized Jesus, its earliest phase was Romanesque, a medieval European architectural style.
Medieval rebuilding
A major rebuilding in the late fifteenth or early sixteenth century replaced the original sanctuary and added a sacristy, a room for preparing services and storing liturgical objects. The south entrance was closed, a west entrance was opened, and the nave, the church’s main space for the congregation, was raised. Gothic, another medieval European architectural style, shaped features associated with this phase.
Baroque and nineteenth-century changes
In the mid-eighteenth century, workers removed the sanctuary’s vault and altered both it and the nave. Baroque furnishings and other interior features were added; the wooden gallery was already being repaired in 1771.
A fire on 15 August 1863 led to another major rebuilding. Košice architect Michal Repašský prepared plans that received the local bishop’s approval, and the church was rebuilt in 1884.
Expansion and archaeological discoveries
By the early 1990s, the church no longer provided enough space for its congregation. Pope John Paul II, who led the Roman Catholic Church from 1978 to 2005, blessed the expansion project’s cornerstone during his first visit to Slovakia in 1990. Local worshippers paid for the proposed work through their own collections.
Although conservation authorities were consulted and approved the project, work began in spring 1992 without a prior heritage investigation. The initial plans called for changes on both sides of the old nave, including a new nave to the south and a sanctuary with an eight-sided end to the north. Demolition exposed a Romanesque entrance in the south wall, prompting specialists to suspend work for architectural and archaeological investigation. The design was then substantially revised. The old sacristy was demolished during the works.
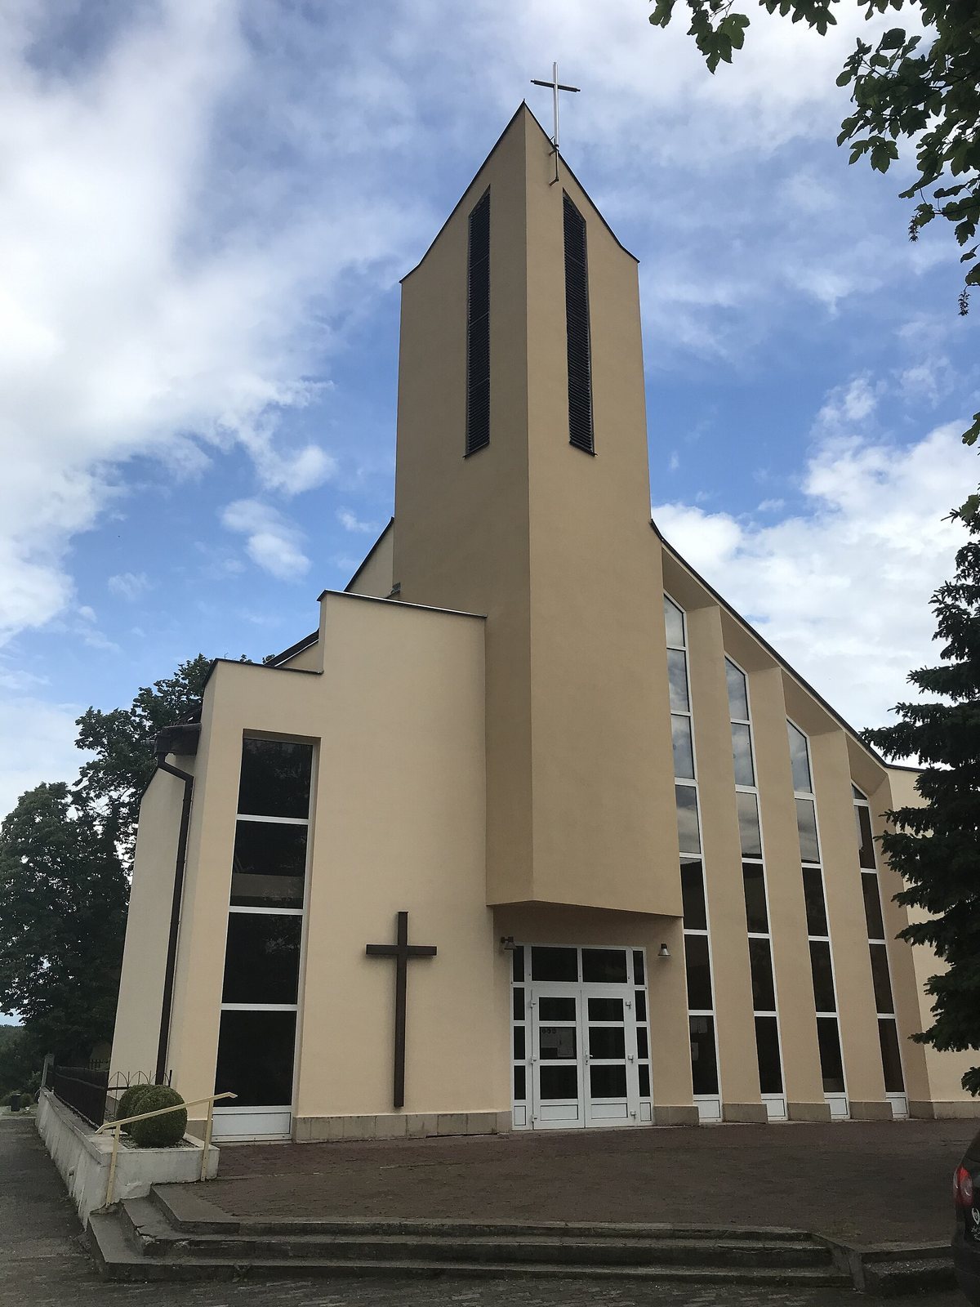
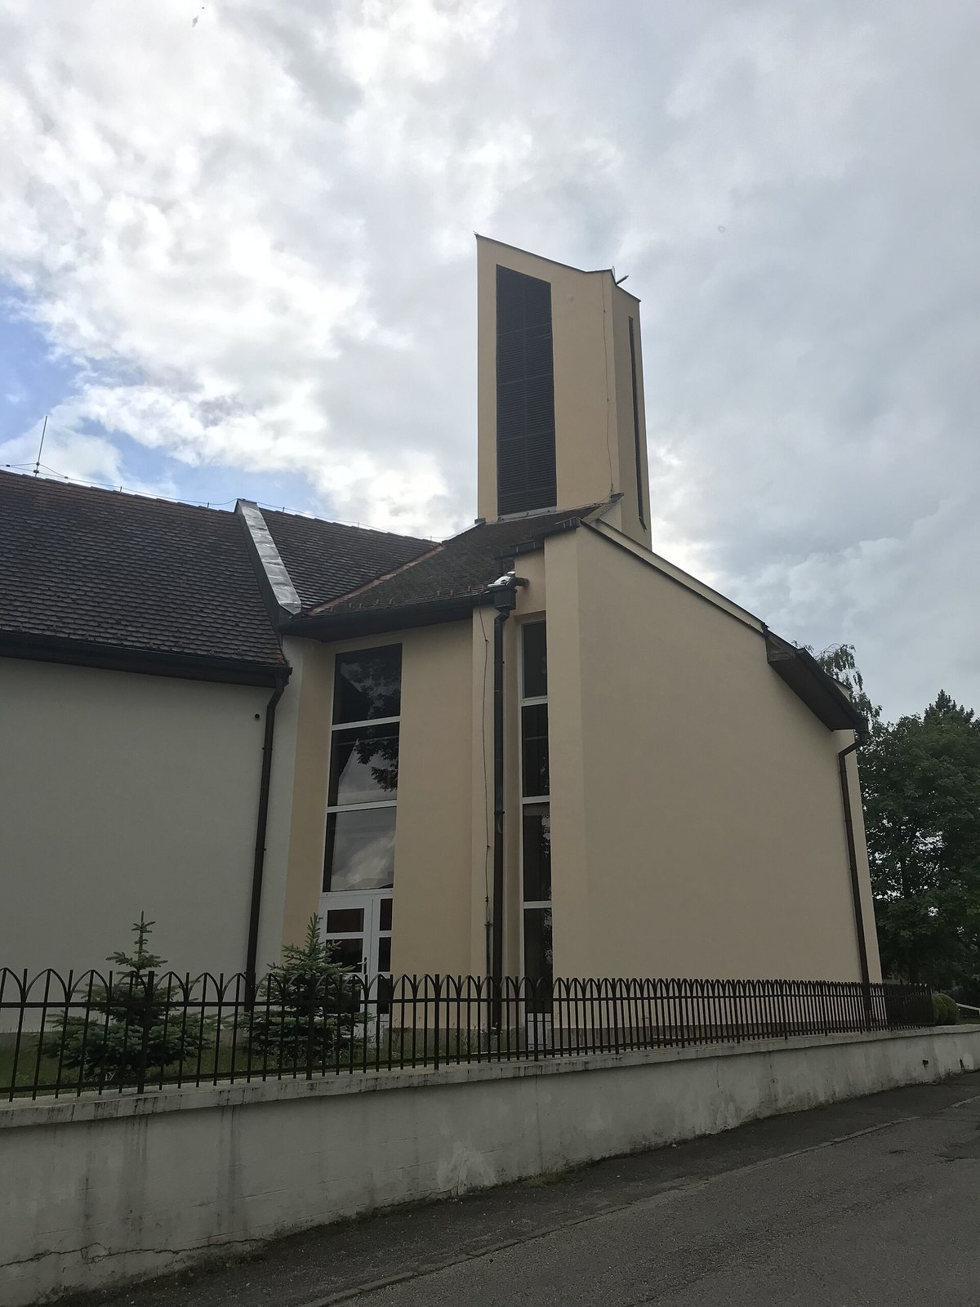
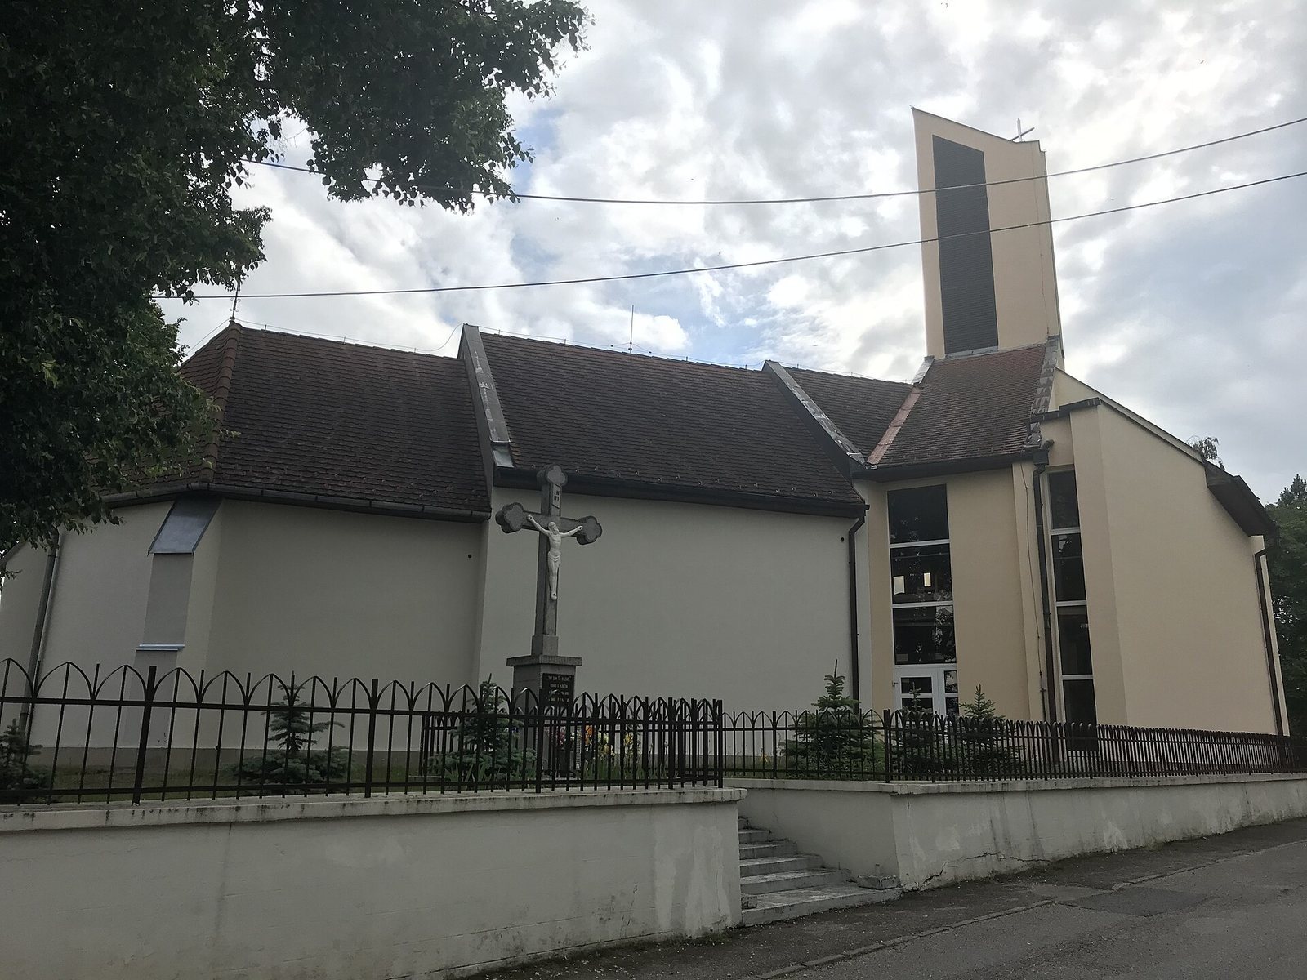
In summer 1994, the western tower and part of the Romanesque west front were taken down to make way for a modern extension. The extension includes a tower, while additional rooms on its south side remain separate from the old church’s south nave.
Remains
The surviving church combines a medieval core with later alterations and a modern extension to the west. Its medieval layout is retained in the nave’s ground plan, part of the sanctuary, and the arch between them. Rubble-stone walls and surviving openings preserve evidence of the building’s earlier forms.
Medieval fabric
Nave and west entrance
The oldest masonry, dating to the second half of the thirteenth century, includes full-height north and south walls on the original nave footprint, sections of the west and east walls, and part of the west gable. Five sockets for timber beams are visible near the top of the north wall. Patches of whitewashed plaster remain inside and on the exterior walls. Two Gothic windows on the nave’s south side retain parts of their stone frames. At the west entrance, surviving elements include brickwork at the sides, two fragments of a shaped stone frame, impressions left by stone pieces, and the threshold. The Gothic portal is reconstructed as belonging to the late fifteenth or early sixteenth century. Projecting supports were added at the nave’s northwest and southwest corners.
Sanctuary and triumphal arch
The original Romanesque sanctuary had a straight end and was reduced to its foundations during the late-medieval rebuilding. A replacement, built beside those foundations, has rubble-stone walls and an angled end. Its brick vault has a pointed, curved form, with arched recesses above the windows. Two Gothic windows in the south wall retain parts of their stone frames, and a small piece of original painted decoration remains on one window jamb. A sloping stone face survives on the southeast support, and a simple stone pastophorium, a built-in receptacle for the Eucharist, remains in the sanctuary. A pointed triumphal arch, the arch separating the nave from the sanctuary, is made of shaped bricks and retains beam sockets with fragments of timber. The sanctuary’s north-wall doorway led to the former sacristy; bonded masonry at their junction indicates that the two were built together. Access to the pulpit led from the sacristy.
Romanesque south entrance
The Romanesque portal exposed during the expansion works is presented in a confined open area beside the modern extension.
Later architectural phases
Eighteenth-century alterations
In the mid-eighteenth-century alterations, the sanctuary was raised to the nave’s height and its southeast window was blocked. Closely laid beams formed flat ceilings in both spaces. A new roof frame, a small roof turret for a church bell above the sanctuary, and a shingle covering were also introduced. The former sacristy probably received a shallow domed vault. The Gothic west portal was dismantled; two shaped stones were reused in the sanctuary’s southeast window, and two portal stones were built into the south wall of the tower.
Post-fire rebuilding and modern extension
The 1884 rebuilding placed a tower within the western masonry and added a new gable wall above the nave’s west front, together with a new roof. Although Repašský’s plans proposed roof tiles, shingles were used. The present western extension has its own tower. Further rooms attached on the extension’s south side do not connect to the old nave’s south side.