Cathedral of St. Elizabeth: Gothic Cathedral in Košice, Slovakia


Site at a Glance
- Rating
- 4.9
- Popularity
- Medium
- Country
- Slovakia
- Primary era
- Medieval
- External website
- Open
- Eras represented
- Medieval, Early Modern, Modern
- Civilizations
- Hungarian
- Site type
- Religious
- Remains
- Cathedral
On this page14 sections
History
The Cathedral of St. Elizabeth is a Roman Catholic cathedral in Košice, Slovakia, dedicated to St. Elizabeth of Hungary. Built mainly in the Gothic period between the late fourteenth and early sixteenth centuries, it became the cathedral of the Diocese of Košice in 1804 and a metropolitan cathedral in 1995, when the Eastern Province was created. It remains the principal church of the Archdiocese of Košice and the parish church of St. Elizabeth Parish.
The predecessor church and the beginning of construction
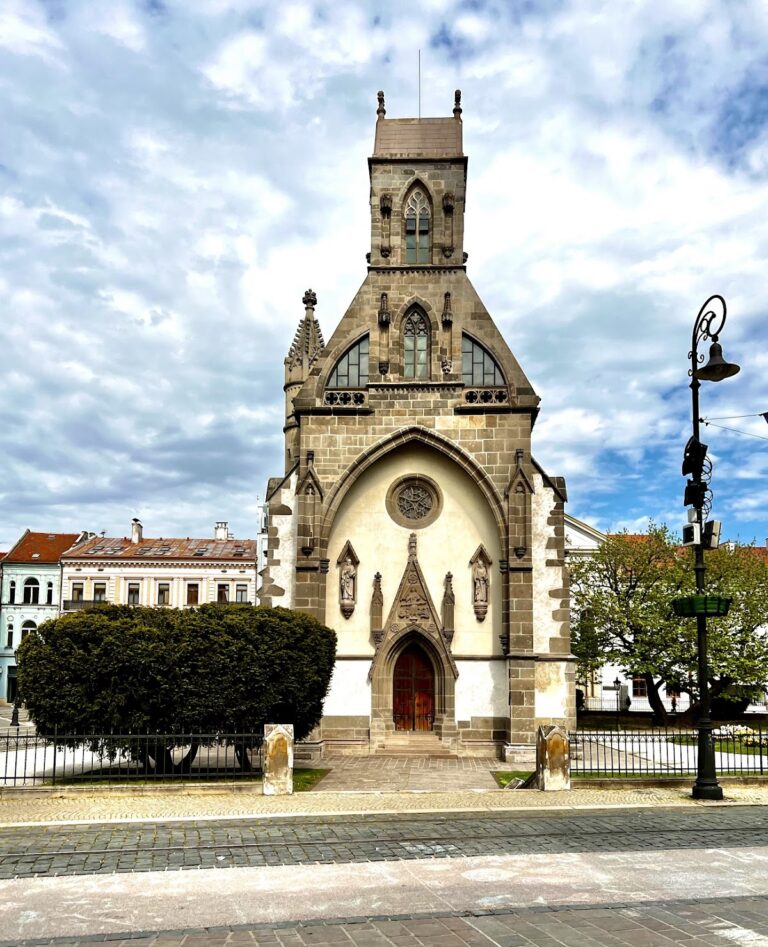
The cathedral occupies the site of Košice’s oldest known church, probably built around the middle of the eleventh century and dedicated to St. Michael. The Romanesque building was mentioned as a parish church in 1230. German settlers arrived in Košice during the 1240s, and after St. Elizabeth became the city’s patron, the church was rededicated to her and remodelled in Gothic form during the second half of the thirteenth century. A document issued by Pope Martin IV in 1283 already described the church as dedicated to St. Elizabeth.
The earlier church burned around 1380. It was repaired and continued to serve the parish while the present cathedral was constructed around it. The precise beginning of the new building is uncertain, but it falls between about 1380 and 1402. Work proceeded through four principal phases, from 1380 to 1420, 1420 to 1440, 1440 to 1462, and 1462 to 1490. After later siege damage and rebuilding, the presbytery was completed in 1508.
The project reflected Košice’s medieval prosperity, which rested on trade and crafts and was strengthened by privileges granted by the Angevin rulers. Wealthy burghers, merchants, and craftsmen financed the work. King Sigismund of Luxembourg assigned half the revenue of the Košice customs tax to the project, while Pope Boniface IX issued an indulgence bull in 1402. An indulgence was a remission of ecclesiastical penalties associated with sin, often connected with pilgrimage or charitable support, and the bull encouraged both pilgrims and contributors to assist the building.
Medieval building phases
The first phase produced a five-aisled basilica around the still-functioning older church. The south polygonal apses, the south perimeter wall, the south portal, the west wall, and the first two storeys of both towers belong to this period. The work was carried out by a workshop connected with Silesian Gothic architecture. A master named Nicholas was recorded in 1411, and Peter of Buda, the court architect of Sigismund, was recorded in 1420.
After 1420, a new workshop changed the design. The projected five-aisled basilica became a three-aisled church with a transept, the cross-arm intersecting the main nave, equal in height and width to the nave. Placed unusually at the centre of the church, it created a Greek-cross plan and a broad central hall. The older parish church was demolished at the end of this phase, and the nearby Church of St. Michael, completed around 1400, temporarily served as the parish church.
The third phase added the star vaults, sanctuary, and sacristy. The Sigismund Tower was completed in 1462, while the city arms were carved on its fifth storey in 1453 under King Ladislas the Posthumous. During the fourth phase, work on the south tower advanced under King Matthias Corvinus, after whom it is known as the Matthias Tower. The stonemason Stephanus Lapicidus, a protégé of Matthias, worked at the cathedral from about 1464 to 1490 and added side chapels that had not appeared in the original plans. Burgher families financed several of these additions, including the Chapel of the Holy Cross in 1475 and the Chapel of the Virgin Mary in 1477.
Royal patronage continued to shape the project. Matthias Corvinus assigned the city’s New Year gifts to the cathedral from 1468 for five years, extended the arrangement in 1472 for another decade, and assigned the full salt-tax revenue to the church in 1476. The cathedral’s Gothic workshop influenced churches in Prešov, Bardejov, Sabinov, Rožňava, Moldava nad Bodvou, and other parts of Poland, Hungary, and Transylvania.
Sieges, fires, and religious conflict
In 1491, during the war of succession that followed the death of Matthias Corvinus, John I Albert besieged Košice and bombarded it for the first time. The cathedral suffered heavy damage. Nikolaus Krompholz of Nysa, assisted by Václav of Prague, repaired the building between 1494 and 1498. Their work included the roof and gables in 1496 and 1497 and the Sigismund Tower between 1494 and 1497. The presbytery was completed in 1508. During the 1908 restoration, a parchment naming Krompholz and the year was found inside one of its piers.
A major city fire in 1556 destroyed the cathedral roof and much of its furnishings. Repairs were undertaken by Stanislav of Krakow, the carpenters Juraj and Gabriel, and the stonemason Matej. Religious control then changed repeatedly during the conflicts between Catholics and Protestants. Protestants controlled the cathedral from 1556 until 1604, when Catholic forces and the Chapter of Eger seized it. It was transferred to Calvinists during the uprising of Stephen Bocskai, returned to the Chapter of Eger by Emperor Leopold I in 1671, occupied again during the uprising of Imre Thököly from 1682 to 1685, and permanently returned to Catholic control in 1685.
The 1706 siege of Košice by Francis II Rákóczi damaged the west and south sides, although Rákóczi left the church in Catholic hands. Eighteenth-century repairs and embellishments increased the number of altars to fourteen. After a fire in 1775, the Sigismund Tower received its Rococo dome and viewing gallery. Ferdinand I granted Košice an eight-year tax exemption after the fire of 1556, and Leopold I urged the city council to repair the cathedral in 1675.
Nineteenth-century restoration and later conservation
Earthquake damage in 1834, flooding in 1845, religious conflicts, and long-term neglect contributed to the cathedral’s structural problems. A restoration campaign from 1856 to 1863, associated with Bishop Ignác Fábry and Imre Henszlmann and led by Károly Gerster and László Frey, replaced some portal statues and roof shingles, installed stained glass, repaired the south vestibule, and added Romantic interior decoration. The work did not resolve serious structural weaknesses. Several pillars had shifted because their foundations stood on groundwater-saturated gravel, while cracks in the vaults had been concealed with mortar or wood. After storms in 1875, the vaulting was close to collapse.
The major restoration of 1877 to 1896 was made a priority by the Hungarian Temporary Monuments Commission. Imre Henszlmann served as secretary, Friedrich von Schmidt supervised the work, and Imre Steindl directed the design. Steindl initially pursued a Purist reconstruction that added pillars and arcades, turning the three-aisled interior back into a five-aisled arrangement. Medieval star vaults were replaced with net vaults, and the choir was rebuilt as a longer replica. The exterior, portals, buttresses, gargoyles, cornices, window tracery, and the roof of the Matthias Tower were also altered, while the late-Gothic Chapel of St. Joseph was demolished.
The commission rejected Steindl’s plans to remove every non-Gothic element and to rebuild both towers entirely in Neo-Gothic form. Medieval portals, reliefs, interior stonework, most of the Sigismund and Matthias towers, and the interior of the sanctuary were consequently preserved. Otto Sztehló later introduced more conservative conservation methods. The restored cathedral was consecrated in 1896 by József Samassa, Archbishop of Eger, during celebrations of the millennium of the Hungarian conquest. Hungarian clergy, particularly Bishop and patron Zsigmond Bubics, supplied numerous Neo-Gothic furnishings.
A new crypt was built beneath the north side in 1906 for the remains of Francis II Rákóczi and his companions, transferred from Turkey. Rákóczi was a Hungarian prince and leader of an early-eighteenth-century anti-Habsburg uprising, so the burial and later memorial gave the cathedral a lasting political and commemorative association. A further conservation campaign, begun with architectural documentation in 1978, resumed in 1984 and continued through successive phases until 2014. It addressed the roofs, central tower, sanctuary, sacristy, south facade, both major towers, the Rákóczi Crypt, the north portal and facade, and the accessible interior. Carved replacements were based on archival evidence and surviving medieval models after poor nineteenth-century sandstone had deteriorated finials, gargoyles, cornices, and other details.
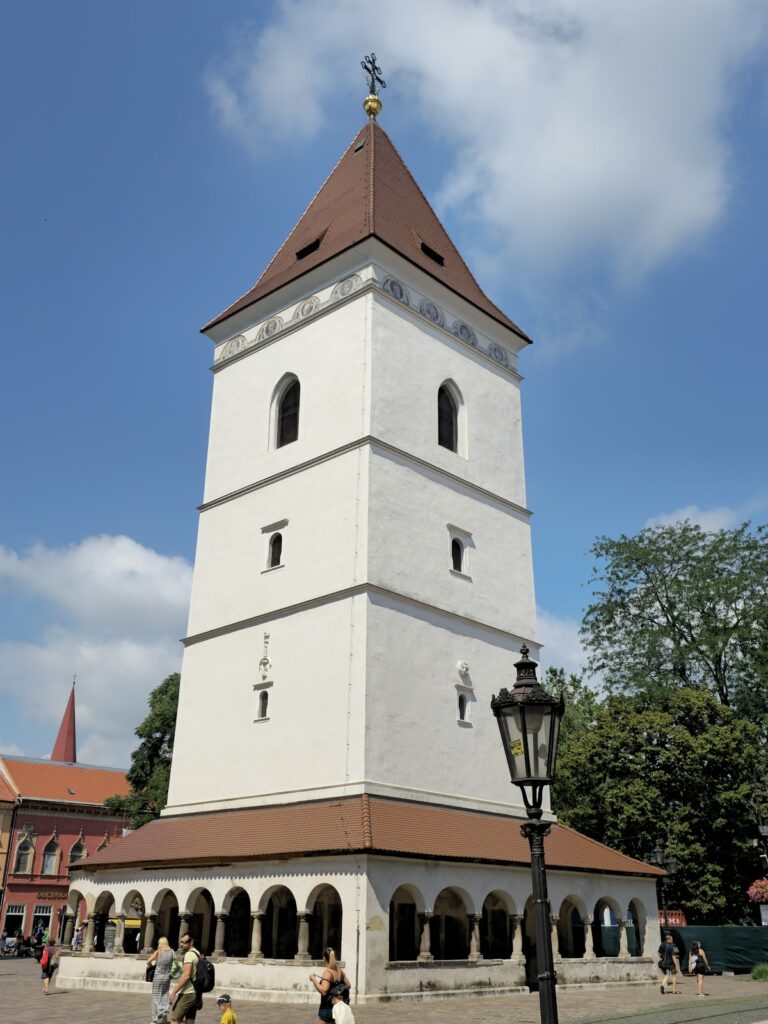
The cathedral complex, including St. Michael’s Chapel and Urban Tower, was declared a national cultural monument in 1970, and Košice’s historic centre became an urban heritage reserve in 1983. The building appears in depictions of Košice from the late sixteenth century onward and influenced historicist and Neo-Gothic architecture in the city. It continues to serve the archdiocese during celebrations including Holy Thursday, the feast of St. Andrew, and the feast of the Košice martyrs. St. Elizabeth’s relics are commemorated on 17 November.
Remains
Plan, towers, and exterior
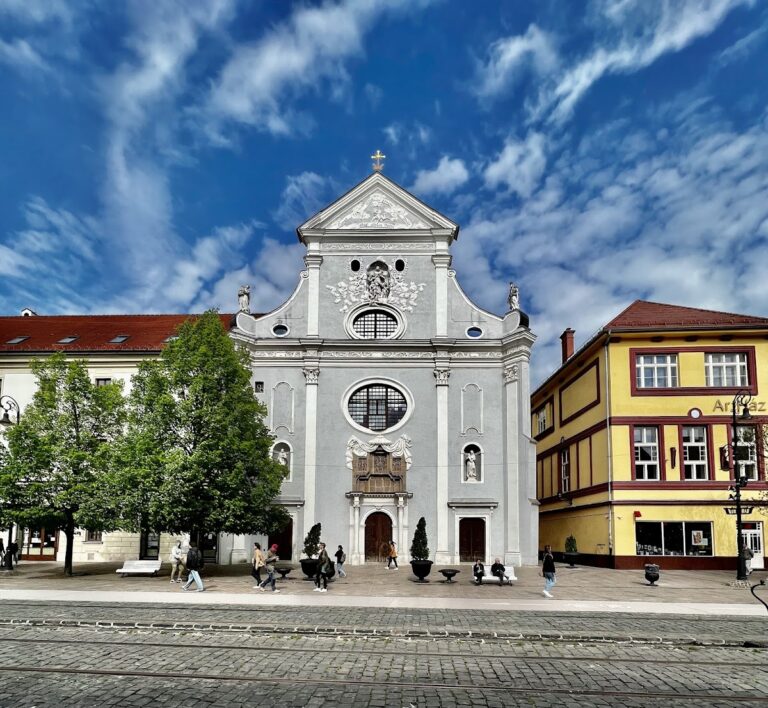
The cathedral stands at the centre of Košice’s Main Street, where the street widens into a lens-shaped or elongated oval form, at the junction with Alzbetina Street and Mlynska Street. It is a Gothic church with later Neo-Gothic alterations. The building has an interior area of about 1,200 square metres, a total built area of about 1,796 square metres, an exterior length of about 60 metres, and a width of approximately 35.5 to 36 metres. The main nave rises 24 metres, the side aisles reach about 12 metres, and the north tower is approximately 59 to 59.7 metres high.
Its plan combines a central nave and four side aisles with a transept of equal height and width to the main nave. The sanctuary has a five-part termination, while the complex also includes two towers, a two-storey sacristy on the north side, two chapels, and a south vestibule. The arrangement creates a Greek cross and a large central hall-like interior. Silesian, Prague, Krakow, and later Renaissance influences are combined in the work of the cathedral’s workshops. The three exterior gables and richly decorated portals belong to the finest achievements of medieval Central European stone carving.
Sigismund Tower
The north, or Sigismund, Tower was built mainly between 1420 and 1440 and completed in 1462. Its lower part is square and has three storeys, changing to an octagonal form above. A right-turning stair runs within the outer walls, alongside an octagonal stair turret. Geometric blind-tracery friezes and varied rosettes decorate the cornices. The Rococo dome and gallery were added after the fire of 1775, and the copper-covered summit carries a three-metre cross.
The tower contains the clock mechanism, bell supports, a nineteenth-century section of clockwork, and a lifting device used during the major restoration. Its bells include the 1,530-kilogram Divine Heart bell, inscribed with the names of First World War dead, the 450-kilogram Bell of St. Andrew, and a 40-kilogram death bell. Five older bells were melted down for military use during the First World War, and replacement bells were cast in 1924 from donations collected by Alexander Buchner. A former fire-watch room remained in use until the 1970s.
Matthias Tower
The south, or Matthias, Tower was begun in 1420 to 1440 and resumed after 1462 under Stephanus Lapicidus, who led the work until 1477. It is more massive and ornamented than the north tower but was never completed to its intended height. A decorative gallery at the level of the main nave cornice carries the arms of Košice and of territories ruled by Matthias Corvinus. The tower is covered by an octagonal metal roof.
Inside is a labyrinth of interconnected spiral stairs and small corridors whose original function remains uncertain. The stairs provide access to the organ. Early twentieth-century statues of Matthias Corvinus’s supporters, including Stephen Zápolya, Sebastian Rozgoni, and János Vitéz of Sredna, occupy the corner niches.
Portals and roof details
The north portal is known as the Golden Gate because it was gilded in the Middle Ages. Its two doors face the former medieval market and town hall, and its decoration includes a Last Judgment relief. Christ is enthroned above the saved, the damned, an angel, the Virgin Mary, John the Evangelist, angels, and the twelve apostles. Other reliefs show St. Elizabeth caring for the poor and scenes from the Crucifixion. Nineteenth-century Neo-Gothic statues around the portal represent Emeric of Hungary, Stephen I, Elizabeth of Hungary, Ladislas I, and Henry II. Figures on the north gable represent Charles Robert, Elizabeth Piast, and Louis I. The portal statues were made by the Budapest sculptor Lajos Lantay.
The west portal, the customary principal entrance, has three doors and more restrained figurative decoration. Reliefs above the central entrance show Christ in Gethsemane, the Pieta, and angels holding Veronica’s veil, imagery connected with the local Holy Blood tradition. The south portal lies within a vestibule beneath the royal gallery and has two doors. Its gabled canopies and rows of crocketed features create a stepped outline. The portal was approached from the adjoining city cemetery and St. Michael’s Chapel. Its present statue of the Immaculate Virgin was made by Ján Marschalko in the late nineteenth century.
The central sanctus turret was added during the nineteenth-century Neo-Gothic restoration. Its wooden structure is clad in copper, and 264 sheet-metal decorations were replaced during later conservation. A vertical semicircular sundial dated 1477 stands above the largest window of the south chapel. Made with Gothic-Arabic numerals, it indicates the hours from 6 a.m. to 6 p.m. and was partly damaged and restored in 1886.
The roof cornices have a stone balustrade and gargoyles, projecting waterspouts that combine rain drainage with animal and monstrous imagery. Lions, ravens, dragons, and werewolves appear among their forms. Most of the present gargoyles are nineteenth-century replacements based on original models. One on the west facade of Matthias Tower shows a drunken woman holding a glass and concealing a bottle, a subject connected with a local legend about the wife of Stephanus Lapicidus.
Sanctuary, chapels, and furnishings
The sanctuary belongs to the 1440 to 1462 construction phase, and its interior survived the major nineteenth-century restoration. That work revealed emblems associated with Emperor Sigismund, including a double-headed imperial eagle and a single-headed Luxembourg eagle. Behind the main altar, sections of consoles and ribs preserve a reconstruction of the cathedral’s original colouring and painted decoration.
Altars and medieval sculpture
The main Elizabeth altar, made between 1474 and 1477 by an unknown artist or group of artists, is a triptych with two pairs of movable wings and 48 Gothic paintings. Its panels form three cycles, with twelve scenes from the life of St. Elizabeth, 24 scenes from the Passion, and twelve scenes from the life of the Virgin associated with Advent. The central shrine contains the Virgin and Child and St. Elizabeth of Hungary, together with additional figures, a decorated predella, and a late nineteenth-century Neo-Gothic pinnacle. Its arrangement of three cycles on two pairs of wings is regarded as the only surviving European example of its kind.
A winged altar commissioned by the Košice merchant Michal Günthert is dated 1516. Its central group shows the meeting of the Virgin Mary and St. Elizabeth, while the wings depict the Annunciation, Nativity, Adoration of the Magi, Flight into Egypt, and four saints. The predella includes the Man of Sorrows, the Virgin Mary, John the Evangelist, St. Michael, and Margaret of Antioch. Its original late-Gothic pinnacle shows the three marriages of St. Anne, apostles, and the Madonna.
Another altar combines parts of two late-Gothic altars from the first half of the sixteenth century that survived the 1556 fire. Their paintings of sixteen saints are the oldest dated altar paintings in the cathedral. An image of St. Anthony of Padua by František Klimkovič was added in 1860. A late nineteenth-century Neo-Gothic altar commissioned by Zsigmond Bubics houses a Tyrolean painting from 1516 of St. Anne as the Trinity and the Tree of Jesse, together with portraits, coats of arms, the arms of Košice, and a mortar symbolising the pharmaceutical profession.
Other Neo-Gothic altars installed around 1896 include those of St. Anne, the Adoration of the Magi, St. Joseph, and St. Stephen. The altar of the Košice martyrs was made by Ľudovít Tihanyi in 1923 and contains the relics of Melchior Grodecki, Mark Križin, and Stephen Pongrácz, three Catholic figures associated with the religious conflicts of the early seventeenth century. The Holy Cross altar, made in Košice in 1931 by Vojtech Buchner, commemorates First World War victims and includes iron panels listing its contributors.
Four polychrome wooden Gothic statues made around 1470, attributed to the Prešov woodcarver Ján Weysz, now stand on the choir pillars. Each is between 108 and 112 centimetres high. They represent St. Stephen, St. Emeric, St. Ladislas, and St. Stanislas of Poland and probably came from the lost pinnacle of the main Elizabeth altar. The fourteenth-century Romanesque-Gothic bronze baptismal font is the oldest surviving object in the cathedral. It came from the predecessor church and has triangular decoration on its foot, lions, griffins, and eagles on its bowl, and an illegible Latin inscription on its rim. Its cover dates from 1914.
Stonework and liturgical features
A polychrome wooden statue of the Sorrowful Virgin, made around 1500, stands on a late-Gothic twisted column marked with the letters Y and A. A later Gothic canopy is inserted into the south wall above it. Beside the north pillar of the triumphal arch stands a stone pastophorium, a built shrine for storing the Eucharist, made by Stephanus Lapicidus around 1477. This hexagonal tabernacle has elaborate pillars, cornices, friezes, arcades, and arches. Its iron door from the mid-fifteenth century carries miniature coats of arms. Plaster prophets and kneeling angels replaced earlier figures in the late nineteenth century, while the stairs were removed in 1860 after the Council of Trent had made their original function obsolete.
A relief of St. Elizabeth, probably also made by Lapicidus during the same period, consists of three parts. Its hexagonal canopy contains fine scenes from the Old Testament and is topped by a pelican symbolising Christ’s blood. A nineteenth-century panel bears the Latin inscription “S. Elisabeth ora pro nobis.” The royal gallery belongs to the second construction phase and occupies the first storey of the south arm of the transept. Its railing is an openwork stone grille. Beneath it is an inscription dated 1441, associated with the period when Jan Jiskra of Brandys served as captain of Košice and proclaiming the city’s loyalty to Ladislas the Posthumous.
The linked double spiral staircase leading to the royal gallery dates from the first quarter of the fifteenth century. Its two flights meet at five shared steps, while the western flight continues towards the attic. It is described as the oldest surviving linked spiral staircase in Europe and influenced later examples in Cluj, Sighisoara, and Graz. The Calvary group, dating from 1420, includes a 4.34-metre cross, a 3.12-metre figure of Christ, a 2.73-metre Virgin Mary, and a 2.50-metre St. John the Evangelist. Originally placed in the triumphal arch, it was moved to the royal gallery in 1936.
Choir, paintings, and the Rákóczi memorial
The organ choir was completely rebuilt during the nineteenth-century restoration as a longer replica with more pillars than the original. It carries the four Gothic polychrome statues and four Neo-Gothic statues of Hungarian kings, Charles Robert, Louis I, Sigismund, and Matthias Corvinus. The organ was made by the Angster workshop and is reached through the south tower. The original choir was dismantled and reused as building material before Count Johann Nepomuk Wilczek acquired it and installed it at Kreuzenstein Castle near Vienna as a passage bridge known as the Košice Corridor.
A stone choir balcony on the north wall of the main nave belongs to the original furnishings. It may have served medieval actors and singers performing allegories and mystery plays. Access is through a small opening in the north apse and a spiral stair built into the thickness of a pillar. Gothic frescoes that had been covered with plaster since the Reformation were uncovered during the 1892 restoration. The south apse contains the Saviour in a mandorla, an almond-shaped sacred frame, at the Last Judgment, together with the Twelve Apostles and the Resurrection of Christ. The north apse contains a mid-sixteenth-century wall-altarpiece cycle showing the Descent from the Cross, Flagellation, Crowning with Thorns, Crucifixion, and Christ before Pilate.
Above the north entrance is the monumental triptych mural Apotheosis of the Life of Francis II Rákóczi, painted by Andor Dudics between 1914 and 1916. It depicts Rákóczi’s funeral procession and his life from birth through revolt and exile to death in Turkey and burial in a sarcophagus. The Rákóczi Crypt contains four stone sarcophagi designed by Frigyes Schulek. The central sarcophagus holds Francis II Rákóczi, his mother Ilona Zrínyi, and his eldest son József. The other sarcophagi hold General Count Antal Esterházy, Miklós Sibrik, and Count Miklós Bercsényi with his second wife Krisztina Csáky.
Other furnishings include an early seventeenth-century Baroque epitaph of the Reiner family, an eighteenth-century suspended mandorla with a two-sided image of the Madonna and Child, and Baroque benches from the eighteenth century alongside nineteenth-century seating. The canonical benches and patron’s bench in the presbytery were designed by Imre Steindl and carry the carved and painted arms of Košice. The cathedral also contains an early nineteenth-century painting of the Entombment of Christ and a Baroque painting of St. John Nepomuk dated 1735.
A bronze memorial to Francis II Rákóczi and his companions was designed by Béla Sipos and Vojtech Löffler and cast by Vojtech Buchner. Unveiled on 24 July 1938, it was damaged in January 1945, placed in a museum, and restored in 1967. Its Latin inscription commemorates the 1906 reburial of Rákóczi, his mother, his son, and three companions in the cathedral crypt.
Nearby sites