Roman Sites in Bosnia and Herzegovina: Explore Fortified Estates and Mosaic Floors
Roman sites in Bosnia and Herzegovina include the fortified estate at Mogorjelo and the mosaic-decorated residential remains of Aquae Sulphurae at Ilidža. These examples bring domestic rooms, agricultural installations and defended enclosures into the collection. They show how Roman buildings served households and production as well as public or military purposes.
The strongest examples here are archaeological complexes. Their surviving plans and decoration explain the arrangement of rooms and work areas, while later alterations and conservation form part of how the remains appear today.
Primary Function: All
Type: All
Popularity: All
Rating: All
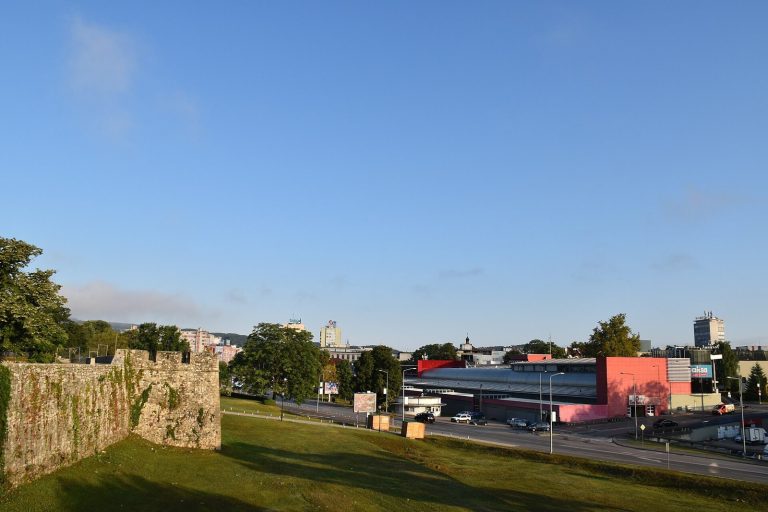
Kastel Fortress in Banja Luka developed on a site occupied from the Upper Paleolithic through the Roman, medieval, Ottoman, Austro-Hungarian, and…
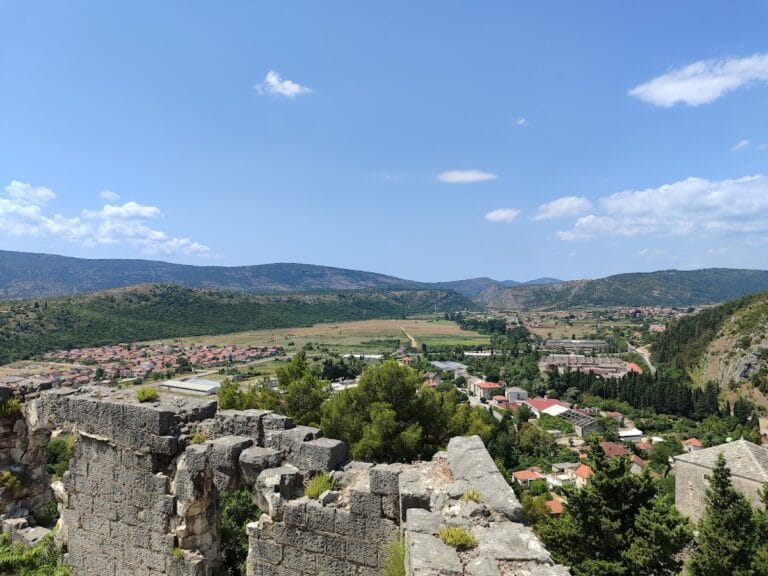
The Walled town of Vidoški is a multi-period fortress above Stolac in Bosnia and Herzegovina, with ancient, medieval, Ottoman, and Austro-Hungarian…
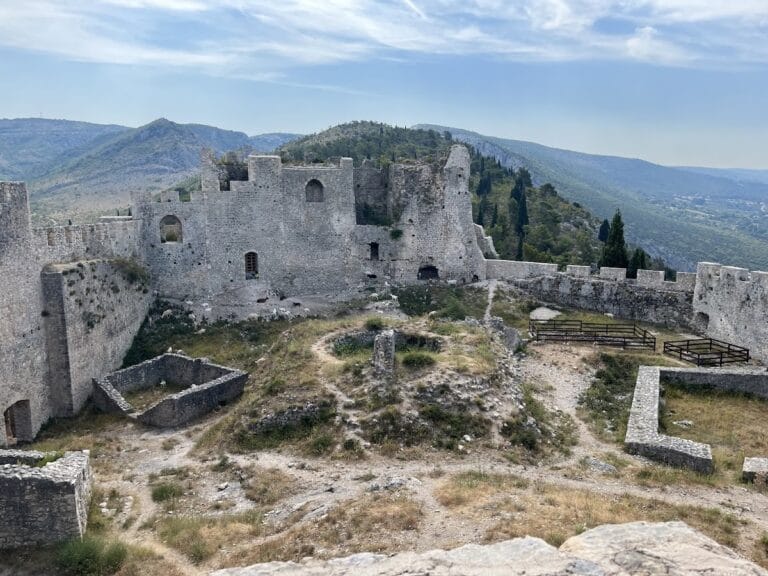
Blagaj Fortress, also known as Stjepan-grad, developed on a strategically placed karst hill above the Buna River. Its history extends from…
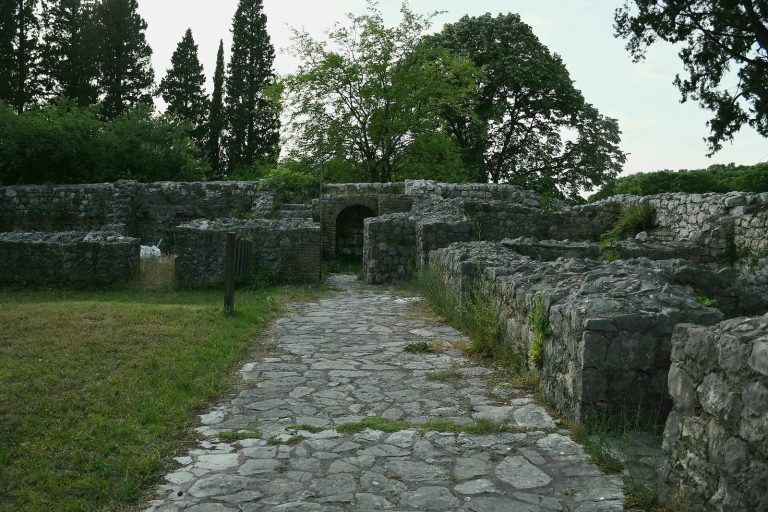
Mogorjelo near Čapljina preserves the remains of a Roman agricultural estate, a fourth-century fortified state complex, and early Christian…
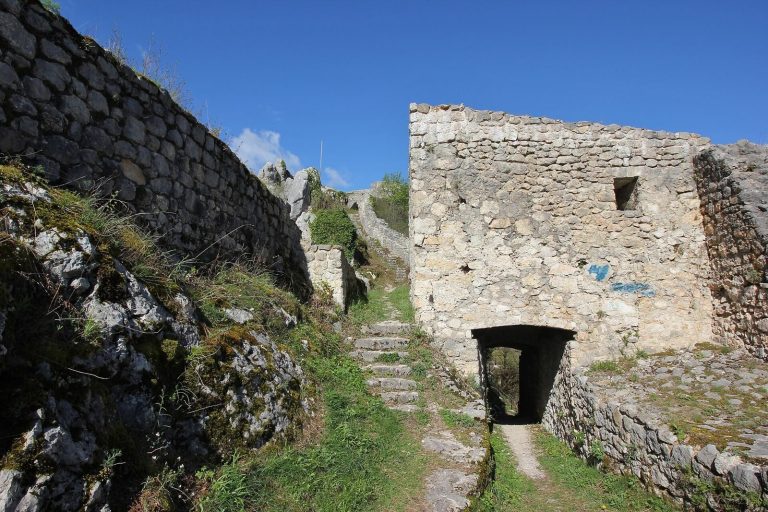
The Fortress of Ključ is a medieval stronghold above Ključ in Bosnia and Herzegovina. Its position above the Sana valley made it an important…
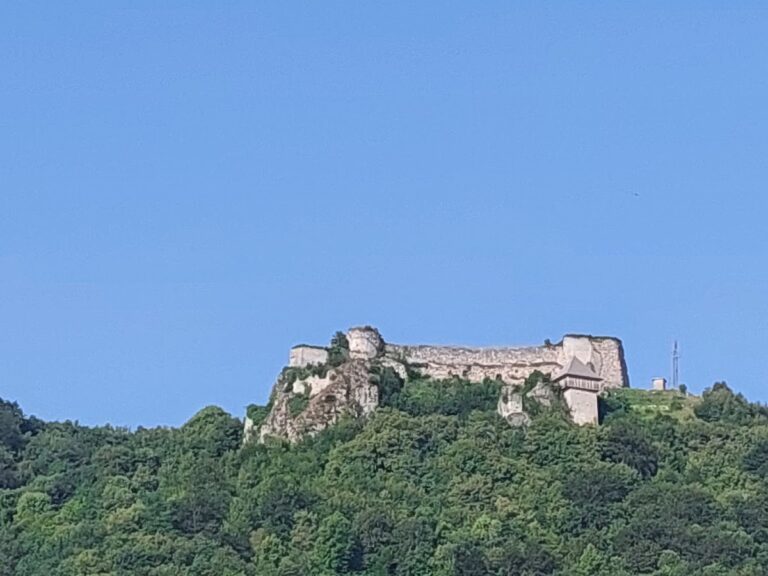
Ostrovica Fortress is a hilltop stronghold whose history spans the medieval Croatian Kingdom, Venetian interests, Ottoman military administration,…
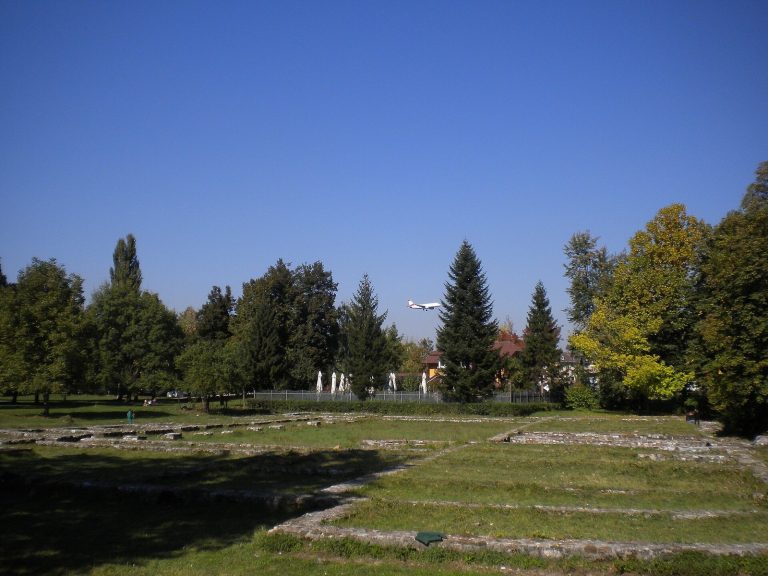
Aquae Sulphurae was a Roman spa, urban settlement, and administrative centre at Ilidža, developed around sulphur springs and occupied from the early…
For details on how to use the maps, which sites are included, how popularity and ratings are determined, and how sites are classified, see the help page.
Mogorjelo’s fortified estate
Mogorjelo, near Čapljina, developed from an agricultural complex into a substantial fortified enclosure. Its fourth-century rectangular perimeter incorporated earlier production installations, including equipment for processing wine and oil, a mill and a bakery. Corner towers and defended entrances protected the buildings inside.
The northern gate retained carved stone decoration with plant motifs. Within the enclosure, a residence had a columned portico, mosaic floors and decorated walls, while other rooms stored tools and agricultural products or accommodated workers. These were connected parts of an estate: the fortified boundary enclosed both residential and productive buildings.
The excavated enclosure preserves their arrangement, although the residence no longer stands as a complete two-storey house. Conservation has included partial reconstruction of perimeter walls and the ancient wine press. Those interventions help present the complex but should be distinguished from its original masonry.
Mosaic rooms at Aquae Sulphurae
At Aquae Sulphurae in Ilidža, the excavated villa urbana was organised around a central court with a surrounding colonnade. Rooms of different sizes opened around it, and a later portico extended along the eastern side. Rebuilding changed the relationship between the court and the accommodation around it.
Several rooms retained mosaic pavements. One large floor combines geometric borders with sea creatures, boats, birds and a pair of antelopes beside a tree. The decoration belongs to a substantial reception room, although its precise function is interpreted rather than certain. The conserved floors provide more detailed evidence than the building outline alone.
Other excavated buildings belong to the wider Roman settlement, including further villas and a public building commonly called the hospitium. The full extent of the town remains uncertain. The residential complex provides the clearest focus for this introduction through its courtyard plan, surviving mosaics and successive alterations.
Explore the collection
Explore sites on the map or in the grid. Map icons reflect each site’s primary function, helping you identify different kinds of places at a glance. Narrow the results by primary function, site type or era, with additional filters for popularity and rating. Select a map marker to view the site’s details and open its article, or open the article from its grid entry.