The Late-Antique Villa of Mogorjelo: A Roman Agricultural Estate and Fortified Enclosure


Site at a Glance
- Rating
- 4.3
- Popularity
- Low
- Country
- Bosnia and Herzegovina
- Primary era
- Classical
- Eras represented
- Classical
- Civilizations
- Roman
- Site type
- Domestic
- Remains
- Villa
On this page13 sections
History
The Late-Antique Villa of Mogorjelo in Bosnia and Herzegovina, near Čapljina, is a Roman agricultural estate that developed into a fortified fourth-century state complex and later contained two early Christian churches. Its history began in the first century AD, when an Italic settler or colonists from the area of Narona established a private estate whose agricultural production supplied the Roman city in the lower Neretva region. Mogorjelo also occupied a defensible position that probably helped protect Narona and its surrounding territory.
The first-century agricultural estate
The earliest complex was a villa rustica, a Roman rural estate combining farming, residence, and administration. Its production area, known as a villa rustica fructuaria, processed olive oil, wine, and grain, while willow canes were also produced. Residential buildings, storage rooms, and agricultural installations formed a connected group of structures. A separate residential section, the villa rustica habitatoria, occupied the sun-facing southern slope.
One tradition identifies the estate’s founder as a veteran rewarded after successful campaigning in Dacia. The first-century complex included an oil press, mill, bakery, forge, and facilities for making wine and oil. A brick kiln, a pottery workshop, and stables stood outside the principal group. These installations show that Mogorjelo was organized not simply as a residence, but as a productive estate serving the agricultural economy of Narona.
Fire and the creation of the state estate
A major fire in the third century destroyed part of the production complex. During that century, ownership probably passed to the state. In the fourth century, a large state estate, or dominium, was established over the earlier remains. A dominium was an estate under state or imperial ownership, and its creation changed Mogorjelo from a private agricultural foundation into a major administrative and productive center.
As Roman territories faced increasing threats from invading groups, the estate was enclosed and fortified as a castrum, a fortified Roman military or administrative enclosure. The new fort incorporated earlier economic installations, including equipment for processing wine and oil, a mill, and a bakery. Its walls and towers gave the complex the appearance of a fortified camp while preserving parts of the earlier agricultural estate within its boundaries.
Destruction and early Christian occupation
Mogorjelo was destroyed or partly destroyed during the Visigoth invasion led by Alaric between 401 and 403. Alaric I was the Visigothic king associated with invasions of the Roman Empire in the early fifth century. Coins of the Western emperor Honorius, minted in 388, were found in an ash layer, placing the destruction after that date and supporting a connection with the invasion period. Honorius ruled the Western Roman Empire from 395 to 423.
In the mid-fifth century, two early Christian basilicas were built within the ruined perimeter walls, in the northeastern part of the former complex. A basilica in this period was a large Christian church, generally arranged around a central nave and side aisles. The northern church was built first, followed soon afterward by the southern church. Later alterations show that the basilica buildings were converted to residential use.
Later occupation and burial use
Activity continued at Mogorjelo after the Roman period. Objects from the ninth century, during the Carolingian period, were found in the round tower and nearby buildings. The basilica complex was ultimately destroyed in the early Middle Ages, possibly during Slavic incursions in the seventh century. Burials took place at Mogorjelo and in the surrounding area from the construction of the late-antique churches until the nineteenth century.
Rediscovery and conservation
The ruins came to light in 1885 during construction of the Sarajevo to Metković railway. Archaeological exploration followed from 1899 to 1903 under the direction of the Austrian archaeologist Karl Patsch, whose excavations and interpretation established Mogorjelo’s importance. Conservation began in 1903 and continued through later campaigns. The Zemaljski Museum of Bosnia and Herzegovina investigated part of the cemetery and cleared areas within the complex in 1947. Wall conservation began in 1951, the northeastern wall was reconstructed between 1952 and 1955, and the northwestern wall was restored and partly reconstructed in 1961 and 1962. The ancient wine press was partly restored and reconstructed in 1963 and 1964, in work carried out by the archaeologist Ivo Bojanovski.
Mogorjelo was designated a National Monument of Bosnia and Herzegovina in 2002 and remains protected by the state and the Commission to Preserve National Monuments.
Remains
Hilltop enclosure and Roman estate
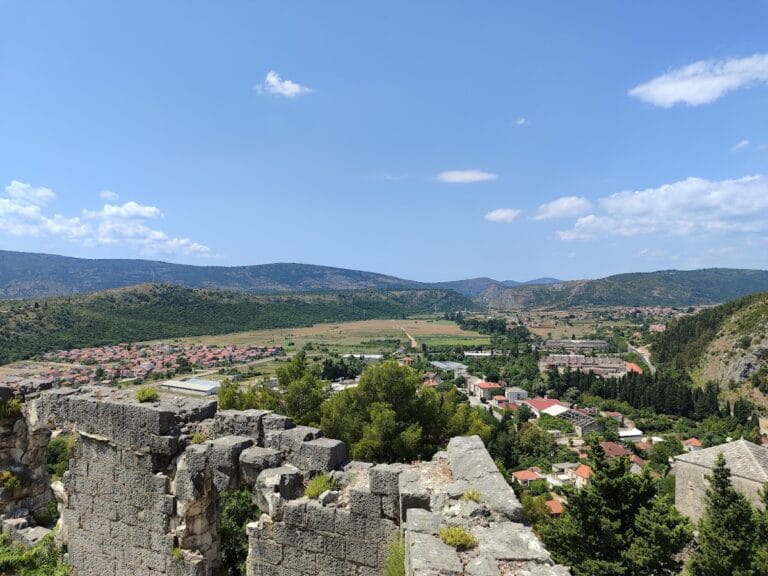
Mogorjelo occupies a hill between the Trebižat and Neretva rivers, near their junction. This position provided a defensible setting for the estate and later fort. The first-century complex consisted of several buildings connected by corridors. A residence, bathhouse, and agricultural-production buildings occupied the central area, while the processing building stood on a prominent part of the hill near the later northern main gate. The residential villa rustica habitatoria lay on the south-facing slope.
The production installations included an olive-oil press, mills, a bakery, a forge, and equipment for making wine and oil. A brick kiln, a pottery workshop, and stables were located outside the main group. The surviving remains therefore preserve the layout of an estate in which domestic, storage, craft, and agricultural functions were distributed across the hill.
The fourth-century fort
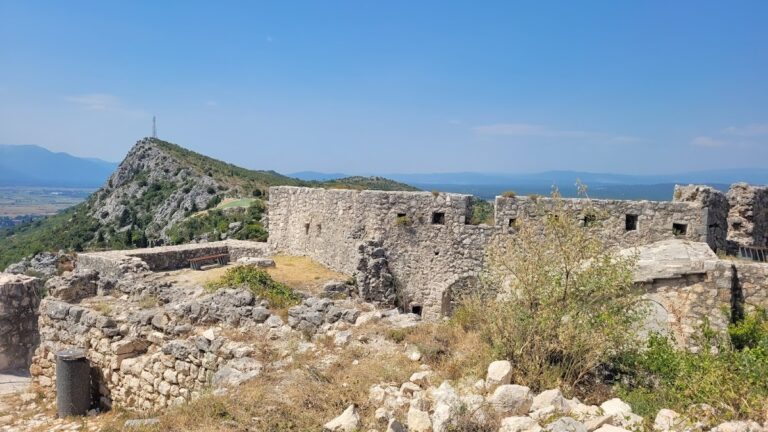
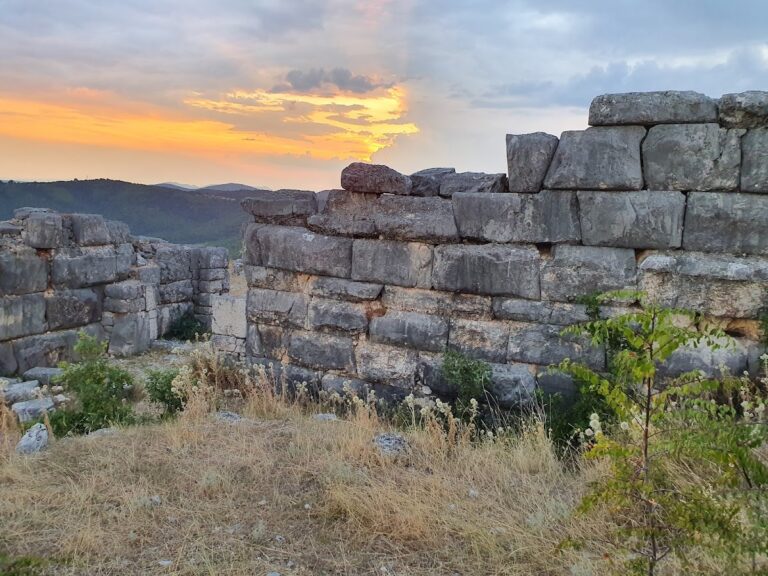
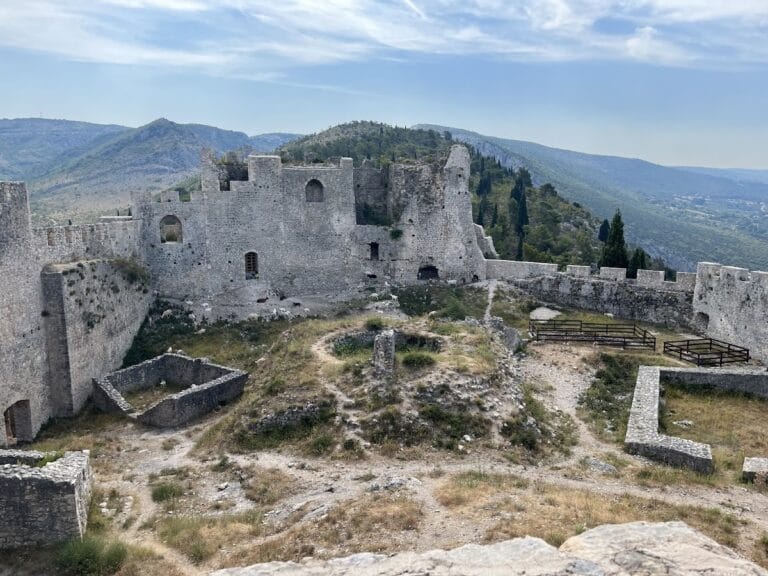
The fortified enclosure has a regular rectangular plan measuring approximately 102 by 86 metres. Its perimeter walls incorporated parts of the earlier production complex. Defensive towers stood at the corners. Three were square, while the eastern tower was circular and recessed because of the nearby Neretva. Together, the walls and towers formed a compact fortified enclosure around the state estate.
The principal entrances were placed on the north, east, and west sides. A smaller doorway in the southwestern wall was reinforced by a tower, while the larger gates were divided into two sections. Stairways beside the entrances led to the parapets. The northern gate, called the Porta decumana, contained two decorated stone orthostats, upright slabs forming part of a wall or façade. One carried an acanthus design and the other a vine motif. The eastern and western main gates, known as the Portae principales, were probably similar in form but did not retain these decorated blocks.
Palace and working quarters
A two-storey palace stood inside the fort as the residence of the estate’s owner. Rooms along its façade were connected by a portico, a covered gallery supported by columns. Corinthian columns, mosaic floors, and walls painted to imitate marble gave the residence a refined appearance. Columns on the upper portico were made from stone quarried on Korčula.
Other rooms accommodated workers and stored tools and agricultural products. Five oil containers were sunk into the ground, and the complex retains the remains of squat latrines used by servants together with four or five drainage channels. These features belonged to the practical organization of the fortified estate and its resident workforce.
Early Christian basilicas
The two early Christian basilicas occupied the northeastern corner within the ruined outer walls. The northern basilica was earlier, and the southern church followed shortly afterward. Both buildings were later altered for residential use. Their remains preserve a later phase in the use of the enclosure, when Christian buildings were inserted into the Roman fort and subsequently adapted to changing domestic needs.
Burials and archaeological finds
Burial activity continued around the complex for many centuries. Finds include a fifth-century stone sarcophagus with acroteria, ornamental elements placed at the corners or apex of a classical roof or sarcophagus, as well as funerary stelae. Three medieval tombstone monuments were also recovered. Jewellery associated with the Dalmatian-Croatian cultural group, ceramics, coins, small metal objects, architectural fragments, and roughly worked stone dating from the fourth to sixth centuries add evidence for the site’s later use.
A Carolingian-period sword was found with a spear, spurs, belt fittings, and fibulae. Three iron fragments were also recovered. Two have teeth or comb-like projections and probably belonged to a loom; each carries a hammered Christ monogram in the open space between the projections. These objects connect the remains of the enclosure with domestic, military, and textile activities across different periods.
Wine press and surviving landscape
The complex contains the remains of an ancient wine press, known as a torkular. It was partially restored and reconstructed in 1963 and 1964. The press belongs to the agricultural history of Mogorjelo and complements the surviving evidence for olive-oil, wine, grain, and other estate production.
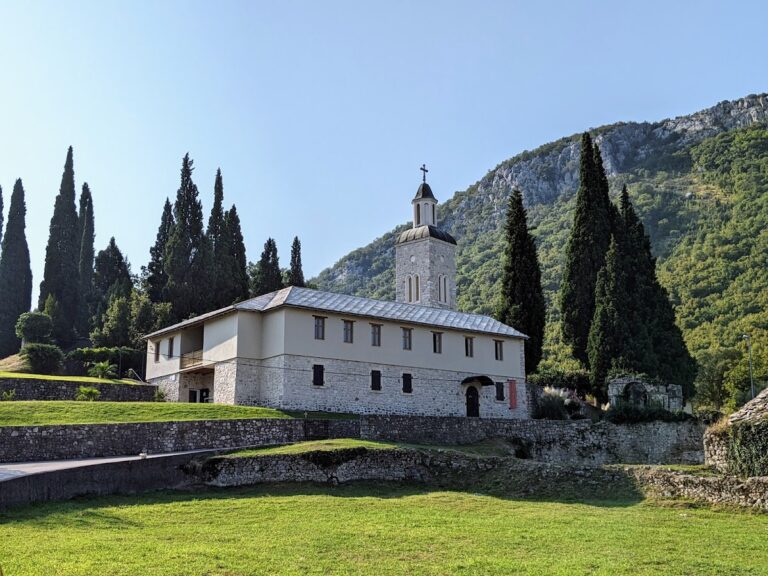
Mediterranean vegetation frames the ruins, including cypress trees planted during the early conservation work after 1903. The surviving walls, towers, production installations, churches, burial monuments, and movable finds together preserve the successive transformation of Mogorjelo from a first-century agricultural estate into a late-antique fortified complex and a later place of Christian and medieval occupation.