Historic Sites in Algeria: Explore Roman Cities, Fortresses and Mosques
Explore historic sites in Algeria, including Roman military settlements, ancient theatres, Byzantine fortifications and medieval mosques. The collection contains extensive excavated cities as well as standing religious buildings. The examples below introduce the masonry of eastern Algeria’s Roman sites and the courtyards, tiled roofs and decorated entrances of mosques in Algiers and the Tlemcen region.
Primary Function: All
Type: All
Civilization: All
Popularity: All
Rating: All
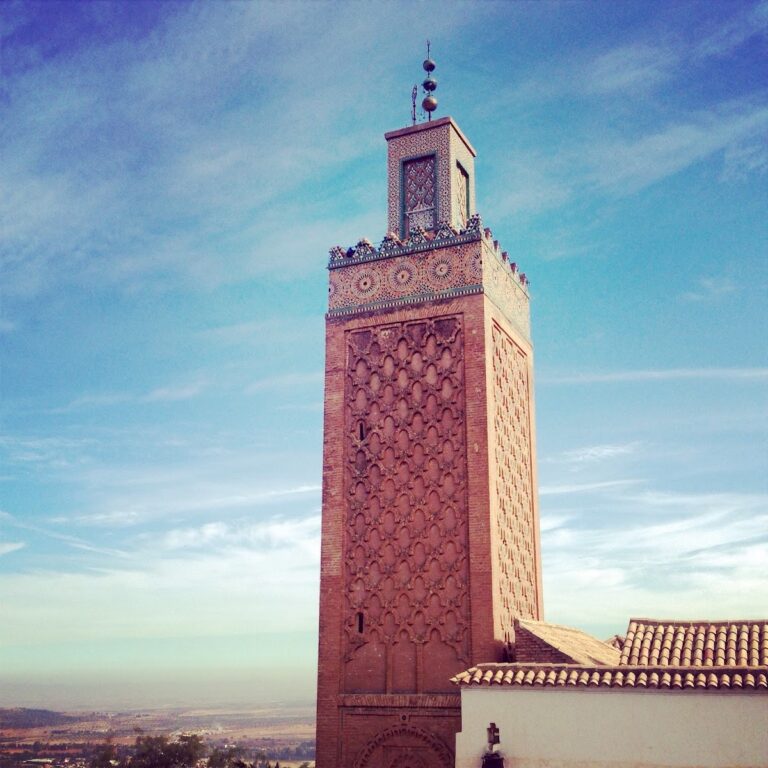
Sidi Boumediene Mosque is a 14th-century Sunni mosque in Tlemcen, Algeria, forming part of the religious complex dedicated to the Sufi saint Abu…
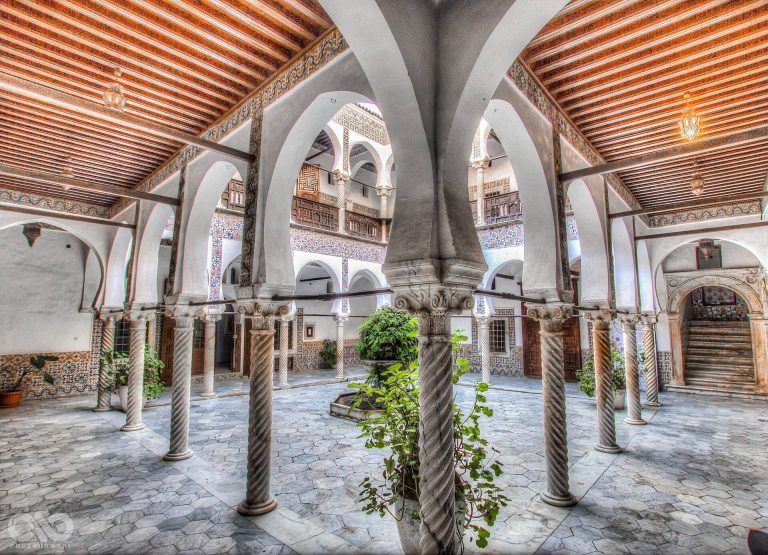
Dar Khedaoudj el Amia is a palace in the Lower Casbah of Algiers, associated with Ottoman-era architecture and now home to the National Museum of…
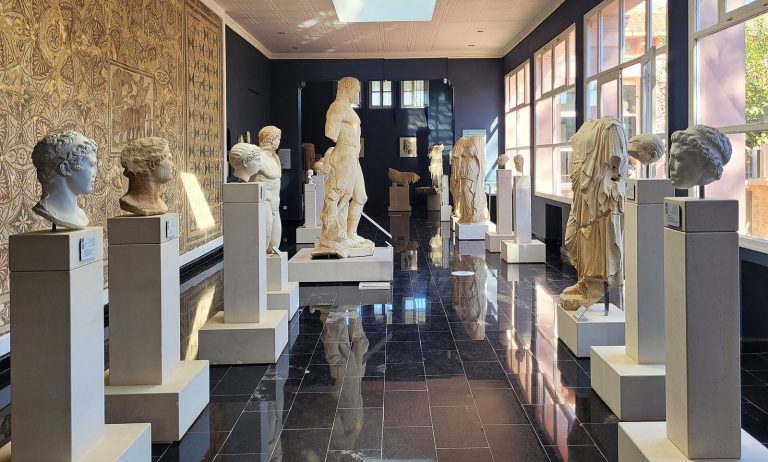
The Archaeological Museum of Cherchell preserves finds from the ancient capital of Mauretania Caesariensis, together with Punic, Byzantine, Ottoman,…
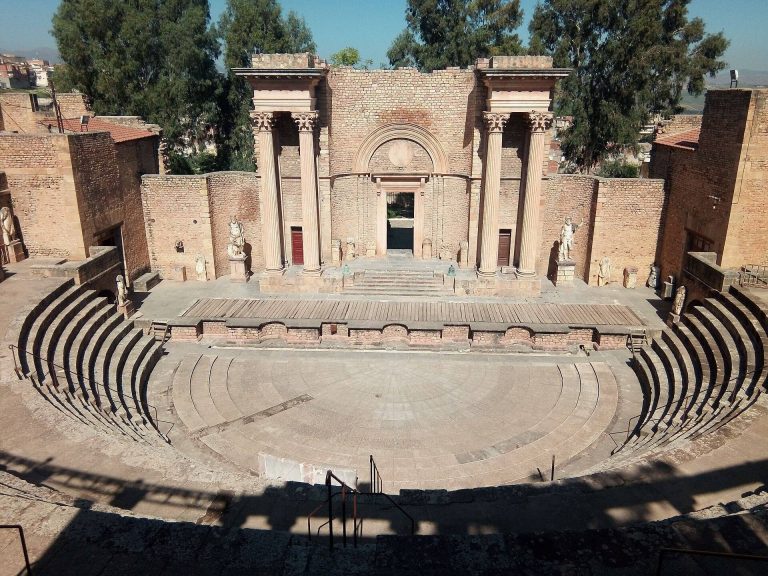
Built at ancient Calama around AD 201, the Roman Theatre of Guelma was funded by the priestess Annia Elia Restituta and later reconstructed as a…
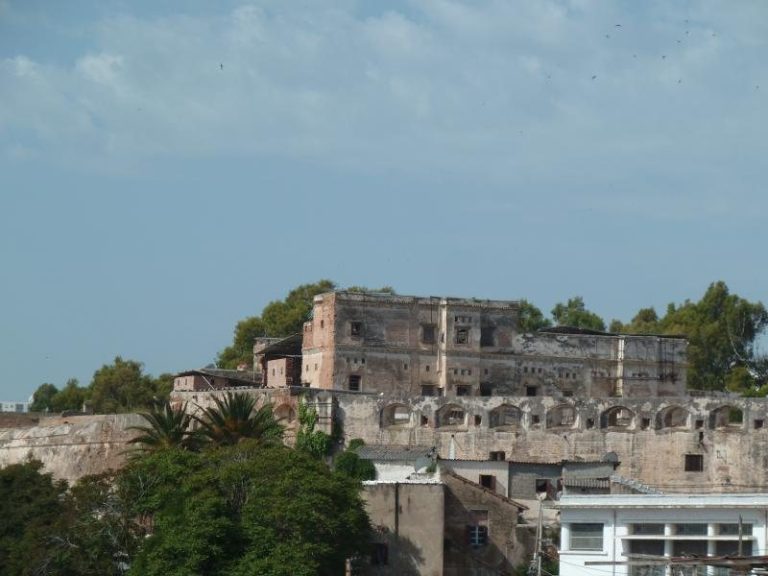
Dey Palace forms the principal residential part of the Citadel of Algiers, tracing the political, military, and colonial history of the Regency of…
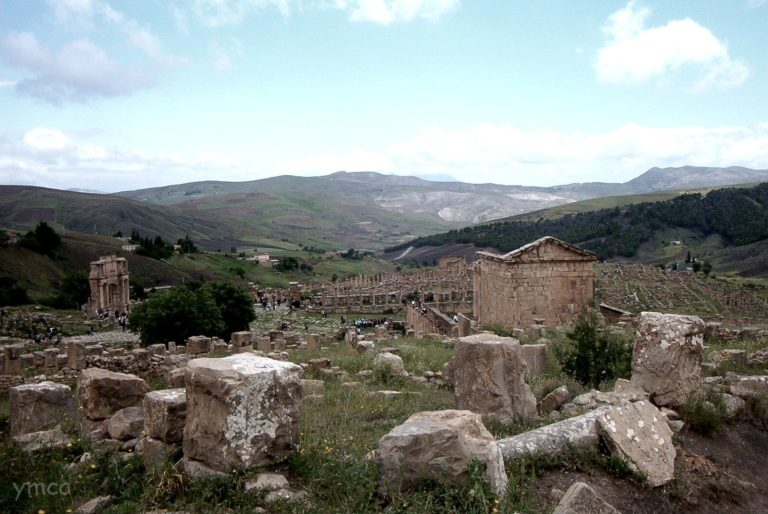
Djemila Ancient City, ancient Cuicul, preserves the remains of a Roman colony founded in the late first century AD and expanded through the Antonine…
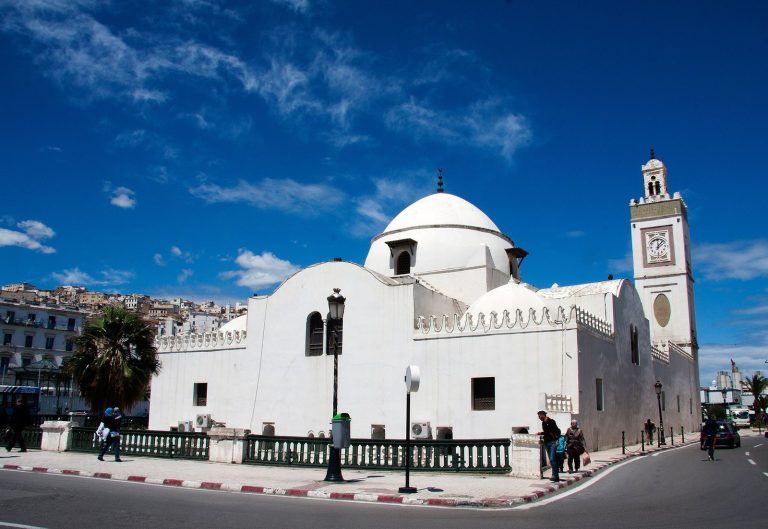
Built in 1660 under Ottoman rule, Djamaa al-Djedid remains a working Hanafi mosque on the waterfront of Algiers. Its Ottoman, North African,…
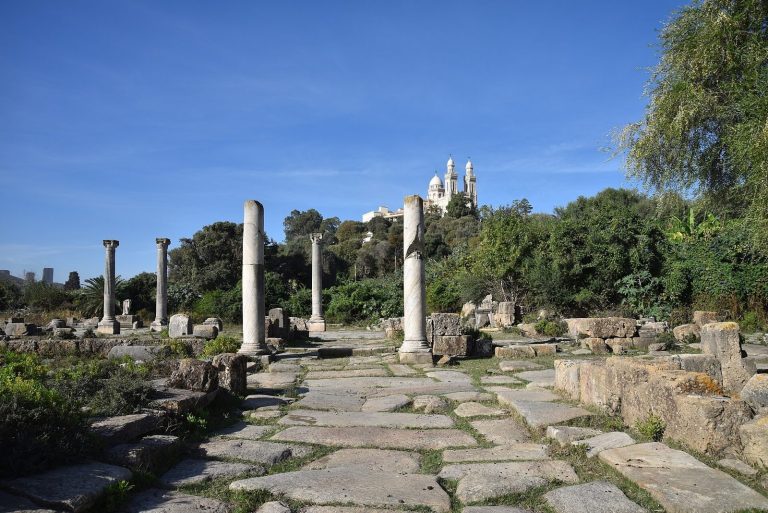
The Ruins of Hippo preserve the remains of an ancient city near Annaba, founded by Phoenicians and later developed as a royal Numidian, Roman,…
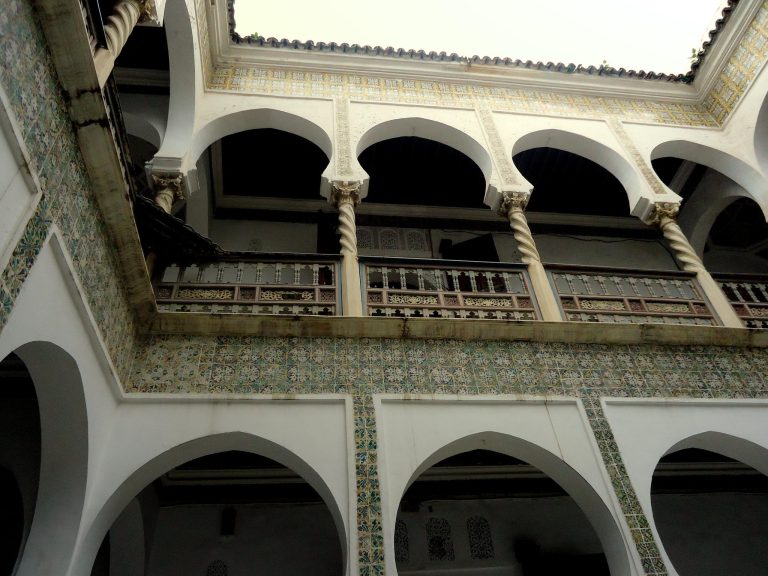
Dar Aziza is a sixteenth-century palace in the lower Casbah of Algiers, formerly part of the Djenina governmental complex. Its history includes…
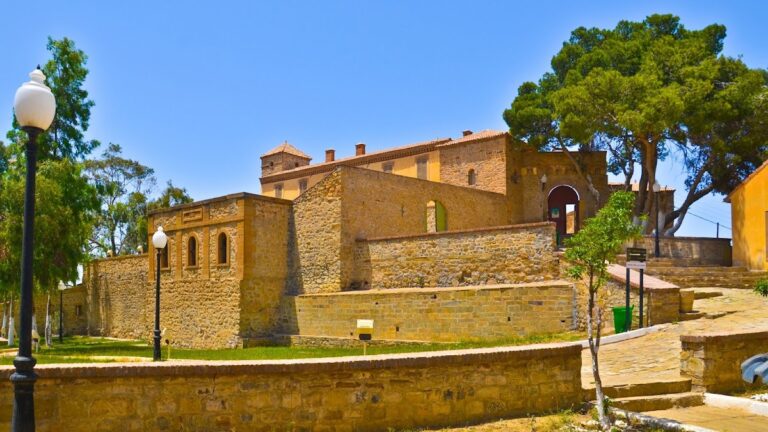
El Mokrani Fort in Bordj Bou Arreridj is an Ottoman-era garrison and watchtower linked to the Kingdom of Beni Abbas, later associated with the 1871…
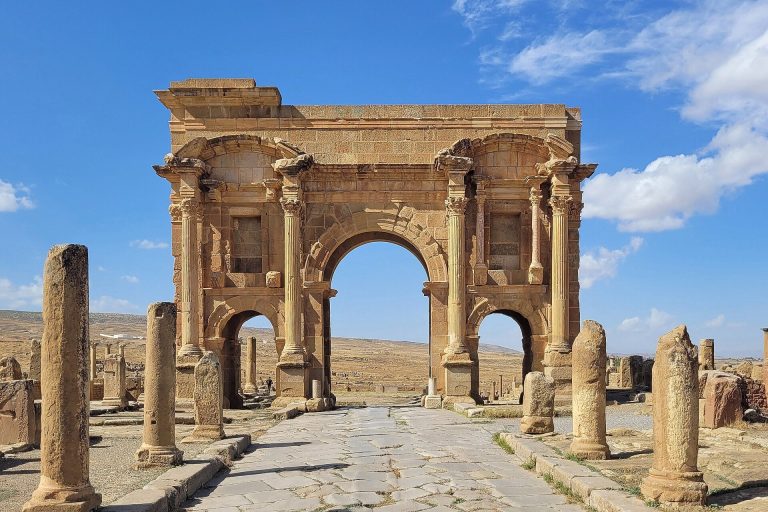
The Arch of Trajan is a Roman three-opening monument at the western end of Timgad’s principal east–west street. Founded in the context of Trajan’s…
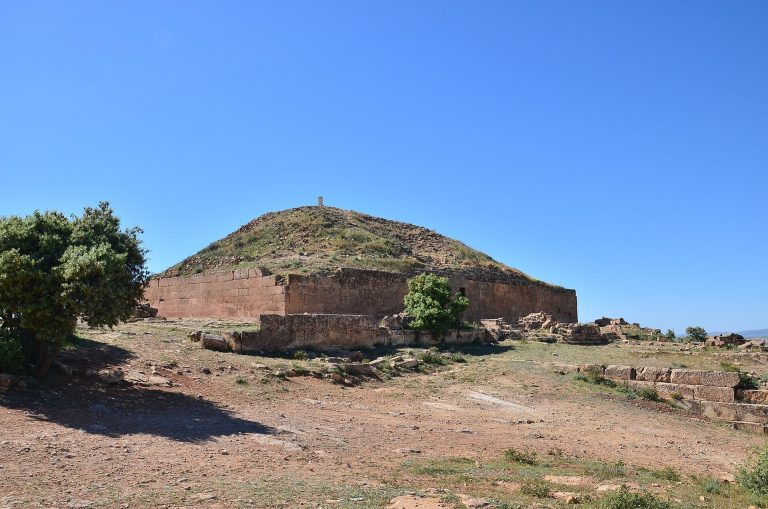
The Jedars are thirteen monumental Berber tombs from Late Antiquity in the Frenda area of Algeria, combining indigenous funerary traditions with…
For details on how to use the maps, which sites are included, how popularity and ratings are determined, and how sites are classified, see the help page.
On this page6 sections
Roman military buildings at Lambaesis
Lambaesis developed around the base of the Third Augustan Legion near the Aurès Mountains. A civilian settlement grew beside the military enclosure, leaving an archaeological area with baths, temples, houses and public monuments as well as the legionary buildings.
The great arched structure at the centre of the fortress belonged to its headquarters. Often called the praetorium, it formed part of the principia, the administrative heart of the camp. Large round-headed openings pass through its tall masonry block, with columns and pilasters decorating the façades. Carved keystones include eagles, figures of Victory and a standard naming the legion.
The fortress’s principal roads crossed at right angles through this central area. Its surviving headquarters masonry establishes the height and scale of buildings whose adjoining rooms and streets are now seen mainly through their excavated plans.
The theatre and spring complex at Thubursicum
Thubursicum grew from a Numidian settlement into a Roman town with forums, baths and paved streets. Its sandstone theatre was built against a natural slope. The auditorium faces a broad stage area, with surviving masonry and column bases marking the arrangement of the stage building.
Doorways within curved recesses structured the rear of the stage. Staircases built into its thickness connected different levels, while rows of seating followed the curve of the orchestra. Nearby, a monumental spring complex contained two basins, preserving a developed water source within the same extensive urban site.
Timgad’s Byzantine fort and reused Roman stone
The Byzantine Fort in Timgad was built in the sixth century during Justinian’s reorganisation of North Africa. A rectangular enclosure is reinforced by eight towers, including a larger gate tower on the northern side. It occupies open ground outside the principal Roman town.
Much of the masonry consists of large reused blocks, set as two outer faces around a core of smaller material. The thick walls and projecting towers created a compact defensive position with internal spaces for supplies and troops. Surviving heights vary because of collapse and later restoration. The fort belongs to a later military phase than the Roman streets and houses nearby.
Almoravid prayer halls and tiled roofs
Djamaa El Kebir in Algiers preserves an Almoravid mosque that has been repaired and altered over many centuries. Parallel roof slopes cover a prayer hall divided into aisles, with a broader central aisle leading towards the prayer niche. A rectangular courtyard and surrounding arcades extend the arrangement of the hall.
The building’s roofline follows the spaces below it, rather than concentrating the whole interior beneath one central dome. Later work includes changes to the entrance and the rebuilding of the prayer niche after damage. Courtyard fountains and different materials within the complex also belong to successive phases.
The Great Mosque of Nedroma uses a related courtyard-and-hall plan. Pillars and horseshoe arches divide the interior into nine aisles. Some continue beside the court as sheltered galleries, while tiled roof slopes cover the prayer space. The bay before the prayer niche receives a distinct vault, marking the focal point within the otherwise repeated rows of supports.
Sidi Boumediene’s monumental entrance
The Sidi Boumediene Mosque at El Eubbad, near Tlemcen, was built in the fourteenth century beside the tomb of the Sufi teacher Abu Madyan. A tall horseshoe-arched entrance frames steps rising towards the courtyard. Tile mosaic, inscriptions and carved ornament cover the entrance surfaces beneath a projecting canopy.
The ascent passes through a vaulted porch and a bronze-clad wooden doorway. Beyond it, galleries surround a courtyard opening onto the prayer hall. The approach gives a sequence of enclosed and open spaces before the congregation reaches the main interior, linking the mosque with the neighbouring funerary complex.
Explore the collection
Explore the map and grid by primary function, site type, civilization or era, with additional filters for popularity and rating. Map icons indicate each site’s primary function. Select a marker to view details and open the article, or use the article link in its grid entry.