Djamaa al-Djedid: An Ottoman Mosque in Algiers


Site at a Glance
- Rating
- 4.8
- Popularity
- Low
- Country
- Algeria
- Primary era
- Early Modern
- Eras represented
- Early Modern, Modern
- Civilizations
- Ottoman
- Site type
- Religious
- Remains
- Mosque
On this page7 sections
History
Djamaa al-Djedid is an Ottoman mosque in Algiers, Algeria, built in 1660 in a combination of Ottoman, North African, Byzantine, Andalusian, and southern Italian traditions. It stands in the lower Casbah at Place des Martyrs, formerly known as Bab el-Bahr, beside the waterfront. Constructed under the rule of Dey Mustafa Pasha, the Ottoman-era ruler of Algiers, it is one of the city’s oldest mosques and continues to function as a place of worship.
Ottoman foundation
The mosque was established as a Hanafi mosque. The Hanafi school is one of the four major Sunni Islamic legal schools, and Djamaa al-Djedid remained associated with it throughout the Ottoman period. An inscription beside the mihrab, the prayer niche set into the qibla wall, gives the construction date as 1660 and credits al-Hajj Habib as the master builder.
Its foundation was connected with the presence of an older mosque nearby. Djamaa al-Djedid was intended to rival the Almoravid Great Mosque of Algiers, built by Yusuf ibn Tashfin around 1097. Yusuf ibn Tashfin founded and ruled the Almoravid dynasty, which controlled much of the western Islamic world during the eleventh and twelfth centuries. The two mosques occupy the same waterfront boulevard, approximately 70 metres apart.
Waterfront names and later changes
The mosque’s position beside the sea, the fishing harbour, and the fish market gave it several former names. It was known as the Mosque of the Fishermen and the Fish Market Mosque, while French colonial authorities called it the Fisherman’s Wharf Mosque. These names connected the building with the working waterfront around it.
The building also received important furnishings and fittings from elsewhere in Algiers. A marble minbar, the pulpit used for sermons, was transferred to Djamaa al-Djedid from the Es-Sayida Mosque after that mosque was destroyed by fire during the early French colonial period in 1831. During the nineteenth century, a large clock was incorporated into the minaret. The clock came from the Palais Jenina, which was demolished in 1856.
Djamaa al-Djedid forms part of the Casbah of Algiers, which is inscribed as a UNESCO World Heritage site. Its continuing use as a mosque, together with its surviving structure and furnishings, preserves evidence of the religious and architectural life of Ottoman Algiers.
Remains
Plan, structure, and dome
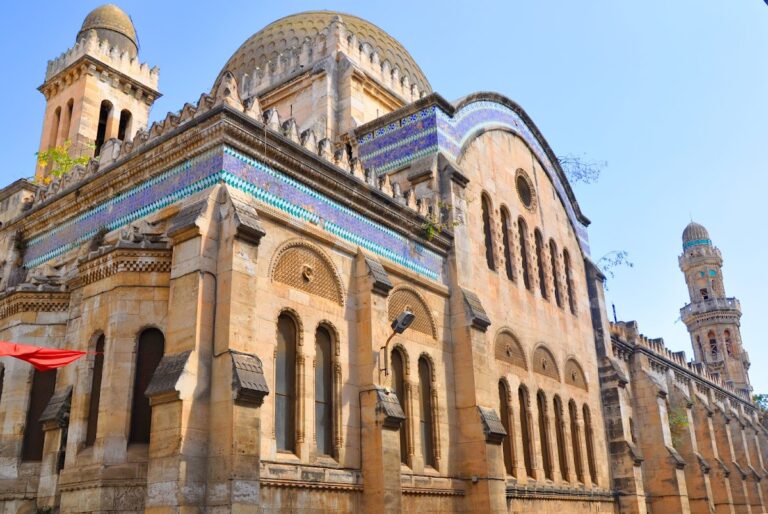
Djamaa al-Djedid measures approximately 27 metres wide by 48 metres long. Its southern side is the qibla wall, the wall oriented toward Mecca, and it faces what is now Amilcar Cabral Boulevard. The mosque forms the eastern edge of Place des Martyrs. Built of stone with whitewashed exterior surfaces, it also uses brick, plaster, Italian marble, ceramic, and wood.
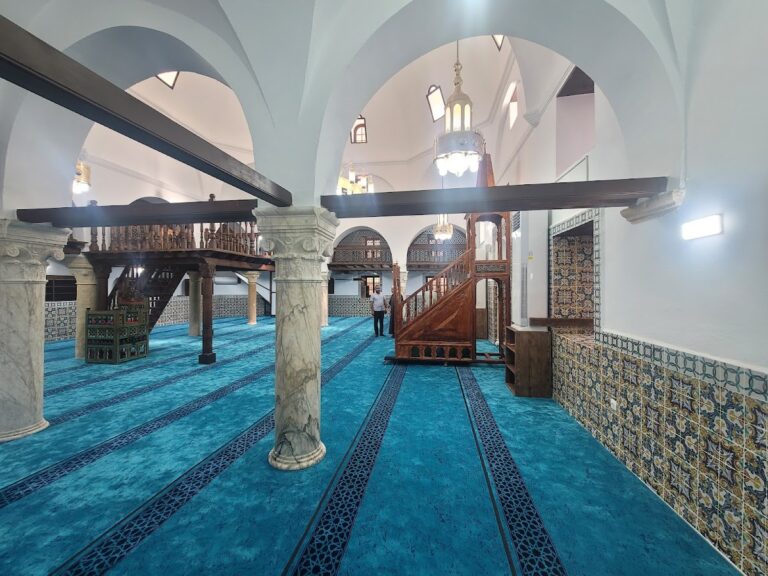
The prayer hall has a basilical plan with a transept-like arrangement. Three naves run perpendicular to the qibla wall and are divided into five bays. The raised central nave and the bay before the last one create a cross-shaped roof arrangement. The central nave is covered by a barrel vault, whose transverse arches rest on cruciform pillars. The side aisles contain small domes and flat terraces above cloister-like arches, with masonry masses reinforcing the structure.
The central dome rises approximately 24 metres. It rests on four pillars through a drum, the raised base beneath a dome, and four pendentives, curved structural elements that support a circular dome over a square or polygonal space. Four corner cupolas occupy the surrounding spaces, while broad barrel vaults connect the corner areas. The dome and the overall spatial arrangement reflect Ottoman models, while the building’s other elements incorporate regional and Mediterranean forms.
Prayer hall and furnishings
The mihrab has an octagonal niche covered by a semi-dome. Ceramic tiles decorate its lower section, framed by marble plinths, while plaster ornament and finely carved stone cover other parts. Inscriptions beside the niche record the mosque’s construction in 1660 and name al-Hajj Habib. Above a doorway, another inscription asks for divine assistance for the building and victory for the soldiers.
The prayer hall contains two minbars. The older wooden minbar stands near the centre of the hall and served the imam for sermons and lessons. It leads to a square gallery or platform supported by four columns. Lessons and Quran recitation took place there, and the platform was also assigned to the city’s wealthy people and nobles.
The second minbar is made from marble imported from Tunisia and Italy. It came from the former Es-Sayida Mosque, located near the entrance of the Palais Jenina, and was moved to Djamaa al-Djedid after the earlier mosque was destroyed by fire. Four separate upper-level galleries or platforms are installed in the building, including one reserved for women.
A wooden walkway runs around the upper part of the mosque. It is contemporary with the original building and is used for painting the walls and cleaning the roof. Small white-marble windows illuminate the interior, while the door frames are made from white marble imported from Italy. Carvings, mosaics, ceramic work, plaster ornament, and woodwork enrich the interior.
The furnishings include four old wooden chairs used by religious scholars during teaching circles. A pure-copper chandelier donated by Ali al-Khaznaji also hangs inside the mosque, and an inscription on it gives the date of the donation in the Islamic calendar.
Entrances and minaret
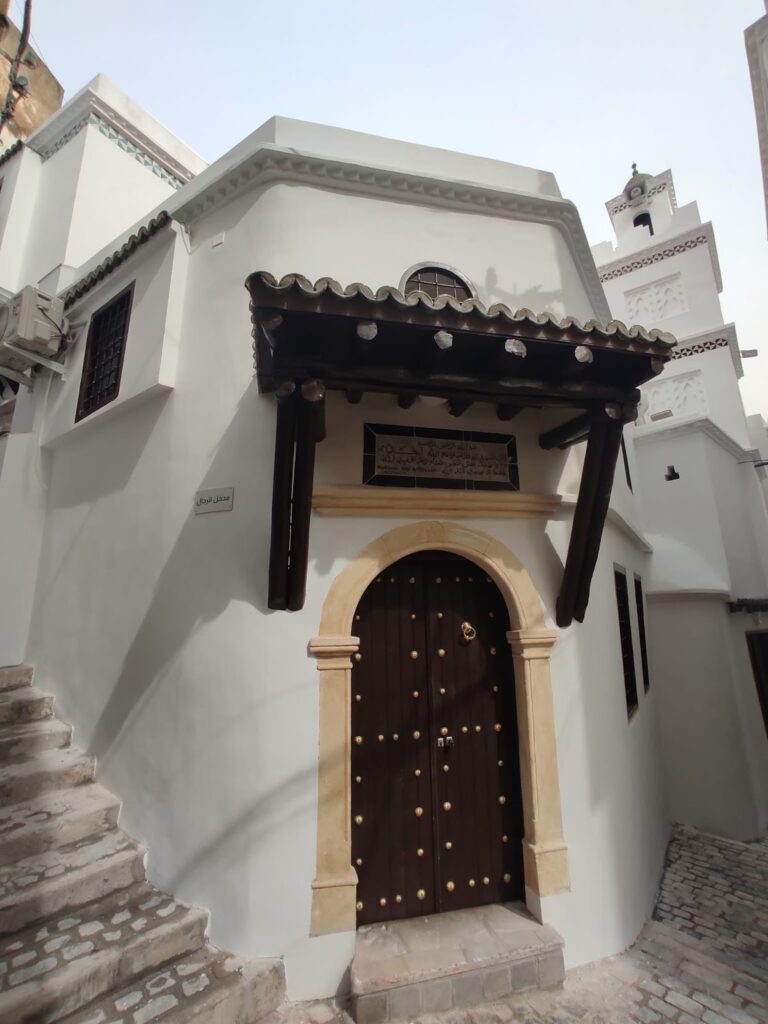
Six doors serve different parts of the mosque. The main entrance opens onto Place des Martyrs, while another leads to the women’s prayer area. A third gives access to the Quranic school, in a room that formerly served as the seat of the judge of Algiers when he administered justice. A further entrance was used by the muezzin, the person responsible for giving the call to prayer. Two rear entrances serve the ablution hall and the rear courtyard.
The square minaret follows a traditional Maghrebi model. It is topped by a lantern and a ceramic frieze, and its four facades carry oval and rectangular brick patterns, ceramic ornament, and a projecting terracotta cornice. The minaret originally stood approximately 29.5 to 30 metres high. The rise of the ground or street fill reduced its height above street level to approximately 25 metres. Its square form retains a distinctly North African character within a mosque whose dome and interior combine Ottoman, Andalusian, Italian, and other Mediterranean influences.