Djamaa El Kebir of Algiers: An Almoravid Congregational Mosque


Site at a Glance
- Rating
- 4.6
- Popularity
- Low
- Country
- Algeria
- Primary era
- Medieval
- Eras represented
- Medieval, Early Modern, Modern
- Civilizations
- Almoravid, French, Ottoman
- Site type
- Religious
- Remains
- Mosque
On this page16 sections
History
Foundation and Almoravid development
Djamaa El Kebir of Algiers is a historic mosque in Algeria, built by the Almoravids in 1097 in the architectural tradition of a dynasty that ruled much of the western Maghreb and al-Andalus during the eleventh and twelfth centuries. It is one of the oldest surviving mosques in Algiers and one of the few remaining monuments of Almoravid architecture. An inscription on the minbar gives its completion as 1 Rajab 490 AH, corresponding to 18 June 1097.
Another foundation tradition connects the mosque’s establishment with Bologhine ibn Ziri, the tenth-century Berber ruler traditionally associated with the founding of Algiers around 950. In this account, he established the city’s principal Friday mosque for congregational prayer, religious teaching, legal consultation, and the settlement of disputes. The building is also associated with the remains of an earlier Christian basilica and part of a Roman fortification. According to the tradition, the basilica’s apse was later used as a place of prayer.
Under the Almoravids, the building was known as the Great Mosque or principal mosque and was intended to be the largest mosque of their state. It later followed the Maliki rite, one of the major Sunni Islamic legal traditions. The mosque became a center for Qur’an instruction, religious scholarship, preaching, and the training of jurists and imams. Religious scholars and preachers associated with it included Sheikh Baba Omar, Sheikh Omar Chotri, Sheikh Sharaf, and Sheikh Mustafa ibn Yellis.
Zayyanid and Ottoman-period changes
The mosque’s minaret was added in the early fourteenth century by Abu Tashfin I, a Zayyanid sultan based at Tlemcen. The Zayyanids, also called the Abdalwadids, were a medieval Berber dynasty of the central Maghreb. The minaret’s foundation inscription gives a construction sequence beginning on 17 Dhu al-Qadah 722 AH and ending on 1 Rajab 723 AH. It is commonly dated to 1324.
The building continued to serve as a place of worship and religious learning. Later listed imams included Sheikh Mustafa El Kebabti, Abdelhalim Bensmaïa, and Abderrahmane Djilali. Its fabric was repeatedly altered, leaving a structure in which Almoravid, Zayyanid, Ottoman, and colonial-period elements coexist.
Damage, rebuilding, and colonial alterations
The mosque was damaged during the fighting for the Peñon of Algiers in 1529, when Khayr ad-Din Barbarossa fought the Spanish. French bombardments in 1682 and 1683 caused severe destruction. The original mihrab, the prayer niche indicating the direction of Mecca, was destroyed, and the adjoining qibla wall, the wall facing that direction, was damaged. The mihrab was reconstructed in the eighteenth century. During the 1683 bombardment, books from the mosque were reportedly moved to Fort l’Empereur for safety.
In 1732, part of the façade leading toward Bab Dzira was rebuilt. The bombardment led by Lord Exmouth, a British admiral, in 1816 damaged much of the mosque and the lower city wall. The affected section was subsequently rebuilt. In 1836 and 1837, under French colonial rule, an external portico was added after the adjoining street was realigned and reconstructed. The portico improved the street façade and was also prepared for Napoleon III’s visit to Algiers.
Djamaa El Kebir stands in the northeastern part of the historic Casbah, near the harbor and the former Rue de la Marine, beside the Chamber of Commerce and between Rue des Almoravides and Rue Saadi et Mokhtar Ben Hafidh. Its position near a formerly large market helped draw worshippers and students of religion. The mosque forms part of the Casbah of Algiers, which has been a UNESCO World Heritage Site since 1992, and it has belonged to Algeria’s national heritage since 1967.
Remains
Plan, courtyard, and prayer hall
Overall layout
The mosque has a nearly regular rectangular or slightly parallelogram-shaped plan covering about 2,000 square metres. It measures approximately 46 to 48 metres by 38 to 40 metres and is oriented from northwest to southeast, facing the harbor. Stone, brick, roof tiles, wood, plaster, marble, and ceramic tile were used in its construction. The exterior is covered by pitched double roofs of red tiles. The two central roof sections are larger than the others, and the central area is interrupted by a dome above the mihrab. Later waterproofing materials cover parts of the tiled roof.
Northern courtyard
An elongated courtyard lies on the northern side of the mosque. Its measurements are given as approximately 20.8 by 10.8 metres, or about 11 by 21 metres. A portico enters the courtyard through three openings in the northern façade, while arcades surround the space and some continue the lines of the prayer-hall aisles. Two ablution fountains stand within it. The older fountain, beside Bab al-Fawwara, has a basin carved from a single piece of white marble with a decorated base and is stylistically attributed to the Ottoman period. A second fountain imitates it but has a cement basin and is a recent addition.
Prayer hall
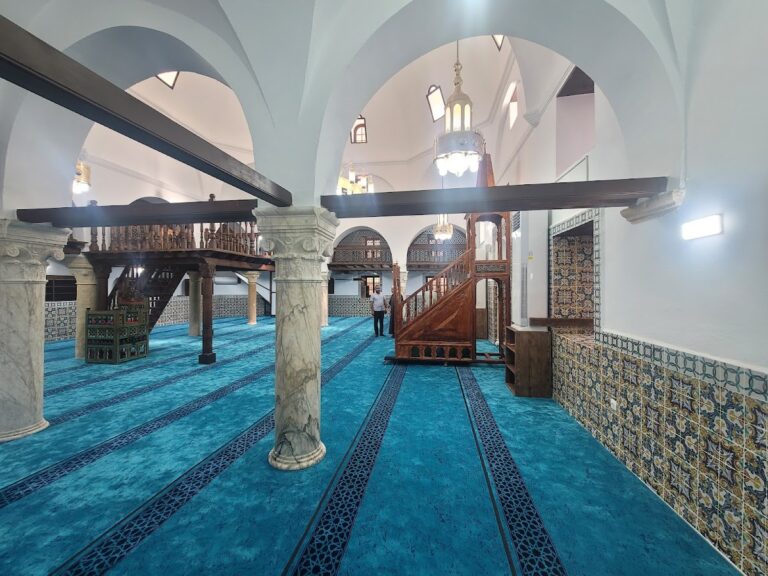
The prayer hall is a rectangular hypostyle space, meaning that its roof is supported by multiple pillars, and it has no central dome. It is wider than it is deep, with eleven aisles running perpendicular to the qibla wall. Five bays divide the hall, and the central aisle is wider than the others, directing attention toward the mihrab. Lateral entrances provide access to the interior.
Large arches resting on rectangular and cruciform pillars separate the aisles. Polylobed arches, whose profiles contain several curved lobes, run parallel to the mihrab and alternate with slightly pointed and broken horseshoe arches, which curve inward beyond the width of their openings. The arches have five, nine, and eleven lobes, including forms developed from earlier Andalusian examples. Interlaced bands decorate the central aisle. The arrangement and hierarchy of its aisles and arches have been compared with the Great Mosque of Cordoba and the Great Mosque of Kairouan, and the building represents a transition between eastern Maghrebi and later Hispano-Maghrebi architectural forms.
Mihrab and minbar room
The present mihrab dates from the eighteenth-century reconstruction rather than the Almoravid foundation. It consists of a niche with a flat base and chamfered sides, flanked by two small spiral columns. A pointed polylobed arch frames it, with raised stucco decoration. The earlier decorative scheme was not retained. Two doors beside the niche lead to small rectangular rooms. In one of them, rails set into the floor allowed the wheeled minbar, or raised pulpit for the Friday sermon, to move between storage and the prayer hall.
Entrances and external portico
Principal doors
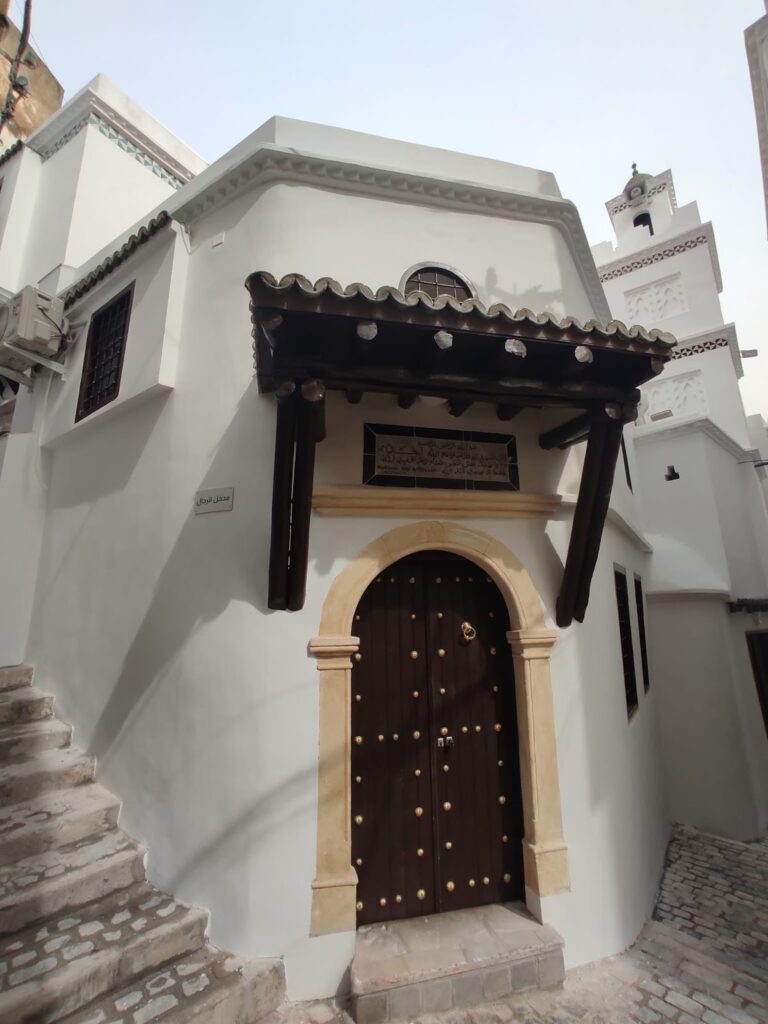
The mosque originally had six principal wooden doors fitted with white-marble lintels, four on the northwest side and two on the northeast side. Bab al-Jenina, approached from the southwest, is the best-known and most frequently used entrance. Other recorded entrances include Bab al-Bawaqil, Bab al-Fawwara, and Bab al-Sawma’a, which stands near the minaret. A further doorway between Bab al-Bawaqil and Bab al-Fawwara is blocked and carries a Qur’anic inscription in interlaced naskh script.
Colonial-period portico
The external gallery or portico is a later addition, built in 1836 and 1837 in an orientalizing style. Its marble columns have capitals decorated with vegetal motifs, and its polylobed arches are topped by crenellated forms, the raised notched elements along a wall or tower. The columns were reused from the demolished al-Sa’ida Mosque, formerly located at the Place des Martyrs. Roman inscription fragments found beneath the portico and near the former Rue Hadj Omar are associated with monuments of ancient Icosium.
Minaret and movable furnishings
Zayyanid minaret
The minaret occupies the northeastern corner beside Bab al-Jenina and rooms reserved for the imam, the Muslim prayer leader. Its square shaft rises approximately 15 to 17 metres and ends in crenellations. Its upper section has been described as having twenty-four merlons. Rectangular niches with blind polylobed arches enliven its surfaces, which are faced with blue-and-white ceramic tile from a colonial-period restoration. Three progressively smaller copper spheres are pierced by a central finial. The location of the minaret beside the imam’s rooms is also a characteristic found in Zayyanid mosques.
Almoravid minbar
The original wooden minbar is preserved in the National Museum of Antiquities and Islamic Arts in Algiers. Its Kufic inscription, using an angular style of Arabic calligraphy common in monumental decoration, gives its completion as 1 Rajab 490 AH, corresponding to 1097, and names its maker as Muhammad.
The minbar has seven steps, an arched entrance about two metres high, two side panels with pentagonal profiles, and a preacher’s seat opposite the entrance. It is approximately 2.6 metres deep. Geometric and vegetal decoration covers the wooden panels, including eight panels influenced by Byzantine designs, polygons, and eight-pointed stars. The panels were joined with wooden tongues and grooves. Its two side screens contain forty-five square panels, seven rectangular panels, triangular panels, and six trapezoidal panels, with further triangular and trapezoidal panels at the bases of the uprights. Interlaced bands, floral motifs, and Kufic inscriptions complete the decoration.
Mounted on wheels, the minbar was designed to run along the surviving floor rails between the room beside the mihrab and the prayer hall. Its side-panel composition has been compared with the minbar of the Great Mosque of Kairouan, while its front arch and ornamental vocabulary relate it to Andalusian and Maghrebi monuments. The object reflects artistic connections extending from Cordoba and Zaragoza to Tlemcen and Fez and remains an important reference for Hispano-Maghrebi art.