Castles in Iran: Explore Earthen Citadels, Hilltop Fortresses and Domed Palaces
Castles in Iran include earthen settlements enclosed by towers, fortified stores divided into small rooms, and hilltop complexes with substantial halls and courtyards. The wider castle and residence group also includes buildings known as palaces, where surviving domes and vaults provide the principal architectural interest.
The examples below focus on those standing structures. Their materials and plans differ considerably: sun-dried brick shapes the defences at Rayen and Saryazd, while stone walls, brick vaults and thick supports enclose the larger halls of other sites. An ancient foundation does not mean that every visible wall belongs to the earliest building phase.
Primary Function: All
Type: All
Civilization: All
Popularity: All
Rating: All
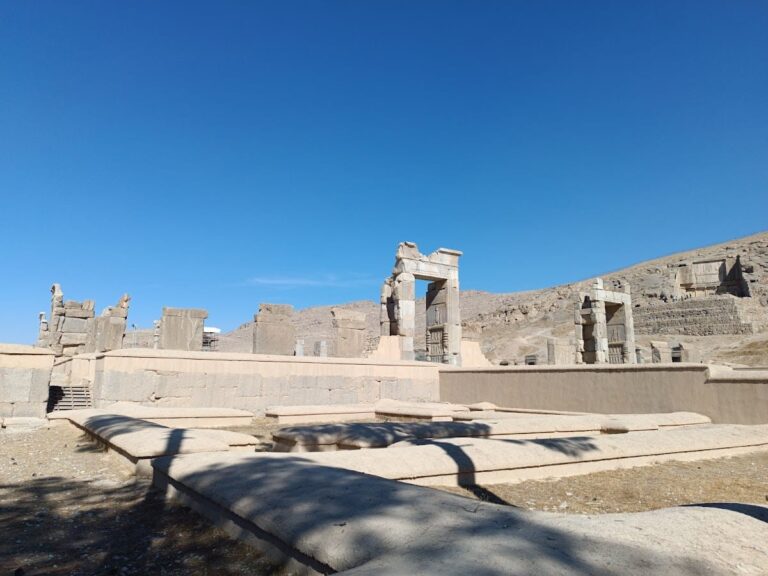
Persepolis was an Achaemenid royal capital established by Darius I in the late sixth century BC. Its terraces, palaces, reliefs, archives, gardens,…
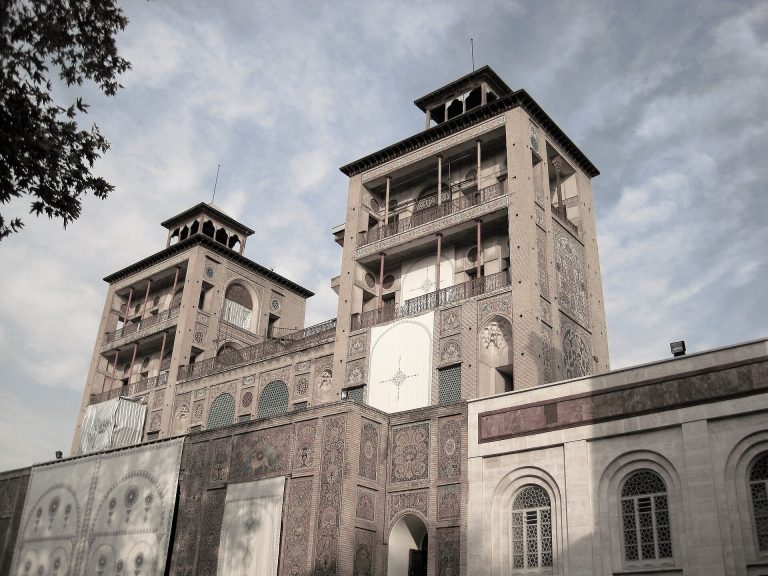
Golestan Palace in Tehran developed from a Safavid citadel into the official royal residence of the Qajar court. Its surviving palaces, halls,…
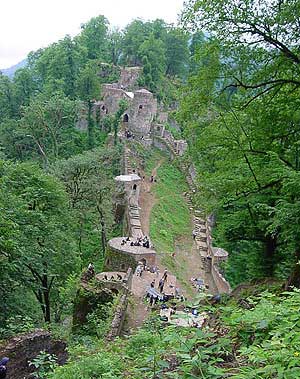
Rudkhan Castle is a fortified mountain complex in Gilan Province, Iran, associated with the Sasanian and Seljuk periods and rebuilt in the early…
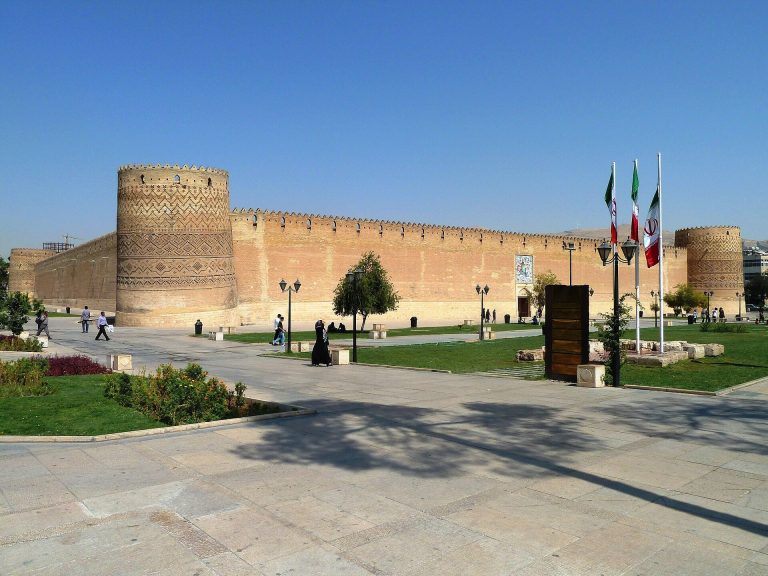
Built between 1766 and 1767, Karim Khan Citadel served as the residence of Karim Khan Zand, the military center of the Zand dynasty, and later the…
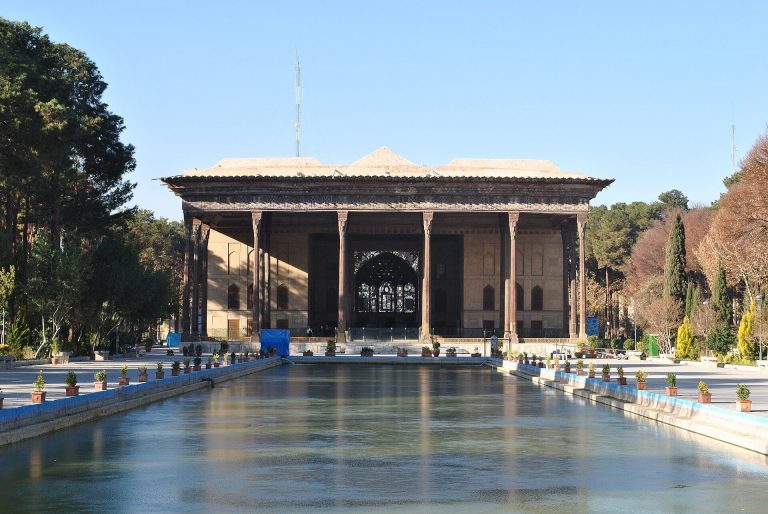
Chehel Sotun is a Safavid royal pavilion and garden in Isfahan, built under Shah Abbas II and completed in 1647. Its reception halls, painted murals,…
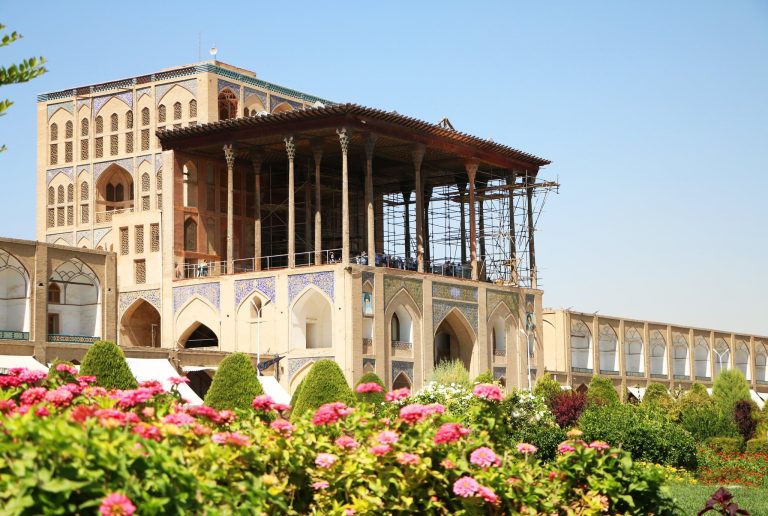
Ali Qapu is a six-story Safavid palace that formed the monumental entrance to the royal complex beside Naqsh-e Jahan Square in Isfahan. Built and…
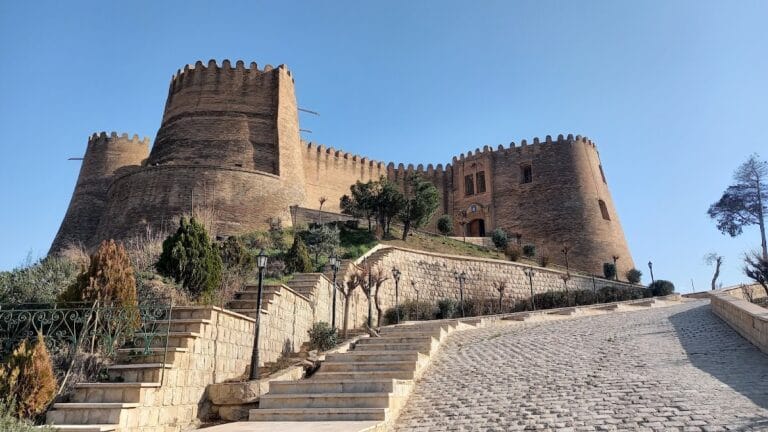
Falak-ol-Aflak is a Sasanian-period fortress in Khorramabad that later served as a treasury, administrative headquarters, military garrison, prison,…

Takht-e Soleyman is an archaeological complex in northwestern Iran that developed from earlier settlements into a major Sasanian Zoroastrian…
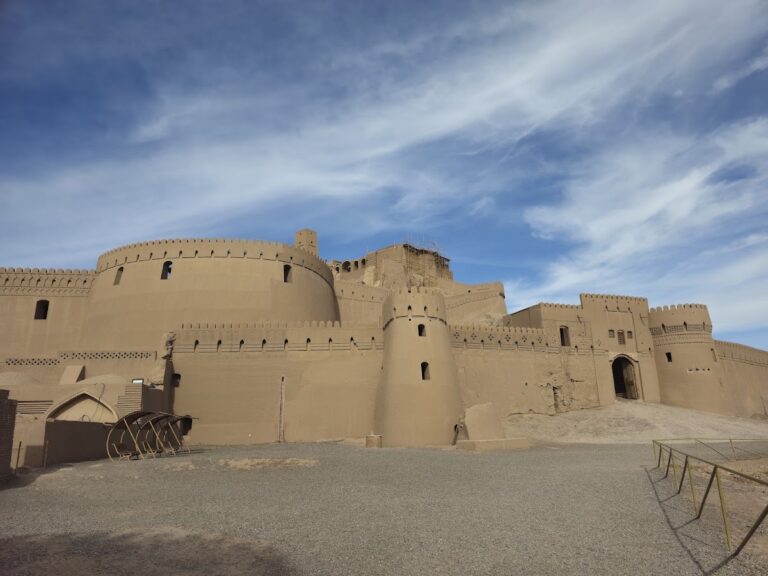
Bam Citadel is a large adobe fortress-city in southeastern Iran, shaped by successive Achaemenid, Parthian, Sassanid, Islamic, Safavid, and Qajar…

Portuguese Castle on Qeshm Island preserves evidence of Portuguese military and commercial activity in the Persian Gulf, as well as later Safavid,…
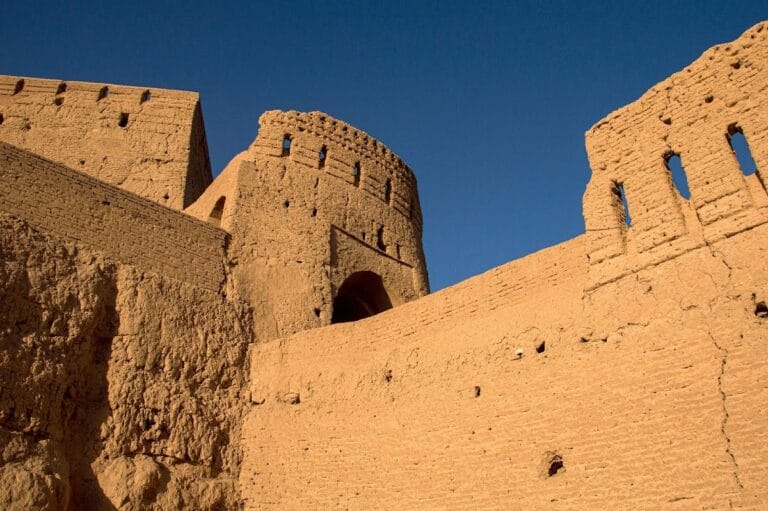
Narin Castle in Meybod is a multi-level mud-and-adobe fortress with archaeological layers extending from earlier Iranian periods through the…
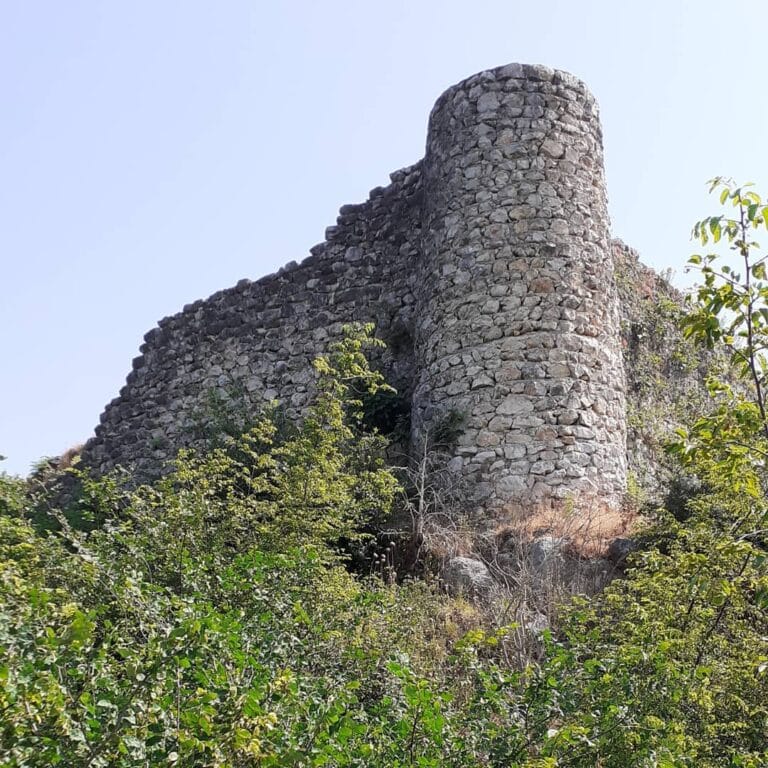
Markuh Castle is a post-Islamic mountain fortress near Ramsar in northern Iran, associated with third-century AH fortifications and captured by the…
For details on how to use the maps, which sites are included, how popularity and ratings are determined, and how sites are classified, see the help page.
On this page5 sections
Earthen citadels and fortified stores
Rayen Citadel encloses a mud-brick settlement behind a substantial perimeter with watchtowers. A large eastern gateway controls entry. Inside, residential quarters, stores and a bazaar occupy separate parts of the complex, with a governor’s area distinguished from the accommodation of other inhabitants.
The citadel is therefore more than an isolated keep or palace. Its walls enclosed the buildings needed for a settled community, and the internal divisions separated households and functions within that protected boundary. The earthen towers and gateway establish the defensive outline, while the rooms and passages explain what lay inside it.
Saryazd Castle also uses adobe and mud brick, but its interior is particularly associated with protected storage. Many small rooms had individual doors and locks for keeping grain, valuables and other goods. Two wall circuits and a moat provided successive barriers around them, with a second gate available if the principal entrance was breached.
This is a useful difference within the same broad construction tradition: Rayen enclosed a settlement with residential districts, while Saryazd concentrated numerous separate stores inside a compact defended complex.
Falak-ol-Aflak: hilltop towers and two courtyards
Falak-ol-Aflak rises above Khorramabad on a natural rocky hill. Eight towers frame an irregular enclosure containing two courtyards, halls and connecting rooms. The surviving castle belongs to a site repeatedly altered over time, with remains of a larger outer defensive circuit around parts of the hill.
A deep well, largely cut through rock, supplied water from the spring below. Traces of a bathhouse near the first courtyard include water pipes and channels, while large interconnected halls surround the second court. These features give the fortress a substantial internal arrangement of accommodation and services, beyond the towers visible from the town.
Qal’eh Dokhtar: mountain defences and vaulted halls
Qal’eh Dokhtar near Firuzabad occupies stepped terraces above a narrow valley approach. Gates and thick walls follow the slope, leading from the lower entrance toward a middle courtyard and the principal building above. Rooms with barrel vaults border the courtyard.
The upper complex includes a large iwan, a vaulted hall open at one end, leading toward a domed room. Corner supports known as squinches carry the transition from a square space to a dome. Although parts have collapsed, substantial masonry preserves the relationship between the defended hillside and these large roofed spaces. The fortress is associated with Ardashir I and the emergence of Sasanian rule in the early third century.
Sarvestan Palace: domes and connected halls
Sarvestan Palace combines stone walls with brick-built arches and domes. A central domed hall connects with iwans, courtyards and smaller vaulted rooms, creating several routes through the building. The rooms are not arranged in strict symmetry, and their differing sizes and connections are part of its architectural interest.
Both the precise date and original purpose remain debated. The conventional name does not establish that it was a royal residence; religious and other uses have also been proposed. Its substantial domed and vaulted construction is the clearest reason for including it among the building examples on this page.
Explore the collection
Explore sites on the map or in the grid. Map icons reflect each site’s primary function, helping you identify different kinds of places at a glance. Narrow this collection by primary function, by a site type within the castle and residence group, or by civilization and era. Additional filters cover popularity and rating. Select a map marker to view the site’s details and open its article, or open the article from its grid entry.