Karim Khan Citadel: A Zand Royal Residence and Fortress in Shiraz
Site at a Glance
- Rating
- 4.5
- Popularity
- Medium
- Country
- Iran
- Primary era
- Early Modern
- Eras represented
- Early Modern, Modern
- Civilizations
- Zand
- Site type
- Military
- Remains
- Citadel
On this page8 sections
History
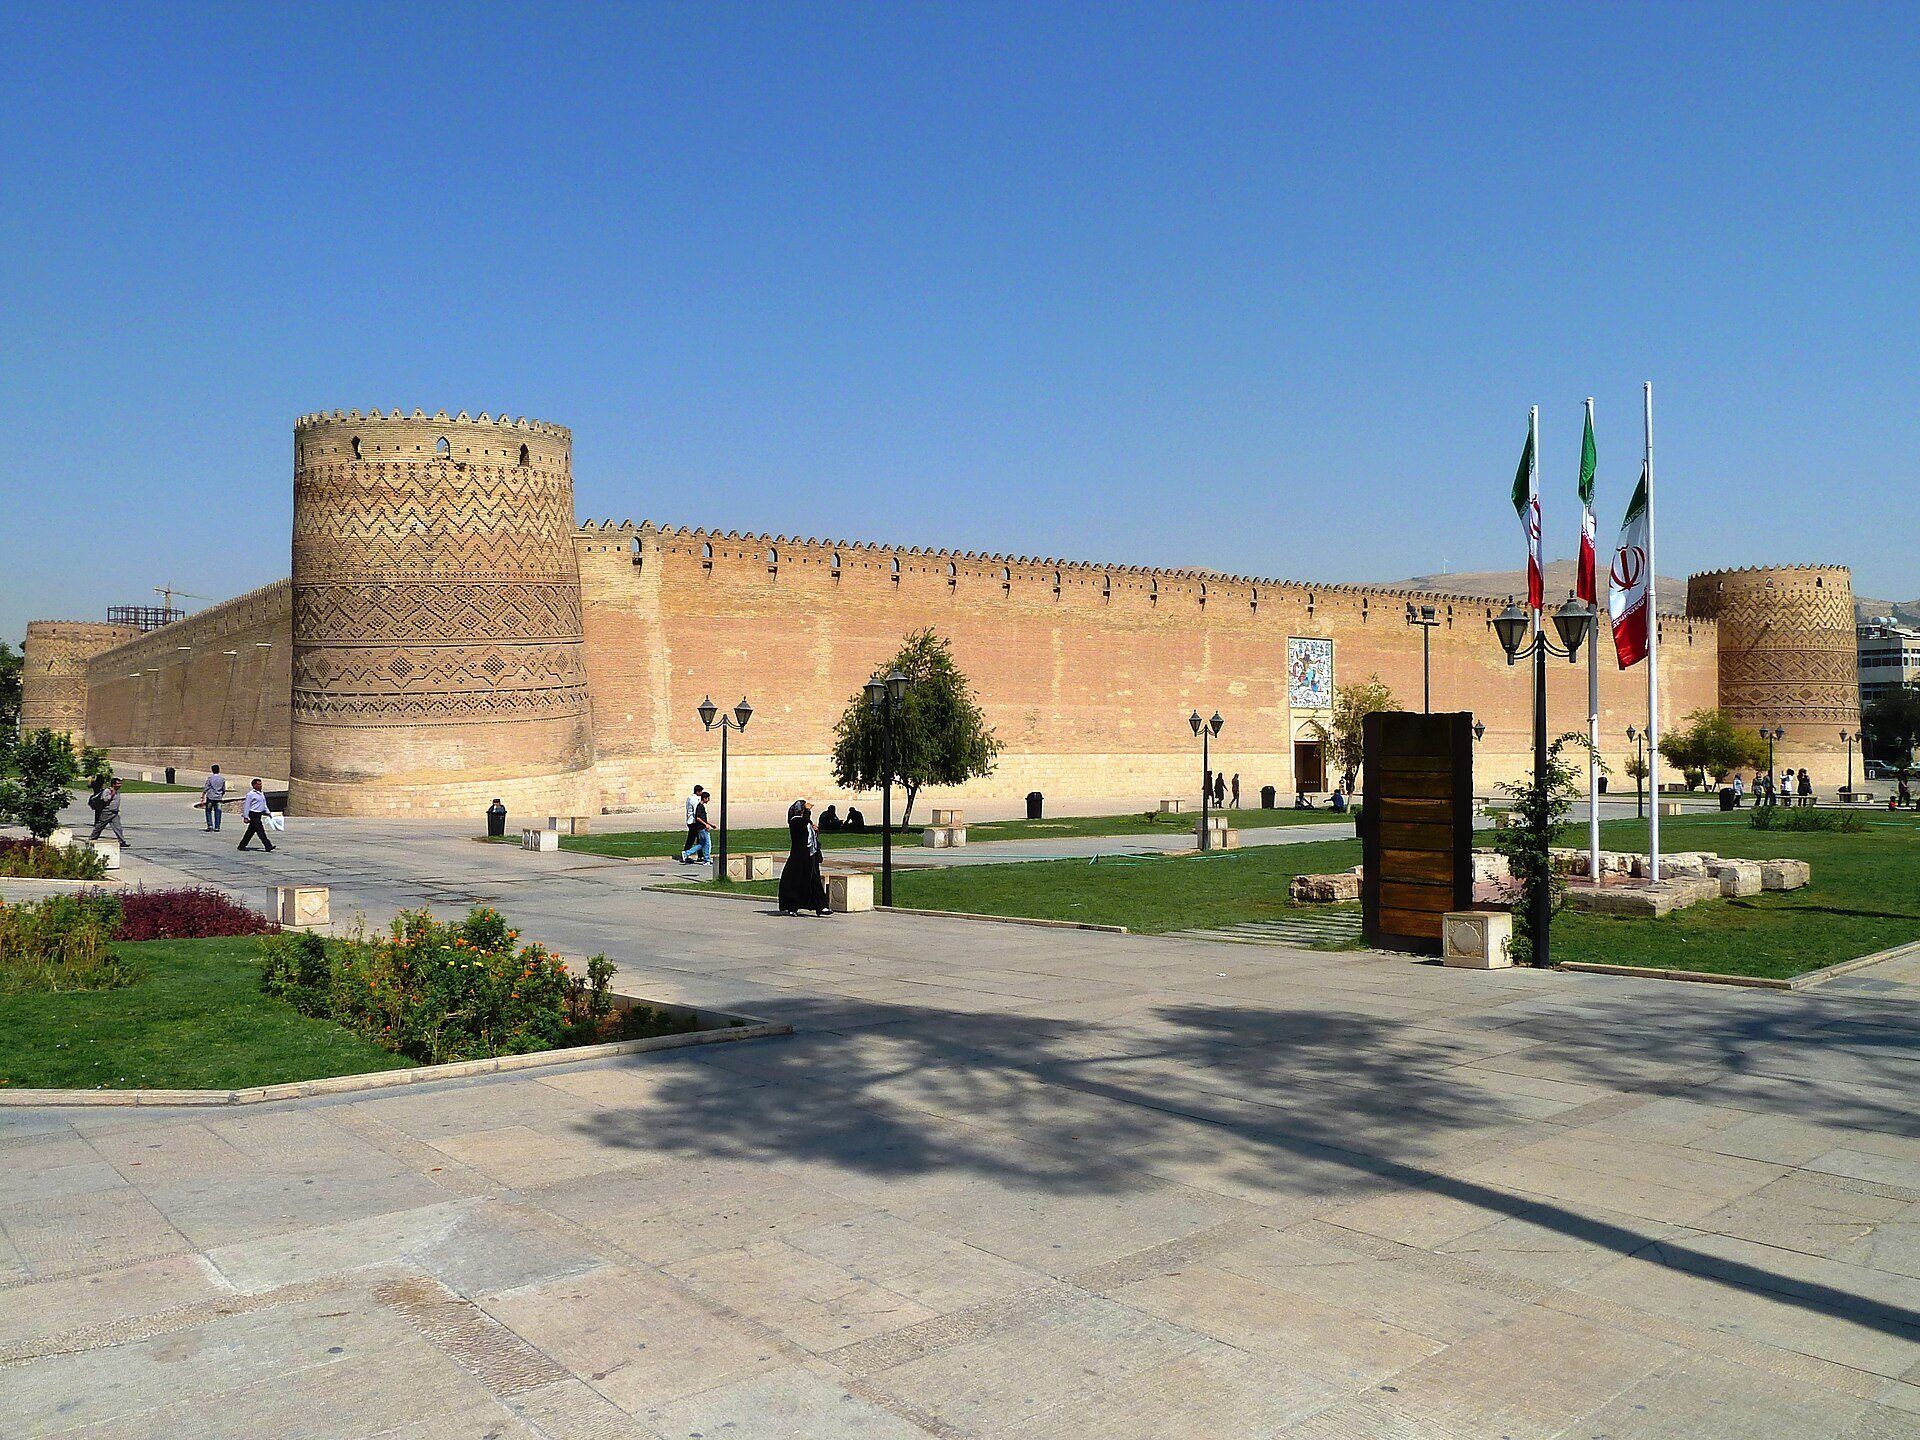
Karim Khan Citadel is a royal residence and fortress in Shiraz, Iran, built between 1766 and 1767 for Karim Khan Zand, founder of the Zand dynasty. Its architecture belongs to the Zand period and reflects the influence of earlier Safavid traditions. After making Shiraz his capital, Karim Khan selected the site as his residence and incorporated the citadel into a central urban complex that included the Vakil Bazaar and other public, administrative, and religious buildings.
The Zand Capital
Karim Khan commissioned architects, sculptors, and artists from across Iran and secured materials from Iran and abroad. The citadel and the Vakil Bazaar became prominent examples of Zand-period architecture. During the Zand era, the citadel served both as Karim Khan’s home and as the dynasty’s military center, combining the functions of a fortified compound and a royal residence.
Qajar Government and Survival
The Qajar period followed the Zand dynasty. After Agha Muhammad Khan Qajar, founder of the Qajar dynasty, conquered Shiraz, he ordered the destruction of buildings associated with Karim Khan because of his hostility toward him. Several Zand structures, including the city wall, were demolished, but the citadel survived and continued to house provincial rulers. It later became the residence of local rulers, the headquarters of governors appointed by the central government, and a governmental court.
Abdolhossein Mirza Farmanfarma, governor of Fars, ordered the restoration of the citadel’s painted decoration during the Qajar period. After the fall of the Qajar dynasty, the building was converted into a prison. During the Pahlavi period, which preceded the establishment of the Islamic Republic in the twentieth century, it served as Shiraz’s central prison from 1932 to 1966. Large halls were divided into smaller rooms, and plaster was applied over the wall paintings, causing substantial damage.
Conservation and Heritage Status
The citadel was transferred to Iran’s cultural-heritage authorities in 1971 and registered as an Iranian national monument in 1972. Restoration and conservation began in 1977, with repairs intended to preserve the building and adapt it for use as a museum. The complex was added to Iran’s UNESCO World Heritage tentative list in 2008 under criterion (vi), which concerns a direct or tangible association with important events, traditions, beliefs, ideas, or artistic and literary works.
Remains
Fortifications and Residential Layout
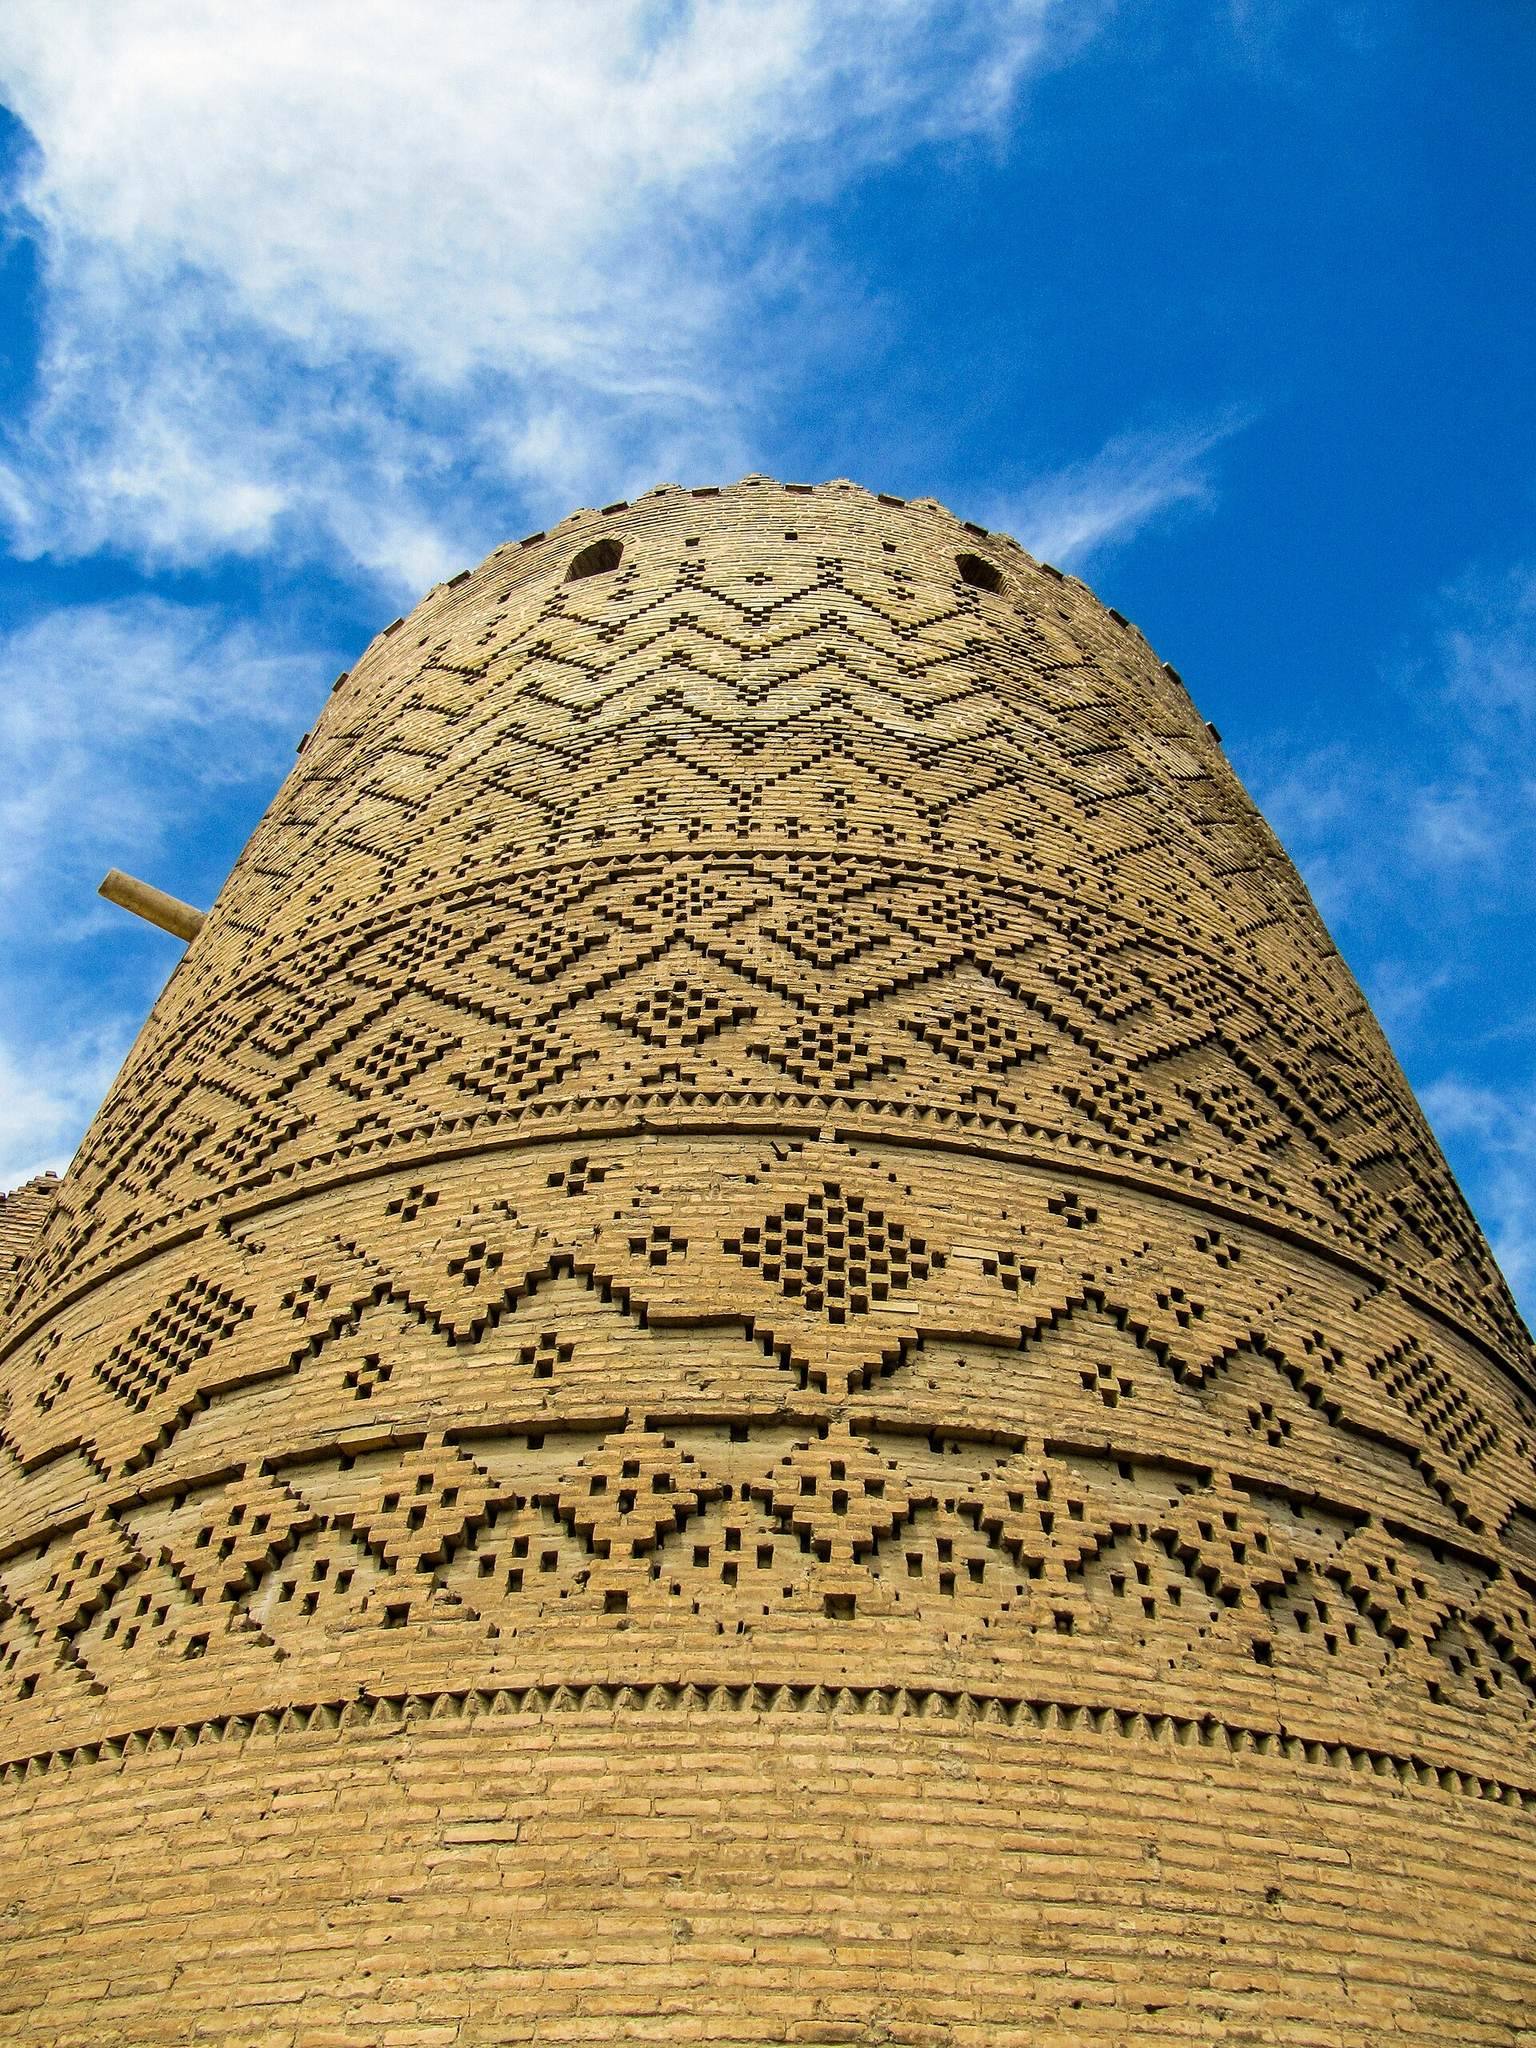
Karim Khan Citadel occupies a rectangular compound of approximately 12,800 square metres, with about 4,000 square metres of built area. Its outer enclosure measures 124.8 by 93.6 metres, while the courtyard measures 93.6 by 72.8 metres. Four high walls meet four round brick towers positioned at right angles. The walls are about 12 metres high, with an outer-wall height also given as 15 metres, and taper from roughly 3 metres thick at the base to about 2.8 metres near the top. The towers rise approximately 14 metres, with the fortified tower described as 15 metres high. A moat formed part of the defensive system, and James Edward Alexander described the citadel in 1827 as surrounded by a deep, water-filled moat.
The compound combines defensive and residential architecture. Terraces and six residential rooms line the northern, southern, and western sections, while the eastern section contains the private bath and service rooms. Internal connections allowed movement between rooms without going outdoors. Gardens, pools, fountains, and other service areas occupied the interior. The eastern wall contains the main entrance, and the entrance section had service-related functions. One of the four towers has tilted, creating an ongoing technical problem in preventing further movement.
Royal Bath and Water System
The private bath was intended for the royal family and is described as one of the earliest Iranian baths built in this style. Its entrance hall provided space for bloodletting, tattooing, massage, conversation, water-pipe smoking, and tea drinking. A corridor connected the hall to the steam room. Water came through an underground irrigation channel from Roknabad, a historic water source associated with Shiraz. The mineral-rich water was regarded as the best in the city, although the channel system has since been destroyed.
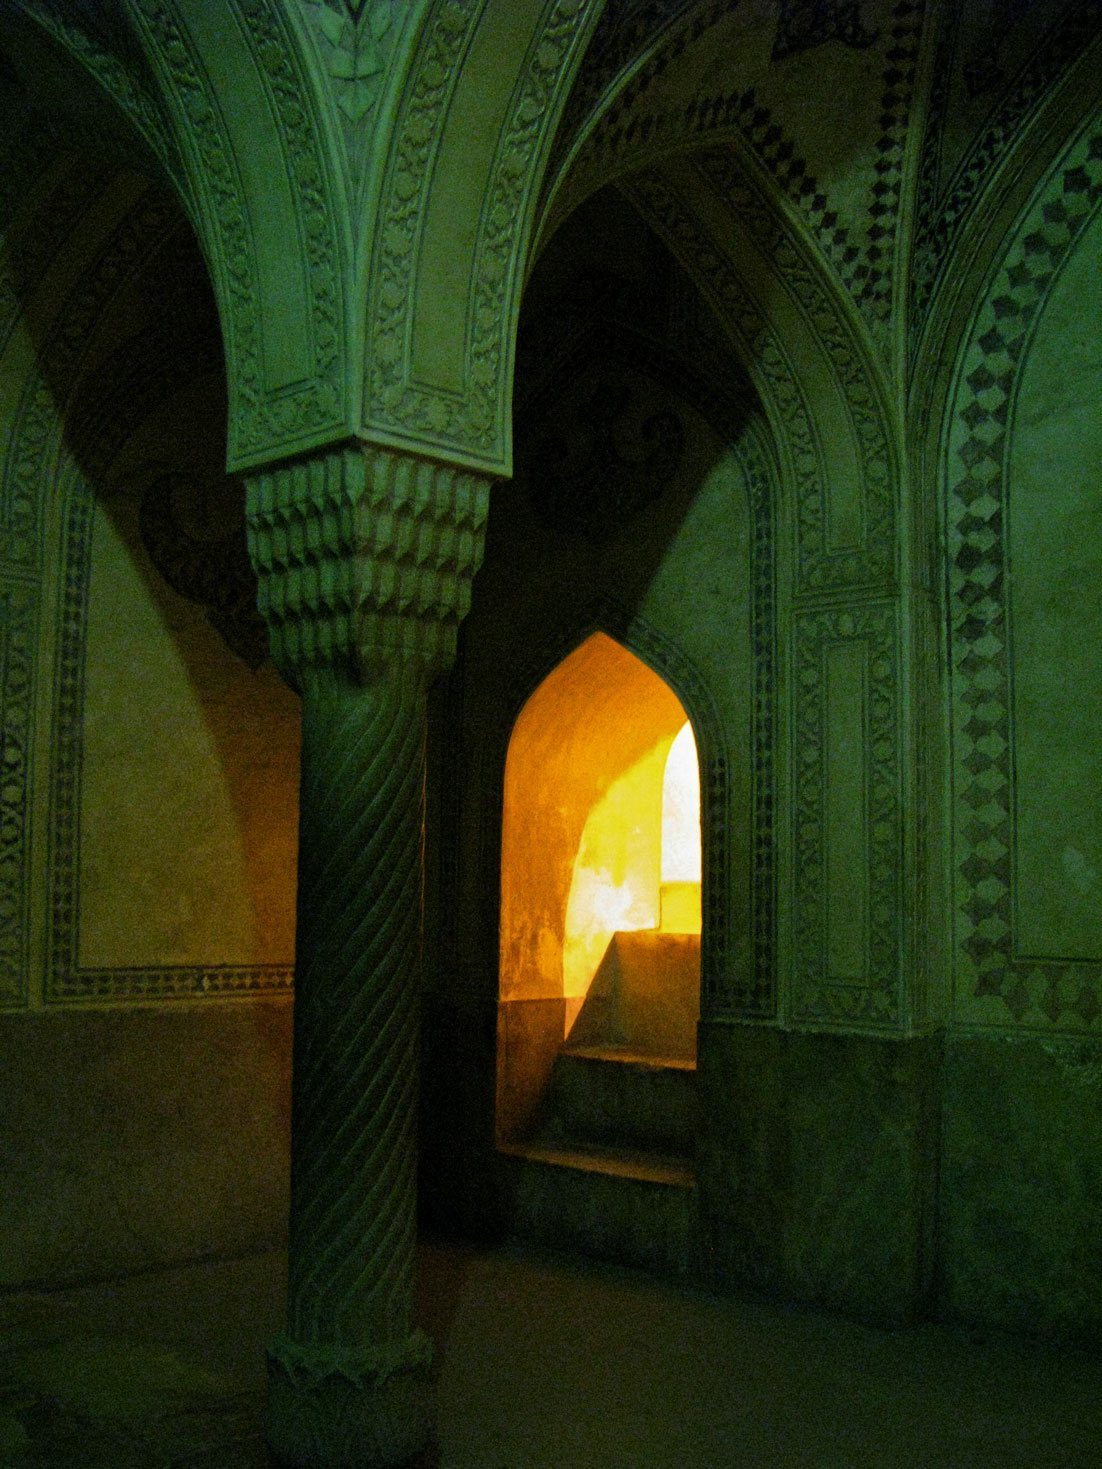
The bath’s pool room is divided into three sections. A copper vessel stood over a fire in the central section, while two smaller pools of warm water occupied the sides. Behind the surrounding walls are the private bath, a passage, and a guard room. In front of an iwan, a large vaulted or open-fronted hall facing the courtyard, stand two wooden columns and a rectangular pool.
Decoration and Interior Materials
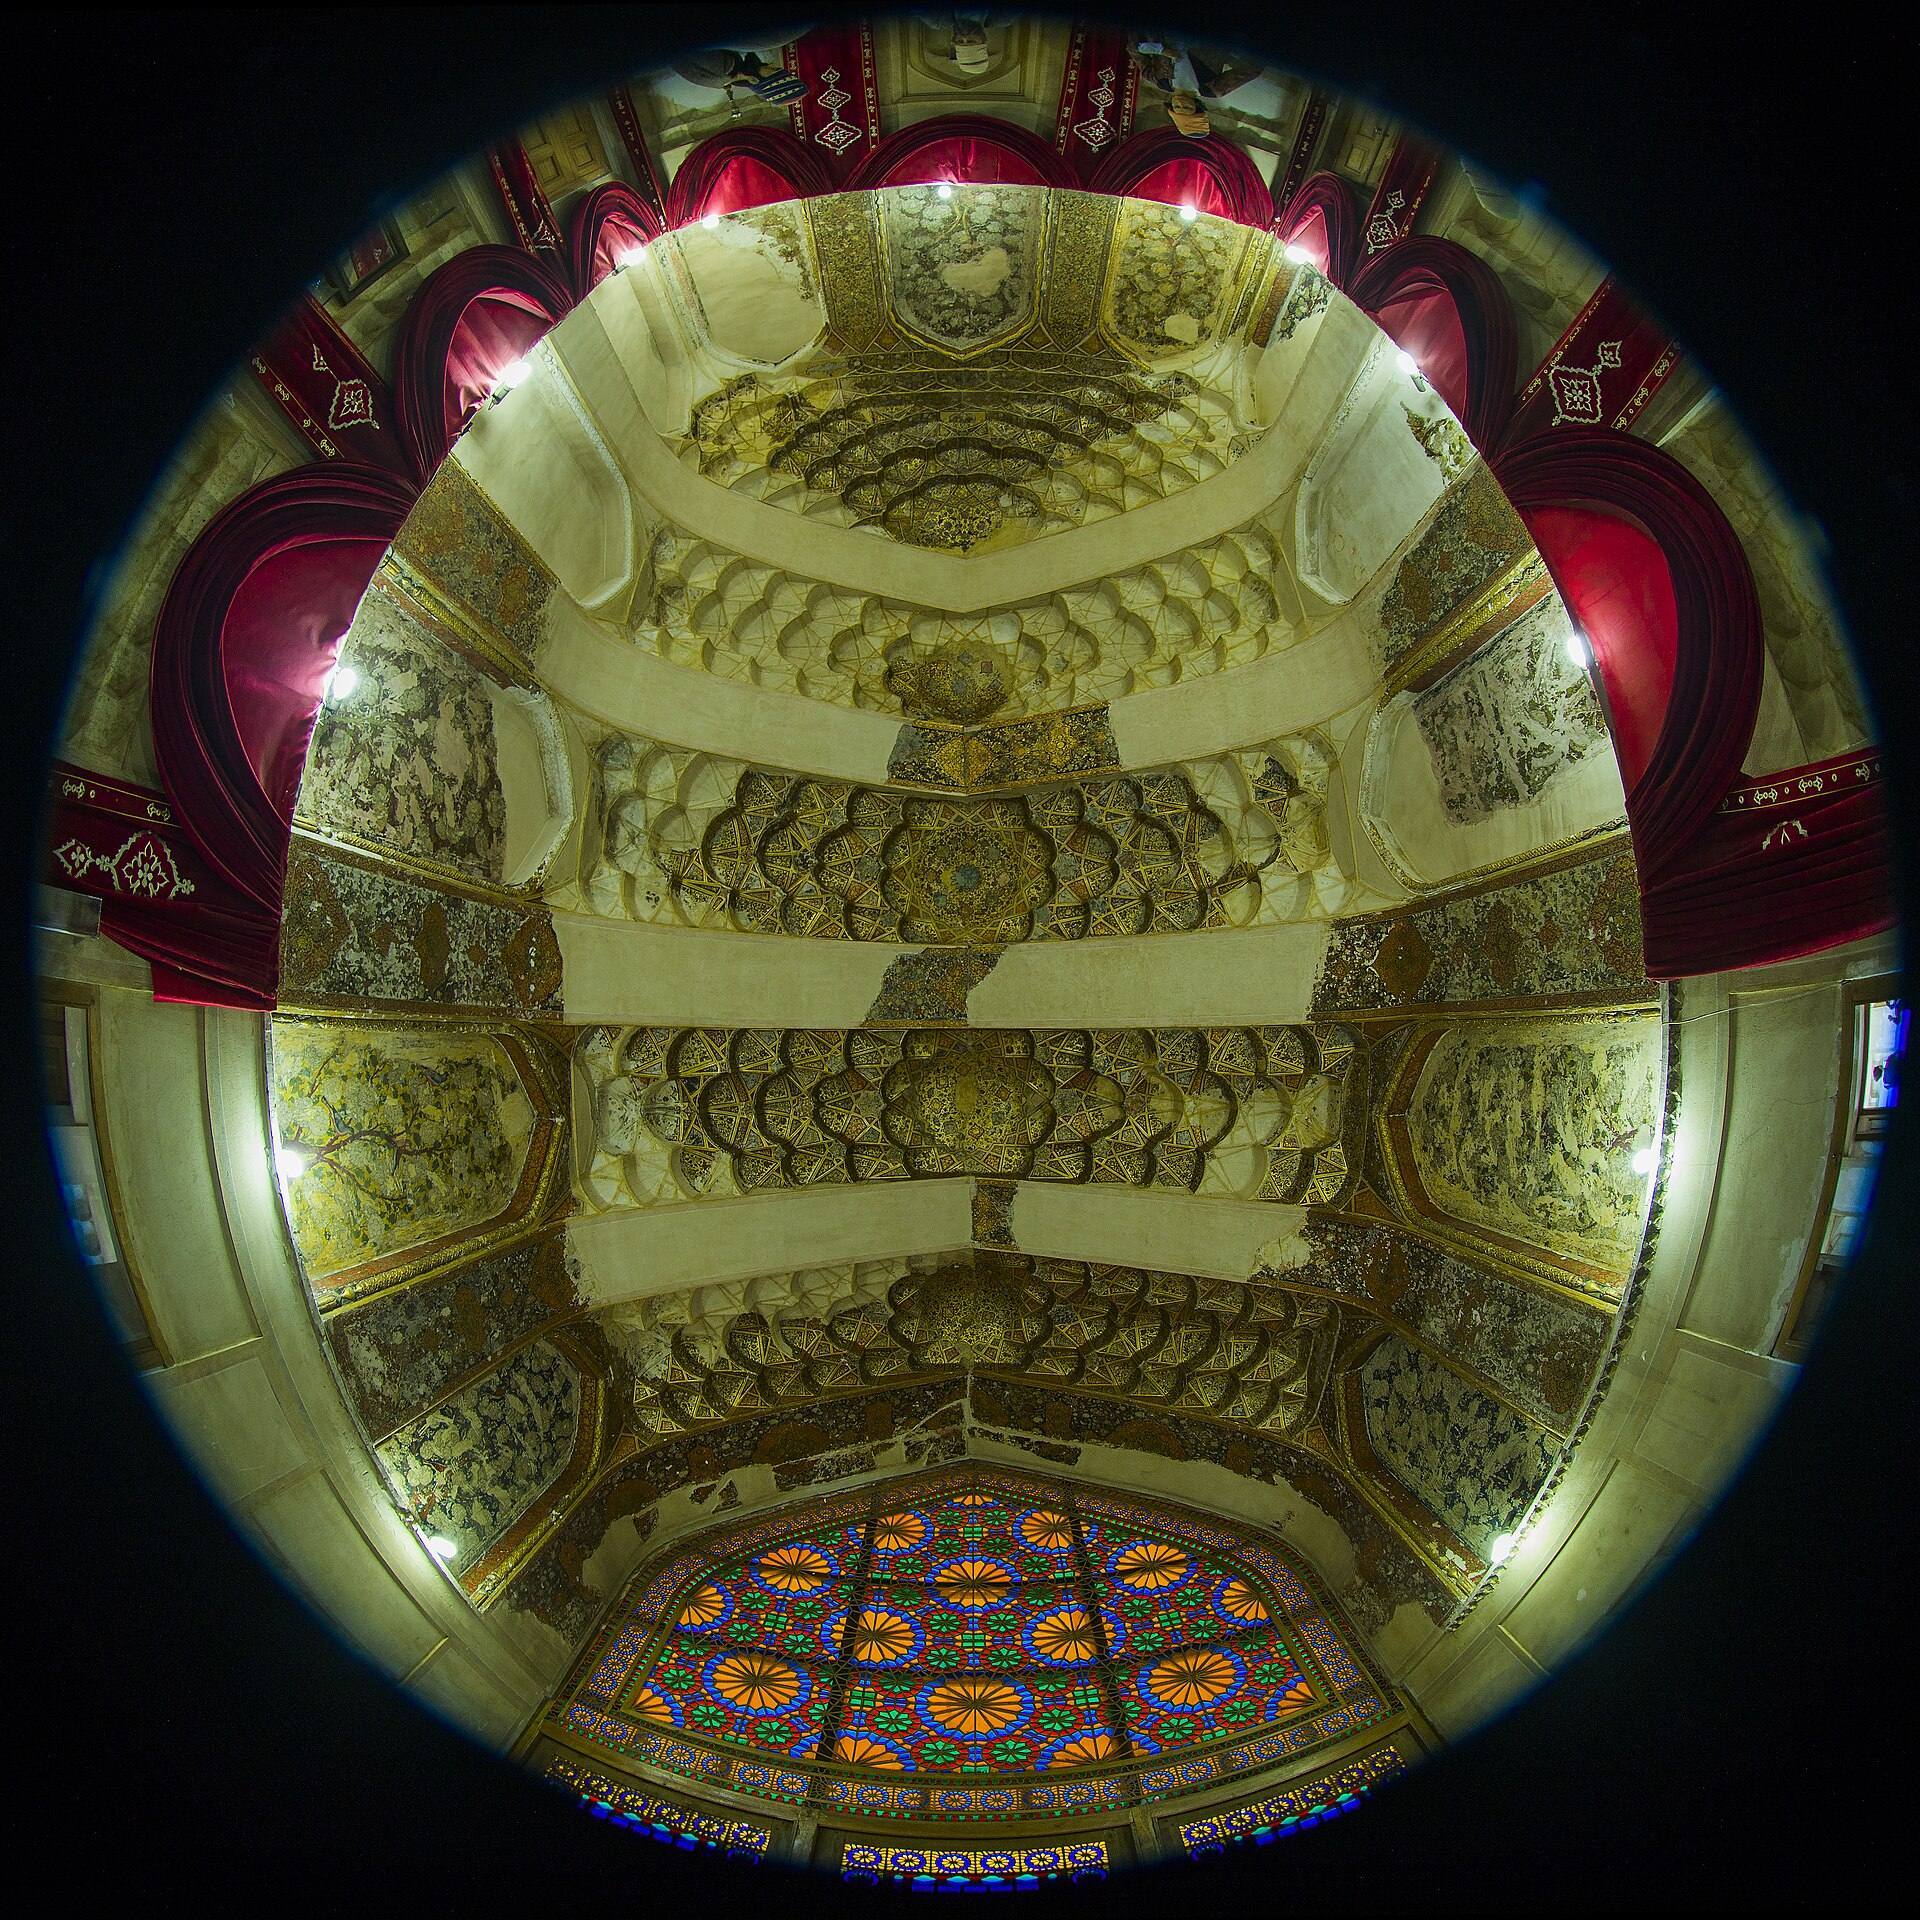
The citadel includes three iwans, residential halls, terraces, and a roof structure designed to keep direct midday sunlight out of the rooms during summer while preventing rainwater from entering. Interior halls retain paintings and gilded decoration influenced by Safavid art. The pigments and materials included gold, mercury, cinnabar, clay, minerals, lapis lazuli, and botanical colors. Lapis lazuli, a deep blue semiprecious stone, was also used in roof decoration.
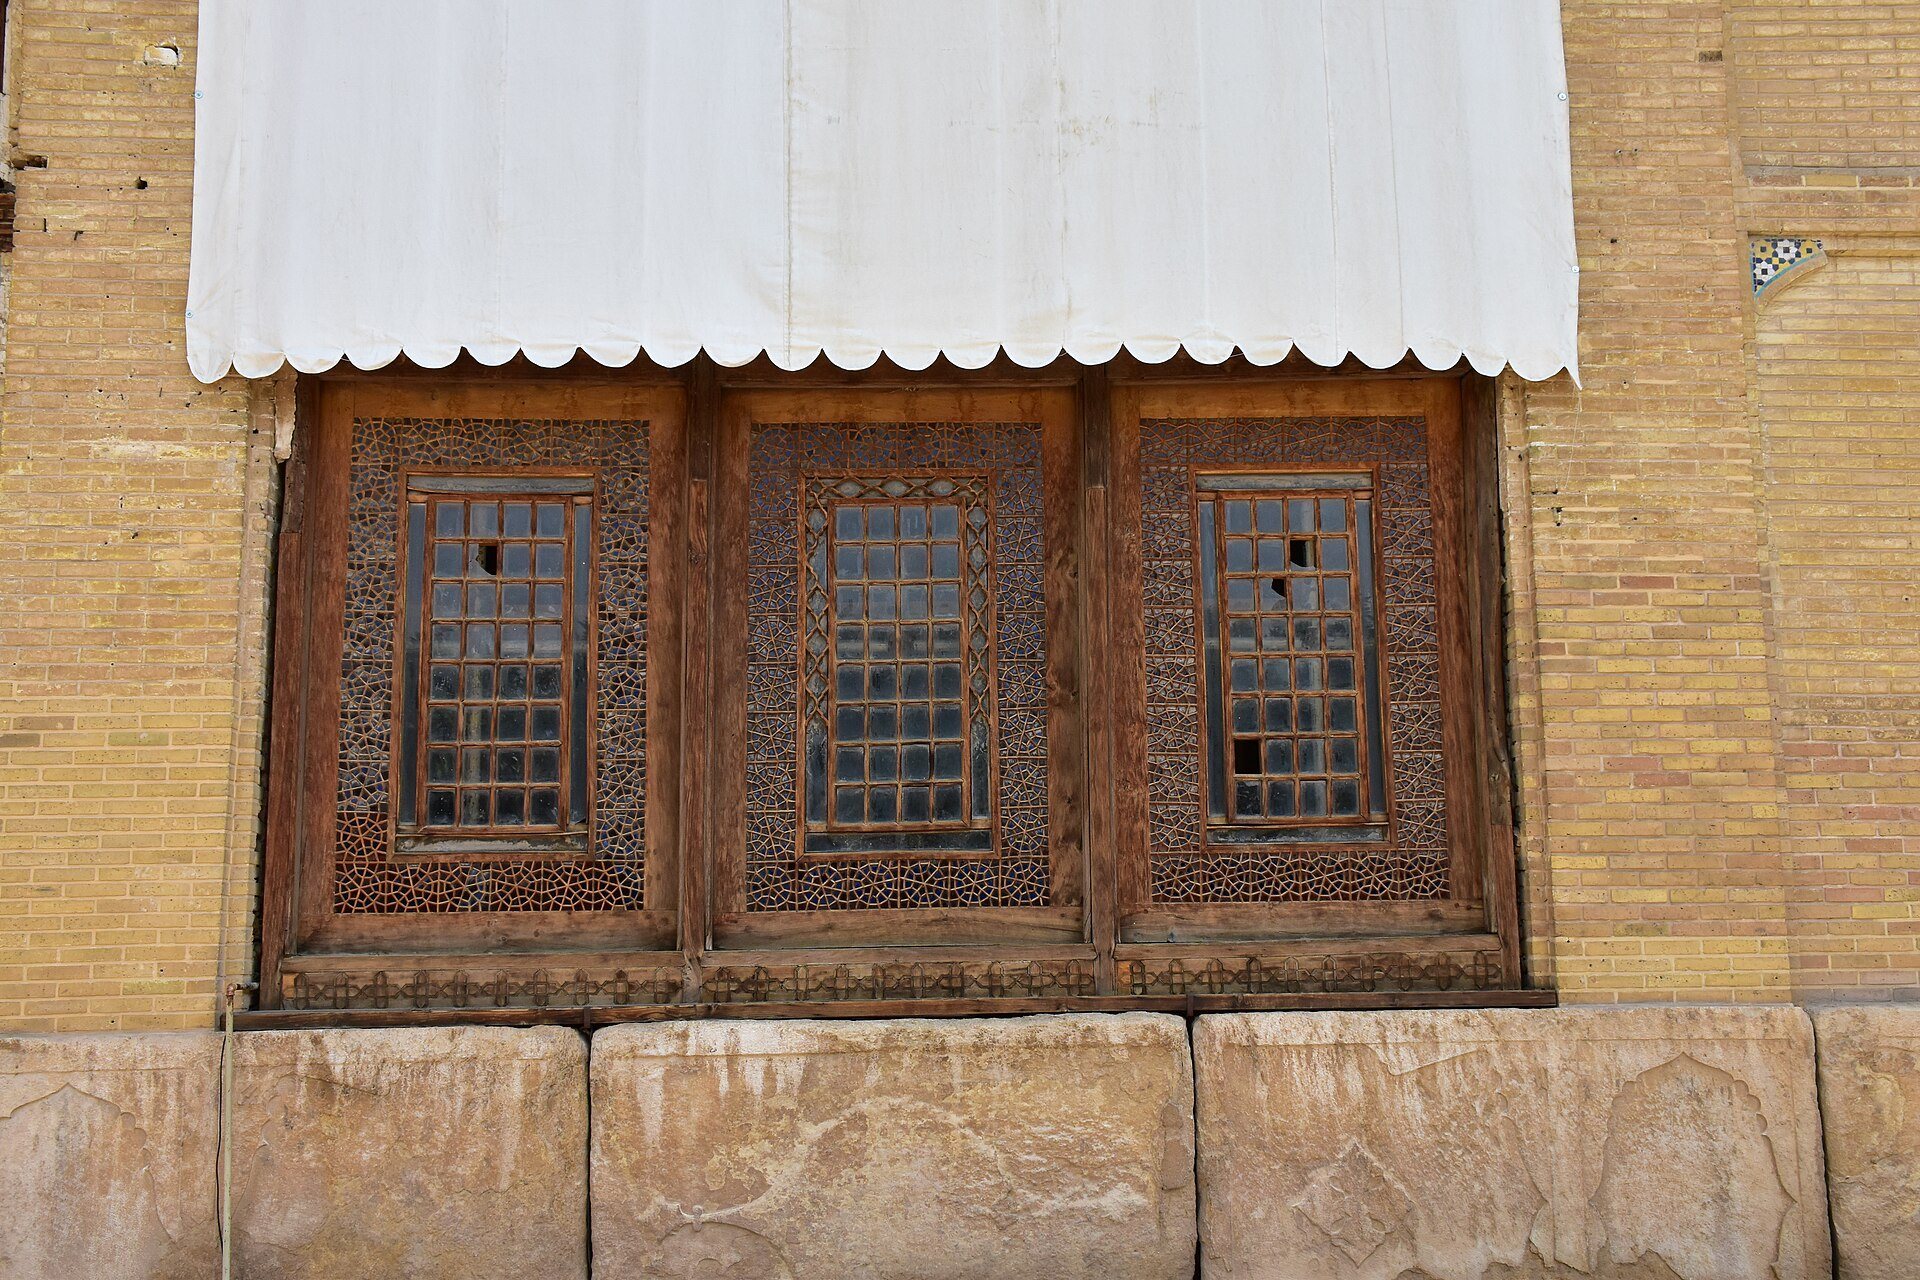
The principal building materials were stone, lime, fired clay, and brick. Brick faced the exterior, while wood was used for doors and roofing. Marble from Yazd and Tabriz was used for interior frames, shelves, decoration, iwans, and large halls. Large mirrors were imported from Russia, the Ottoman Empire, and Europe. Above the central entrance, a glazed ceramic panel depicts Rostam’s struggle with the White Demon, a supernatural adversary of the heroic figure in the Shahnameh, the Persian national epic.