Saryazd Castle: A Sassanid-Era Secure Storehouse in Iran
Site at a Glance
- Rating
- 4.6
- Popularity
- Low
- Country
- Iran
- Primary era
- Classical
- Eras represented
- Classical, Medieval
- Civilizations
- Sassanid
- Site type
- Military
- Remains
- Castle
On this page10 sections
History
Saryazd Castle is a Sassanid-era fortress in Iran, near Sar Yazd village in Yazd Province, constructed sometime between the third and seventh centuries AD. The Sassanid Empire was the pre-Islamic Iranian empire that ruled from AD 224 to 651. Rather than serving primarily as a military installation, the castle protected valuables and essential supplies during invasions and raids.
Foundation and Secure Storage
The castle stood at the intersection of the Silk Road and the Spice Route. Its protected rooms held gold, money, jewelry, grain, food, and other goods. This storage function allowed residents to safeguard both personal wealth and vital commodities when attackers threatened the surrounding settlement.
Architectural Traditions and Heritage Status
Saryazd Castle’s architecture combines Sassanid, Samanid, Ilkhanid, and Safavid traditions. The Samanids were an Iranianate dynasty that ruled parts of Central Asia and eastern Iran mainly from the ninth to the tenth century. The Ilkhanids, a Mongol dynasty, ruled Iran and neighboring regions during the thirteenth and fourteenth centuries, while the Safavids ruled Iran from the sixteenth to the eighteenth century.
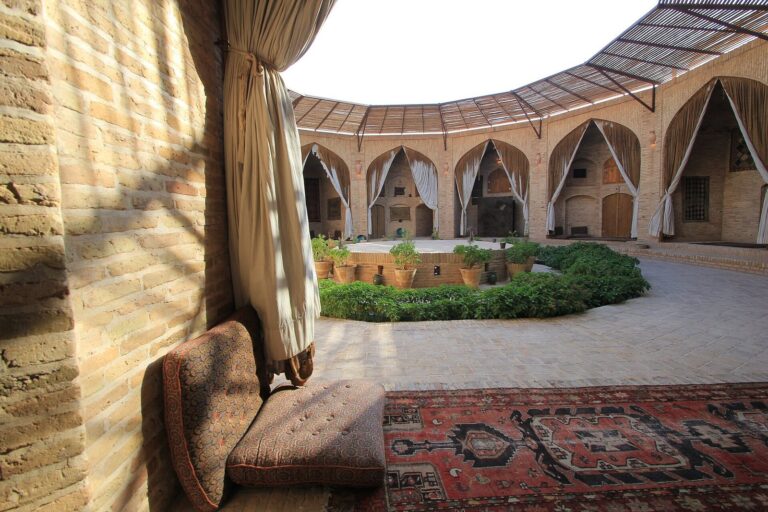
The castle is now in varying states of ruin. It was entered into Iran’s national heritage index under number 1084 in 1975. Two caravansaries stand near the castle. A caravansary was a roadside lodging and service complex for traveling merchants, pilgrims, and caravans.
Remains
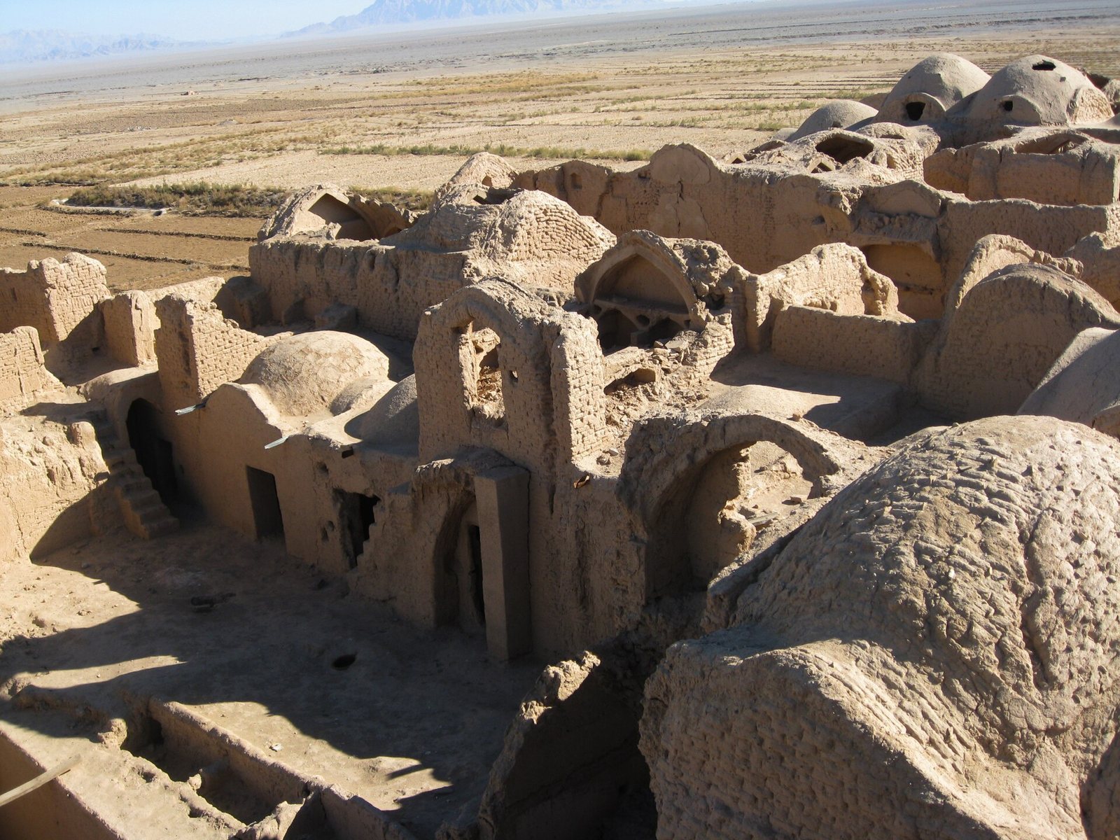
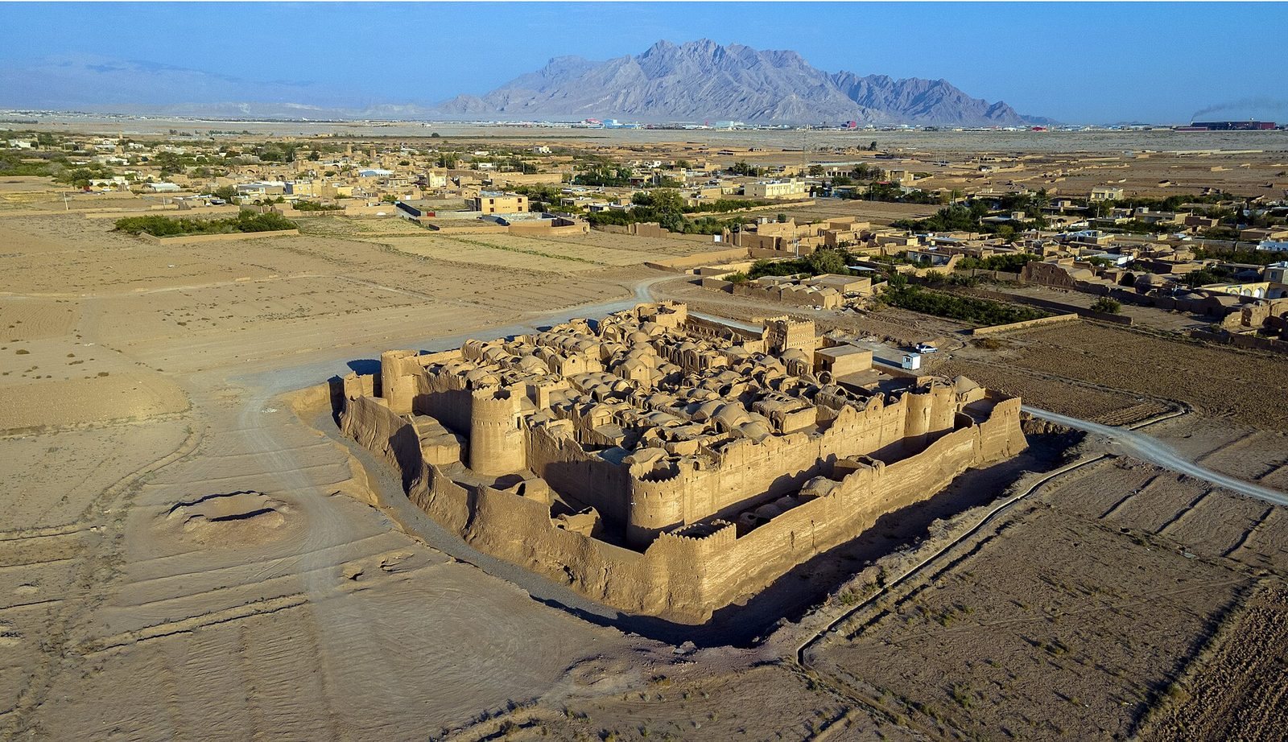
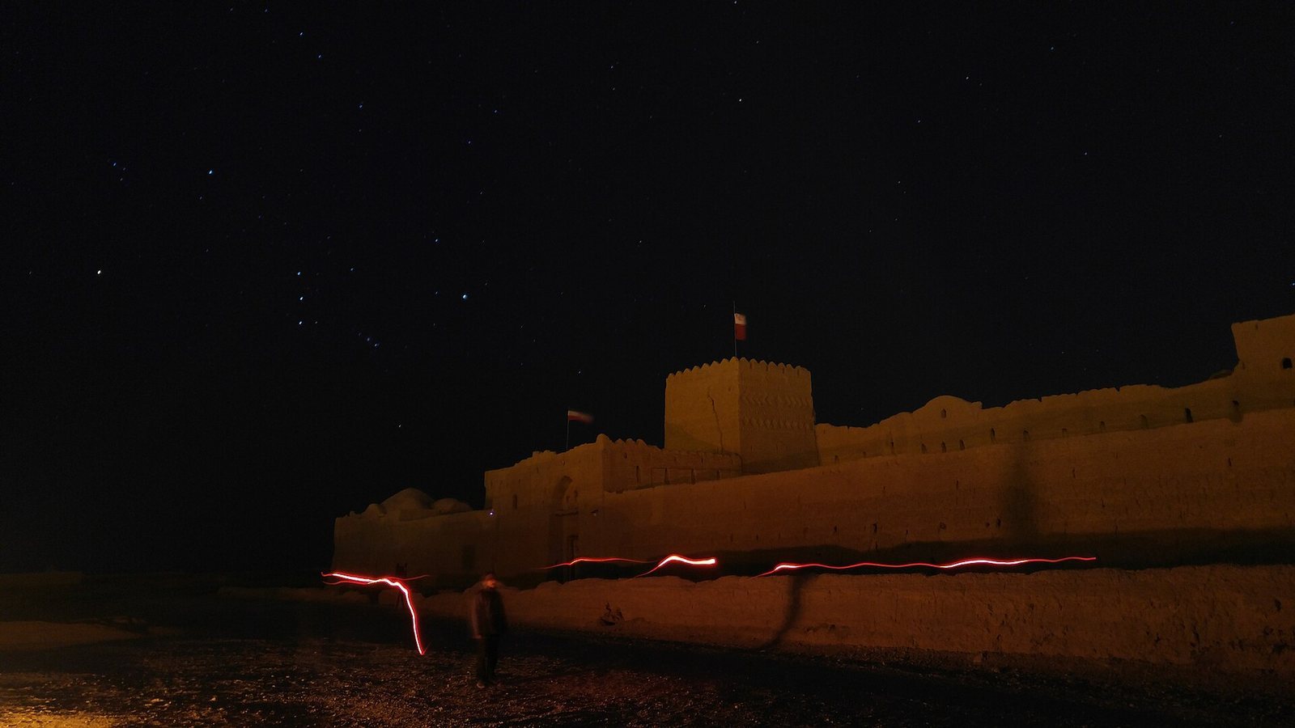
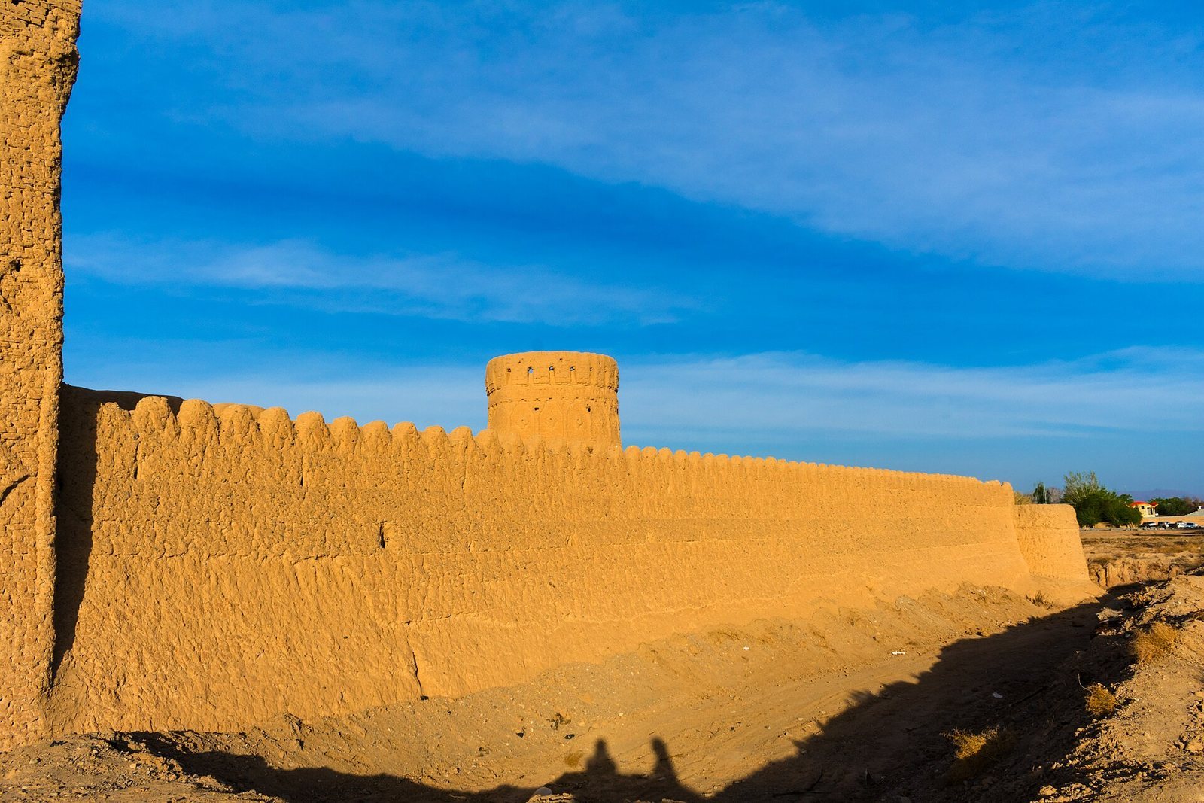
Built mainly from adobe and mud brick, Saryazd Castle is organized around two concentric defensive walls and a surrounding moat. Adobe is sun-dried earth, commonly strengthened with organic fibers such as straw. Towers and battlements formed part of the walls, while the interior contained rooms for storing goods and a well on the main street. The surviving structure is in varying states of ruin.
Defensive Enclosure
Walls and Moat
The outer wall was approximately 6 meters high, while the inner wall reached about 9 meters. A moat around the fortress was about 6 meters wide and between 3 and 4 meters deep. Tall towers and battlements reinforced the two walls and gave the enclosure its defensive character.
Gates
The castle had a principal gate and a backup gate. The principal gate could be raised and lowered from below using ropes and pulleys. If attackers forced their way through it, the second gate could be closed to protect the interior.
Interior Storage and Water Feature
Storage Rooms
Inside the walls were 480 rooms, each with its own door and key. They were used to store gold, money, jewelry, grain, food, and other goods, reflecting the castle’s role as a secure storehouse during periods of danger.
Well
A well stood on the castle’s main street. During an enemy occupation, it served as a hiding place for women and children and was also used for washing.