Persepolis: Achaemenid Royal Capital in Iran


Site at a Glance
- Rating
- 4.8
- Popularity
- Medium
- Country
- Iran
- Primary era
- Classical
- External website
- Open
- Eras represented
- Iron Age, Classical
- Civilizations
- Achaemenid
- Site type
- Civic
- Remains
- Palace
On this page29 sections
History
Persepolis is an Achaemenid royal capital in Iran, near Marvdasht in Fars Province, established by Darius I in the late sixth century BC. Known in antiquity as Parsa, it formed part of the Achaemenid Empire, the first major Persian imperial dynasty, and combined royal residence, administration, ceremony, storage, and political representation on a monumental terrace below Kuh-e Rahmat.
Before and during the foundation
The site already formed an important urban center before Darius’s building program. It has been identified with Uvadaicaya, called Matteziš in Babylonian records. Earlier palaces and gateways were associated with Cyrus II and Cambyses II, and an unfinished tomb was probably intended for Cambyses. Babylonian tablets describe a populous settlement with commercial connections to Babylonia and the food, materials, and logistical organization needed for a major construction project.
Darius began work around 521 to 518 BC as part of a wider reorganization of royal residences. His choice of the lower slope of Kuh-e Rahmat has generally been understood as a deliberate distinction from Pasargada, a place closely linked with an older branch of the Achaemenid family. Building at Persepolis and Susa formed part of a broader effort to present the accession of a new king as a renewal of the empire. The new capital expressed imperial unity and diversity while reinforcing the legitimacy of royal authority.
The workforce came from many parts of the empire, including Babylonia, Caria, Ionia, Egypt, and other satrapies, which were major administrative provinces governed for the king. Administrative tablets record payments, rations, materials, and labor connected with construction. They demonstrate the employment of paid workers, while the possible use of forced or enslaved labor in quarries, forests, and other parts of the supply system remains uncertain.
The Achaemenid building program
Darius initiated the great terrace, the Apadana, the Tachara, the Treasury, and the eastern fortifications. Xerxes I completed and enlarged his father’s works, adding the Gate of All Nations, the Hadish, and the Tripylon. Artaxerxes I and Artaxerxes III continued or altered construction. Work continued at least until 424 BC and possibly until the fall of the Achaemenid Empire, so Persepolis developed over more than two centuries rather than according to a single plan executed at one time.
Persepolis was permanently occupied and served as a political, administrative, and economic center. The fortification and Treasury archives record transport, finance, construction, correspondence, and daily life. Royal audiences, ritual activity, reception, storage, and administration all formed part of the complex, although the exact balance among these functions remains debated. Earlier interpretations that limited the site to an annual New Year ceremony have been challenged by the evidence for continuous administration and occupation.
The reliefs and inscriptions presented an idealized empire as unified, diverse, and protected by the king and Ahura Mazda, the supreme deity invoked in the royal inscriptions. Repeated images of Darius and Xerxes helped establish Xerxes as Darius’s legitimate successor and reinforced dynastic continuity. Interpretations of the processions connect them with formal receptions and the presentation of offerings during Nowruz, the Iranian New Year celebrated at the spring equinox, although the precise ritual use of the complex remains unsettled.
Capture and destruction
Alexander the Great captured Persepolis in 331 BC. After leaving part of his army there, he returned in 330 BC, when the palaces were burned in May after a victory banquet. Ancient accounts attribute the fire to Alexander, sometimes under the influence of Thaïs and as revenge for Xerxes I’s destruction of Athens. Modern interpretations often regard the act as deliberate political destruction directed at the principal ideological center of Achaemenid power, but the circumstances and full extent of the destruction remain contested.
The fire collapsed the roof of the Apadana and severely damaged the Hadish, Tripylon, and other buildings. Ancient accounts also describe the massacre of inhabitants, the looting of the city, and the removal of its wealth. They include a surrender letter delivered to Alexander by Tiridates, guardian of the Treasury, and an encounter with about 4,000 mutilated or abused Greek prisoners.
Later occupation and changing names
Persepolis continued to be used after the Achaemenid period. A temple at the foot of the terrace, possibly Achaemenid in origin, was reused under the Seleucids and later by the Fratadaras, or fire guardians. During the Parthian period the lower city was gradually abandoned in favor of Istakhr, although Parthian and early Sasanian graffiti preserved associations between the ruins and Persian monarchy. A Pahlavi inscription records a banquet and religious service held there by a son of Hormizd I or Hormizd II.
The ruins remained a possible place of worship for centuries and influenced later Sasanian architecture, including elements of the palace at Firuzabad. Sasanian inscriptions and later Arabic and Persian texts were added to the site, including two Kufic inscriptions attributed to Adud al-Dawla. The latest inscription mentioned belongs to the Qajar period.
As knowledge of Old Persian declined, the ancient name was forgotten. The ruins were called the “Hundred Columns” in the Sasanian period and the “Forty Columns” from at least the thirteenth century. The name Takht-e Jamshid, meaning “Throne of Jamshid,” arose from associating the reliefs of a royal throne with Jamshid, the mythical Iranian king. Islamic-period traditions also connected the ruins with Solomon.
Rediscovery, research, and protection
Western travelers visited Persepolis between the fourteenth and eighteenth centuries. Odoric of Pordenone mentioned it in 1318, followed by Josaphat Barbaro in 1474. Antonio de Gouvea visited in 1602, and Garcia de Silva y Figueroa identified the ruins with Persepolis in 1619 by comparing them with Greek texts. Pietro della Valle copied inscriptions between 1615 and 1626, while Dodmore Cotton and Thomas Herbert studied the site in 1628 and 1629. Jean Thevenot and Jean Chardin visited in 1664 to 1667, Giovanni Francesco Gemelli-Carreri recorded dimensions and inscriptions in 1694, and Cornelis de Bruijn surveyed and drew the ruins in 1704.
Scientific investigation expanded during the nineteenth and twentieth centuries. An expedition led by Hippolyte Jaubert, Charles Texier, Roger de La Bourdonnaye, and Philibert de La Guiche produced detailed descriptions and surveys in 1839. Eugene Flandin and Pascal Coste undertook topographical and descriptive studies in 1840 and 1841. The first major archaeological excavations began in 1878 under Farhad Mirza, governor of Fars, and exposed part of the Palace of the Hundred Columns.
Charles Chipiez and Georges Perrot developed influential architectural studies and reconstructions, while Franz Stolze explored the archaeological sites of Fars and published his results in 1882. Jane and Marcel Dieulafoy conducted missions in 1881 to 1882 and 1884 to 1886, producing early photographic documentation and removing archaeological pieces. Ernst Herzfeld and Erich Friedrich Schmidt excavated Persepolis for the Oriental Institute of the University of Chicago from 1931 to 1939. Andre Godard and A. Sami continued the work during the 1940s, followed by the Iranian Archaeological Service under A. Tajvidi in cooperation with Giuseppe and Ann Britt Tilia. Excavation and partial restoration revealed the probable existence of additional palaces attributed to Artaxerxes I and Artaxerxes III, although these buildings have disappeared.
From 2008 to 2016, an Italian-Iranian team led by Pierfrancesco Callieri and Alireza Askari Chaverdi investigated the lower city. The team discovered a monumental gate built before the reign of Darius I and identified further occupation zones, houses, workshops, and neighborhoods through geophysical survey and excavation. Persepolis was inscribed on the UNESCO World Heritage List in 1979 under criteria i, iii, and vi.
The site faced a serious threat in 1979, when Sadeq Khalkhali and supporters attempted to demolish it with bulldozers as part of an effort to remove symbols of the pre-Islamic past and monarchy. Nosratollah Amini, governor of Fars, and residents of Shiraz, together with local site personnel, prevented the destruction. In 1971, Mohammad Reza Pahlavi had held three days of elaborate ceremonies at Persepolis to mark 2,500 years of Iranian monarchy. The event’s political symbolism, cost, and association with repression of opponents provoked substantial criticism.
Preservation continues to be affected by erosion, visitor traffic, agricultural pollution, theft, vandalism, road construction, possible railway construction, water-level changes associated with a nearby dam, and land subsidence linked to drought and unsustainable groundwater use. Protective roofs have been installed over vulnerable features, including the east stairway of the Apadana.
Remains
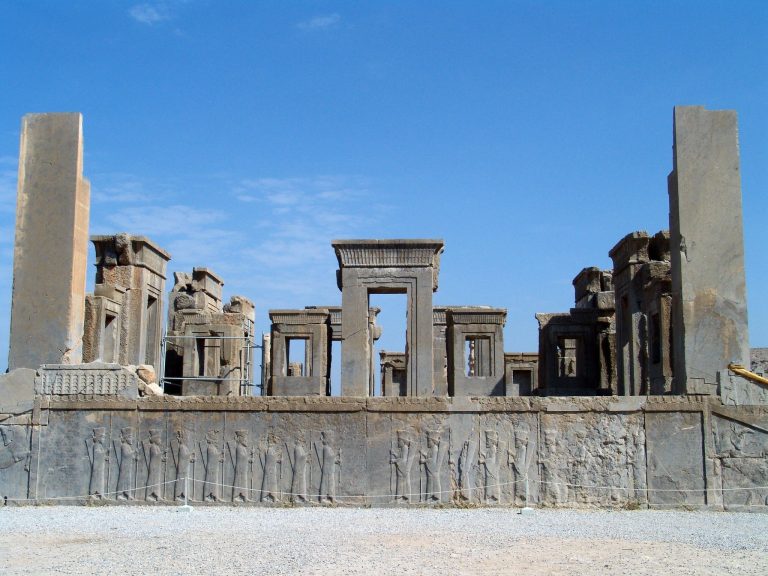
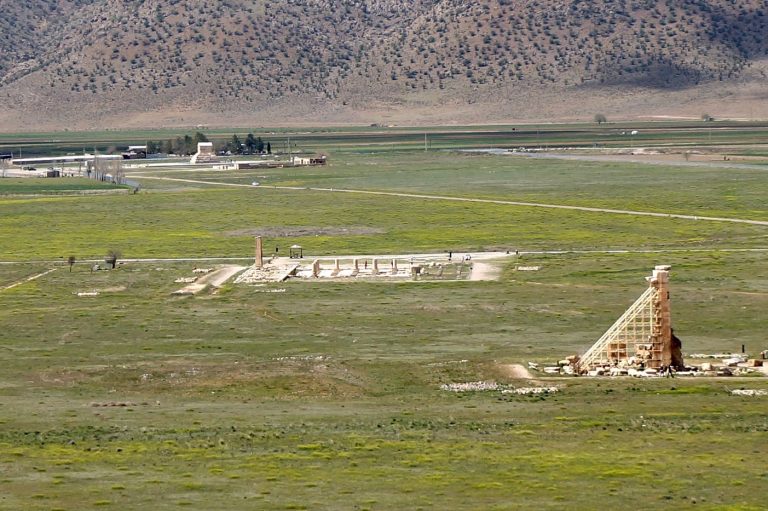
Persepolis occupies a monumental terrace at the foot of Kuh-e Rahmat. The terrace measures approximately 450 by 300 meters, rises about 14 meters, and covers roughly 125,000 square meters. Its rigorously orthogonal plan organizes palaces, gates, processional routes, and colonnaded halls across four principal levels. The entrance level contained the delegation area, higher levels held noble quarters, the lowest level included service and administrative areas, and the highest and most visible level contained royal quarters.
Terrace and entrances
The terrace walls
Kuh-e Rahmat forms the eastern side of the terrace, while retaining walls between approximately 5 and 14 meters high bound the other three sides. The walls are made from enormous dressed stones fitted without mortar and secured with metal dowels. The western facade formed the principal front, where rocky ground was leveled with earth and stone fill before being surfaced with large stones joined by metal fastenings. Drainage and water-supply systems were cut into the bedrock during this preparatory work.
The terrace perimeter included walls and towers, with an additional embankment and towers on the east. The angled walls maximized the defenders’ field of view, although the complex did not possess especially strong defenses. Stone was quarried from the adjacent mountain and shaped with chisels and mining tools. Wooden beams or timbers raised and positioned the blocks. Palace walls were generally made of mud brick, while the principal surviving upright elements are stone doorjambs, columns, stairways, retaining walls, and sculpted architectural members.
The western stairway
Built under Xerxes, the main western stairway replaced the original southern access and became the principal entrance. It consists of two symmetrical flights that diverge and converge again, each containing 111 steps and measuring about 6.9 to 7 meters wide. The risers are approximately 10 centimeters high, while the tread depth is reported as about 31 to 40 centimeters. The shallow incline permitted dignified movement by formally dressed visitors and may also have allowed horses and riders to ascend.
Wooden doors once closed the top of the stairway, with pivot hinges set in sockets cut into the floor. The stairway led to a small court opening toward the Gate of All Nations. Possible secondary access existed on the eastern side, where the ground was lower.
The Gate of All Nations
Xerxes built the Gate of All Nations, also called the Gate of Xerxes, probably around 475 BC. Two colossal Assyrian-inspired bulls, about 5.5 meters high, framed its western entrance. Inside, a central hall of approximately 24.7 square meters had marble benches along the walls. Four columns, each about 18.3 meters high, supported the roof, and their carved upper elements represented stylized palm leaves.
One exit opened south toward the Apadana courtyard and another east toward the Processional Way. The eastern entrance was guarded by winged bull-men, or lamassus, protective Near Eastern creatures with human heads, bull bodies, and wings. Wooden double doors were fitted with pivot hinges and decorated with precious metals. A trilingual inscription above the western bulls identifies Xerxes, praises Ahura Mazda, and says that he built the “Portico of All Peoples,” linking the gate’s name with the empire’s many peoples and kingdoms.
The Processional Way and Unfinished Gate
The Processional Way ran east to west along the northern part of the terrace, connecting the Gate of All Nations with the Unfinished Gate. Double walls screened the Apadana and private palaces, while guardrooms and storage areas occupied associated structures. Only the lower parts of the walls survive. Two partly restored griffin heads found beside the route may have been intended for a later structure.
The Unfinished Gate, also called the Unfinished Palace, stands at the northeastern corner of the terrace. Four columns open onto a court leading toward the Palace of the Hundred Columns. The building remained incomplete when Persepolis was destroyed.
Palaces and ceremonial halls
The Apadana
The Apadana, or Hall of Audience of Darius, stands in the western central part of the terrace. Darius began it around 515 BC, according to gold and silver foundation tablets, and Xerxes completed it. The square building measures approximately 60.5 meters on each side. Its central hypostyle hall, an interior space whose roof was supported by many columns, contained 36 columns in six rows. Three surrounding porticoes added twelve columns each, producing a total of 72 columns, of which thirteen are generally reported as still standing. Four corner towers occupied the corners, and smaller rooms on the southern side opened toward the Tachara.
The northern stairway was added after the western entrance and Gate of All Nations changed movement through the complex. The northern and eastern stairways carry reliefs of Persians, Medes, guards, nobles, and delegations. The east stairway survived particularly well because the burning roof collapsed toward it and protected its reliefs from weathering for approximately 2,100 years.
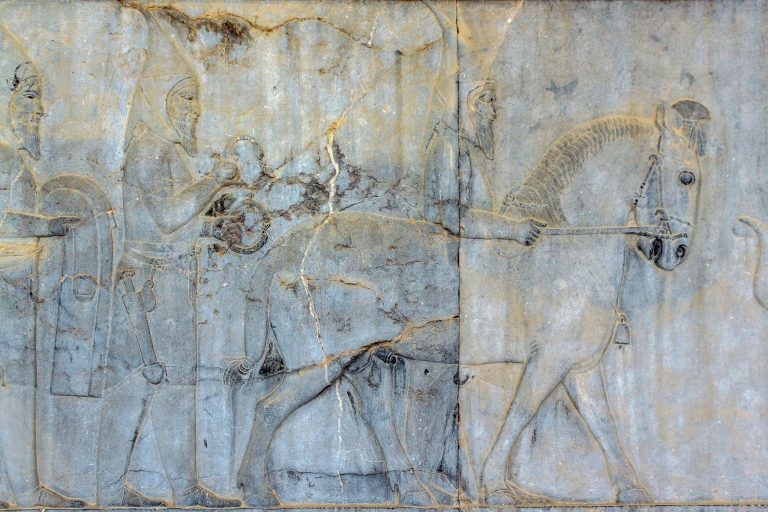
The east stairway is divided into northern, central, and southern panels, with triangular spaces below the steps. Its decoration includes guards, nobles, processions, delegations, trees, flowers, seeds, pomegranates, and palmettes. The lion attacking a bull has been linked with New Year imagery, the spring equinox, and agricultural renewal. The northern panel shows Immortals, Persian and Median nobles, officials, royal chair-bearers, horses, chariots, and servants. The royal chair was wooden, with animal-footed legs, shoulder straps, and poles, while another servant carried a footstool so the king would not touch the ground.
The southern panel contains nearly 250 figures, about forty animals, and chariots. Its registers are about 90 centimeters high and together extend for approximately 145 meters. Their precise order and the identities of several peoples remain uncertain. The Treasury Tablets indicate that the objects represented were probably gifts or ceremonial offerings rather than a direct representation of taxation.
The Apadana roof rested on beams supported by animal protomes, especially bulls and lions. Oak, ebony, and cedar of Lebanon formed the principal timber structure. The wide spacing between the columns, approximately 8.9 meters between rows, created an unusually open interior. Walls were coated with stucco and decorated with painted lions, bulls, flowers, plants, ceramic tiles, gold-embroidered hangings, gold plaques, ivory inlays, and precious metals. A massive sculpted lion head found near the wall separating the Apadana from the Palace of the Hundred Columns may have supported a principal roof beam.
The Tachara
The Tachara, or Palace of Darius, lies south of the Apadana. Darius built the main palace, Xerxes enlarged it, and Artaxerxes III added a western staircase. A trilingual inscription on the southern doorway gives the building its modern designation, although the meaning and original application of the term remain uncertain. The Tachara was the only palace with a southern portico and original southern access by a double staircase. The later western entrance produced an unusual asymmetrical plan.
Reliefs on the stairways show Medes and Arachosians carrying animals, jars, and other objects, possibly priests from Zoroastrian holy places. A lion attacking a bull appears as a New Year symbol. The central panel includes guards, a winged disk, and two sphinxes, with an inscription of Xerxes II stating that the palace was built by his father. Interior doorways show guards, royal combat with a lion, bull, or composite creature, and a king prepared for a ceremony with attendants carrying a parasol and fly-whisk. A covered channel carried water through the royal bathroom, whose floor retained traces of red cement.
The Tripylon
The Tripylon, also called the Central Palace, Council Hall, or Hall of Audience of Xerxes, is a small palace at the center of the complex with three entrances. Its northern stairway depicts Persian and Median guards, nobles, and courtiers. The southern stairway is now in the National Museum of Iran in Tehran.
One doorway carries a relief of Darius enthroned before the crowned Xerxes. Divine symbols, bulls, lions, and acorns appear above them, while figures from 28 nations support the royal platform below. The composition is interpreted as a statement of Darius’s designation of Xerxes as his legitimate successor.
The Hadish
The Hadish, or Palace of Xerxes, lies south of the Tripylon and follows a plan similar to the Tachara but is approximately twice as large. Its central hall contained 36 stone and wooden columns, although the large wooden trunks have disappeared. Small rooms and corridors on the eastern and western sides contain reliefs of royal processions showing Xerxes beneath a parasol.
Southern rooms once identified as royal or queen’s apartments are also interpreted as stores or Treasury annexes. Eastern and western stairways carry bulls, lions, Persian guards, the winged disk, and sphinxes. “Hadish” means palace in Old Persian, but the term is an archaeological designation rather than the building’s known original name.
The Palace of the Hundred Columns
The Palace of the Hundred Columns, also called the Throne Hall, is the largest palace at Persepolis. Its square plan measures approximately 70 meters on each side. Excavation revealed more than 3 meters of earth and cedar ash covering the building, while the fire destroyed most of the structure and left column bases and doorjambs.
Two colossal bulls formed the bases of the principal 18-meter columns supporting the northern entrance portico. Reliefs on the entrance and southern doorway present royal authority as dependent on Ahura Mazda and supported by the army and the peoples of the empire. Other carvings show bulls, lions, flowers, acorns, and royal combat with evil.
The Treasury and administrative quarters
The Treasury occupies the southeastern corner of the terrace and covers approximately 10,000 square meters. Darius built it, and later rulers reconstructed or modified parts of it. Major halls had roofs supported by 100 and 99 wooden columns, while smaller rooms, halls, and courtyards completed the complex. Access through two narrow doors contributed to its identification as a Treasury.
Excavations produced wooden and clay tablets recording wages and benefits paid to workers, inscriptions on large diorite blocks mentioning Darius, and reliefs transferred from other parts of Persepolis. One relief, now in Tehran, shows a king receiving a Median official accompanied by nobles and incense bearers. The official may have been a chiliarc, a senior official, or a governor of the Treasury.
Between the Palace of the Hundred Columns and the mountain lay the garrison, administrative quarters, and Hall of the Thirty-Two Columns. The area included rooms for servants and soldiers, a chancellery, and offices. More than 30,000 Elamite tablets and fragments were found there. The function of the Hall of the Thirty-Two Columns remains uncertain.
The building traditionally called the Harem
The building traditionally called the Harem, or Queen’s Palace, is reached from the southern door of the Palace of the Hundred Columns. Its L-shaped plan has a north-south main wing, a central colonnaded hall open to a court, four decorated entrances, two stairways connecting it with the Hadish, and 25 hypostyle rooms containing 16 columns each.
The identification as a harem or women’s residence is disputed. Interpretations place its central section with a queen and her retinue, royal women outside the walls, or administrative activity within the building. Its reliefs and elevated position indicate an important function, while its size and arrangement have also suggested an administrative role. The name may reflect the projection of later Ottoman concepts onto Achaemenid society.
Ernst Herzfeld partly restored the building through anastylosis, a method that reassembles fallen architectural elements in their original positions. Several rooms became restoration workshops and display spaces, and part of the building became the Persepolis site museum. Its collections include pottery, terracotta vessels, ceramic tiles, coins, masonry and carving tools, kitchen implements, mortars, ironwork, spearheads, arrowheads, trumpet fragments, metal ornaments, wooden and textile remains, horse equipment, and inscribed tablets.
Reliefs, color, and construction
Persepolis combined gray limestone, mud brick, wood, cedar, ebony, oak, metals, glazed brick, stucco, ceramics, ivory, and precious metals. Its architecture brought together Achaemenid, Mesopotamian, Egyptian, Assyrian, Anatolian, Iranian, and especially Ionian Greek elements. Hypostyle halls and porticoes were fundamental to the palaces. Column arrangements included halls or rooms of 99, 100, 32, and 16 columns, although many columns were wooden and have disappeared.
Surviving stone columns combine a bell-shaped Achaemenid base, a fluted Ionian shaft, a tall capital with Egyptian and Iranian elements, double volutes inspired by Assyrian forms, and animal protomes derived from Mesopotamian traditions. Bulls, lions, and griffins appear on capitals, while some animal forms served as guardians or roof supports. The column diameter is less than one-tenth of the height, and no Persepolis column is wider than about 1.9 meters.
The architecture was originally richly colored. Pigments and paint agglomerations occur on columns, walls, reliefs, and other objects, and paint containers were found near the Apadana in 2005. Black, red, green, Egyptian blue, white, and yellow or gold were used. Polychromy extended to reliefs, columns, doors, floors, statues, fabrics, glazed bricks, stucco, and painted architectural elements. Floors included red-ochre lime and green-gray gypsum surfaces, while gold plaques, ivory inlays, embroidered hangings, and precious-metal fittings decorated parts of the palaces. Red survives inside the mouth of a sculpted lion and on the statue of Darius in the National Museum of Iran.
Reliefs are concentrated on stairways, palace platforms, doorways, and possibly hypostyle halls. They show delegations, Persian and Median nobles, guards, royal audiences, processions, royal combat with real or mythical animals, and the relationship among the king, Ahura Mazda, and the empire. Figures generally appear in profile, arranged in overlapping registers with systematic use of equal head height rather than strict perspective.
About twenty-three subject delegations are represented on the east stairway of the Apadana. They include Medes, Elamites, Armenians, Arachosians or Aryans, Babylonians, Assyrians or Phoenicians, Cilicians, Cappadocians, Egyptians, Scythians or Sakas, Lydians or Ionians, Parthians, Gandharians, Bactrians, Sagartians, Sogdians, Indians, Thracians, Arabs, Drangians, Libyans or Somalis, and Nubians or Ethiopians. Several identifications remain uncertain because they depend mainly on clothing, hairstyles, weapons, animals, and offerings.
Lower city, gardens, and water systems
The lower city
The lower city extended beneath and around the terrace. Ruins about 300 meters south include incompletely excavated houses, a large building with a stair-accessed central hall and surrounding rooms, and a structure north of the terrace with an unknown function. Excavations in the plain found an oven, artisan houses, and larger buildings probably used as aristocratic residences.
Geophysical survey combined soil magnetism with the distribution of Achaemenid pottery fragments to identify probable occupation zones. Excavation revealed houses and neighborhoods separated by large gardens, with some neighborhoods apparently specialized according to the occupations of their inhabitants. A monumental Babylonian-style gate discovered in 2016 has brick walls approximately 10 meters thick, a rectangular plan, a central corridor, and an interior chamber. Its design recalls Babylon’s Ishtar Gate, and an inscription shows that it predates Darius I, confirming an earlier city at Persepolis.
Gardens and irrigation
Gardens surrounded parts of the palaces and lower city. Pollen and sediment studies identify walnut trees cultivated for fruit, olive trees for oil, and pine, plane, and cypress trees for shade. These trees were introduced from different parts of the empire and were not present at Persepolis before the Achaemenids. The gardens, called pairidaeza, required large-scale development and irrigation of previously arid land. Archaeological exploration has identified garden remains and irrigation channels outside the main complex.
Drains and channels
More than 2 kilometers of drains and channels run through the terrace and beneath the palaces. The channels range from approximately 60 to 160 centimeters wide and from 80 centimeters to several meters deep. Drains were cut into stone at the base of walls before construction to carry away rainwater and infiltrating water.
Sediments from the channels produced a presumed fragment of Darius’s throne and approximately 600 pottery fragments retaining traces of color. Removing the sediment can increase water infiltration and damage the complex. Satellite imagery also revealed a channel roughly 15 kilometers long that brought water from Seyedan mountain toward the terrace, probably supporting the gardens, agriculture, and lower-city population.
Archives, tombs, and inscriptions
The Persepolis archives
The Fortification Tablets, found in the northeastern fortification area, comprise approximately 30,000 wooden and clay pieces. About 6,000 are legible and around 5,000 have been studied. Mainly administrative texts in Elamite date from 506 to 497 BC, with additional texts in Aramaic, Akkadian, Greek, an Anatolian language, and Old Persian.
The Treasury Tablets comprise 139 pieces recording payments in gold and silver between 492 and 458 BC. Several bear seal impressions and take the form of letters and memoranda addressed to the governor of the Treasury. The accidental firing of the clay tablets during the destruction of Persepolis converted them into more durable terracotta. Together, the archives illuminate the movement of materials, accounting, finance, correspondence, passports, construction, occupations, everyday life, administrative offices, and the social and economic status of women.
The Oriental Institute of the University of Chicago held custody of the tablets after their discovery. A legal dispute over their seizure and sale ended with a 2018 United States Supreme Court decision ordering their return to Iran, although sanctions delayed the transfer of all pieces.
Royal tombs
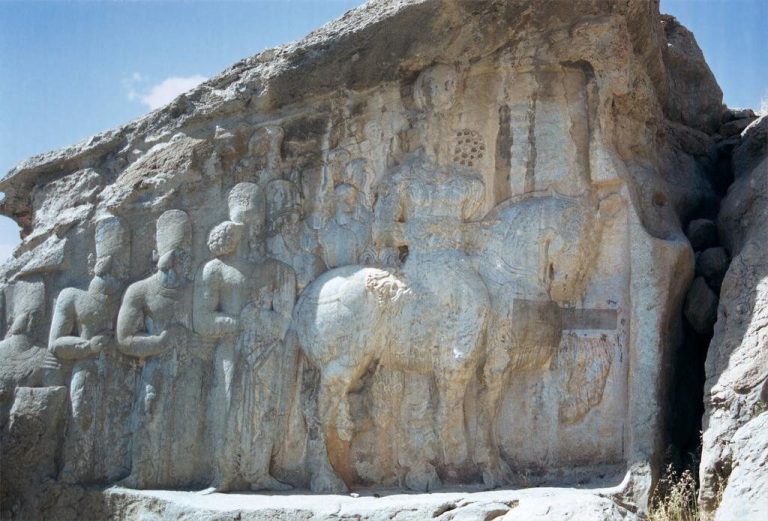
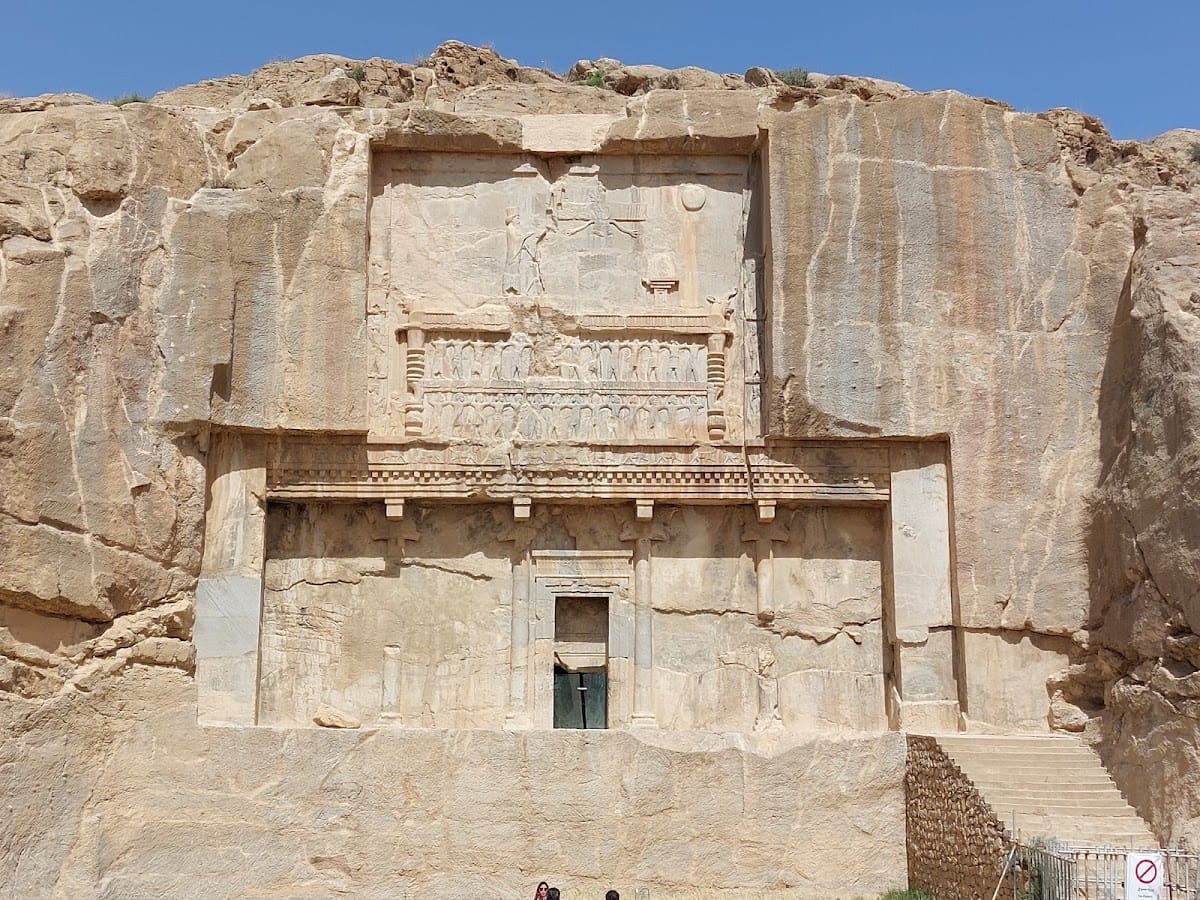
Two royal tombs cut into the rock of Kuh-e Rahmat stand a few dozen meters from the terrace and are attributed to Artaxerxes II and Artaxerxes III. Their facades reproduce palace elevations with columned forms and carved decoration. The upper facade of the tomb attributed to Artaxerxes III shows the king before Ahura Mazda and a sacred fire on a three-level platform.
A third unfinished tomb farther south or southeast was probably intended for Darius III, the last Achaemenid king. A trilingual inscription associated with the royal tombs recalls Darius’s descendants, his construction of Persepolis, and his possessions. Post-Achaemenid burials were found at the foot of the mountain about 1 kilometer north of the terrace.
Inscriptions and sculpture
Inscriptions at Persepolis use Old Persian, Elamite, and Babylonian, followed in later periods by Pahlavi, Arabic, Persian, and Kufic. Achaemenid royal texts identify the kings responsible for buildings and invoke Ahura Mazda. Darius’s southern terrace inscription lists subject lands and asks for protection from enemies, drought, and falsehood. Foundation tablets from the Apadana give Darius’s name and an account of his empire, while inscriptions on the Gate of All Nations record Xerxes’s titles, descent from Darius, building activity, and appeal for divine protection.
Relief sculpture was integrated with the architecture. Animal protomes served as capitals, door guardians, and roof supports, while sculpted scenes showed royal combat, processions, guards, nobles, and foreign delegations. Decorative motifs include palmettes, rosettes, lotus and pomegranate flowers, acorns, crenellated forms, winged disks, sphinxes, lions, bulls, griffins, and winged bull-men. Stone blocks were joined with iron or other metal clamps, often secured with molten lead, and some reliefs retain ancient repairs made in this way.