Byzantine Sites in Serbia: Explore Reused Palaces, Frontier Forts and Monastic Churches
Byzantine sites in Serbia include Roman complexes rebuilt for later settlement, forts restored along the Danube and churches constructed over earlier Christian foundations. Felix Romuliana changed from an imperial palace into a fortified community. Diana returned to use as a frontier stronghold under Justinian, while the Church of the Holy Mother of God at Kuršumlija incorporates an earlier religious site into a medieval Serbian foundation.
The surviving buildings do not all date to the same period. Large Roman walls could remain useful for centuries, and later builders introduced churches, houses and repairs inside them. The examples here focus on those changes in use and construction.
Primary Function: All
Type: All
Popularity: All
Rating: All
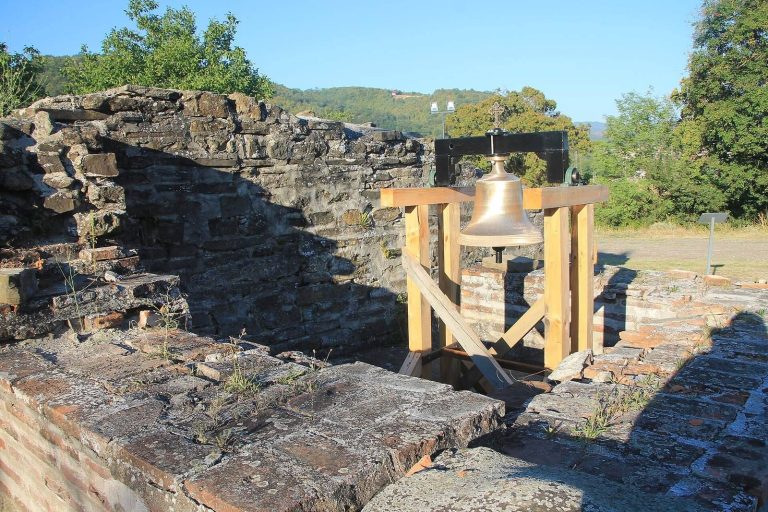
Founded by Stefan Nemanja between 1159 and 1166, the Church of the Holy Mother of God at Kuršumlija is one of Serbia’s early Nemanjić monastic…
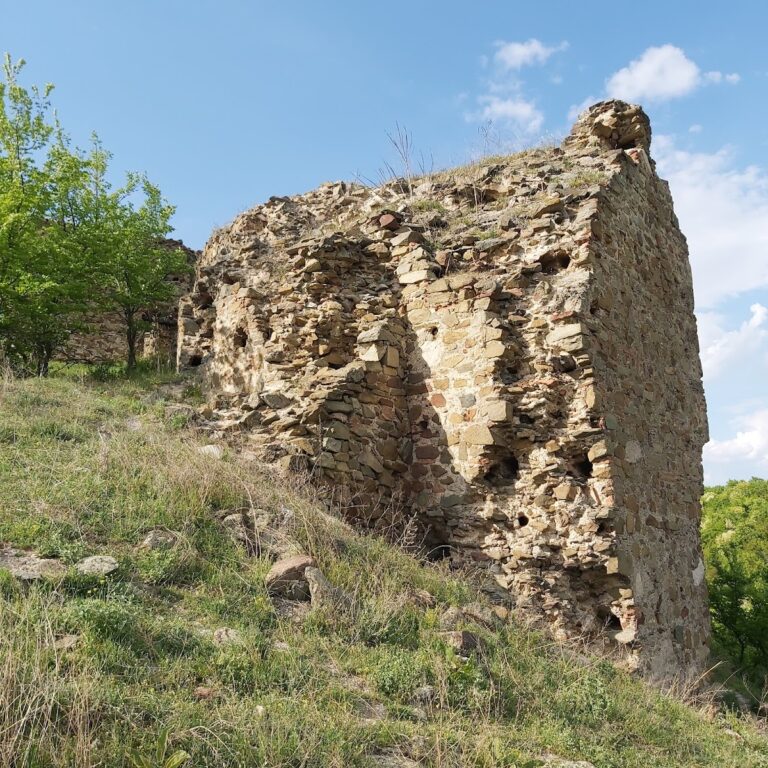
Kurvingrad, also known as Koprijan, is a medieval Serbian fortress whose position above the South Morava connected Roman, Byzantine, Serbian, and…
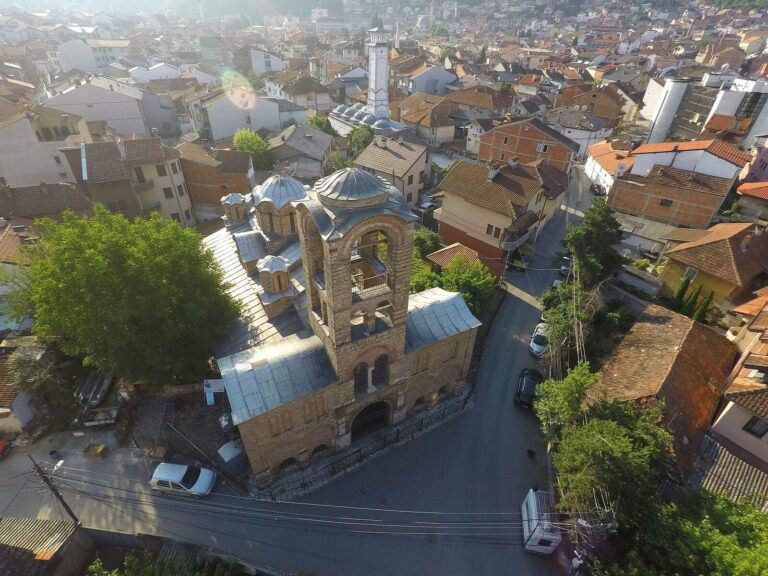
The Church of Our Lady of Ljeviš in Prizren developed from an early Byzantine church into a Serbian medieval cathedral, mosque, and restored…
For details on how to use the maps, which sites are included, how popularity and ratings are determined, and how sites are classified, see the help page.
On this page4 sections
Felix Romuliana: settlement inside an imperial enclosure
Felix Romuliana was originally commissioned by the Roman emperor Galerius as a fortified palatial complex. Its large enclosure contained residences, temples, baths and ceremonial rooms. During the sixth century, substantial rebuilding adapted the site as an early Byzantine settlement and stronghold.
Christian basilicas were added during the later Roman and Byzantine occupation. Building material from the ruined funerary monuments on nearby Magura Hill was reused in houses within the defences. Stone once associated with imperial burial therefore became part of the later community’s domestic buildings.
The immense outer walls and towers belong principally to the Roman palace, while the churches and later occupation changed the arrangement of the interior. Destruction in the later sixth century and abandonment around the beginning of the seventh interrupted this settlement. A further medieval occupation followed the Byzantine reconquest of the region, adding another phase within the inherited enclosure.
Diana: rebuilding a Danube stronghold
The fort of Diana occupies elevated ground above the Danube. Its enclosure contains the remains of gates, military accommodation, storage buildings and internal roads. Earlier construction had already supplied a substantial stone defensive circuit before Justinian’s rebuilding around AD 530.
The renewed fort used a position connected with river movement and the land approaches beside the gorge. Projecting towers protected the enclosure, while the excavated interior records the buildings needed to accommodate and supply its occupants. These structures belong to successive phases, so individual walls and rooms should not all be assigned to Justinian’s campaign.
Diana’s final destruction came during an Avar and Slavic incursion at the end of the sixth century. Its surviving plan records the continued use of a Roman military installation in the Byzantine frontier system, with rebuilding extending the working life of a site first established much earlier.
Kuršumlija: the Church of the Holy Mother of God
The Church of the Holy Mother of God at Kuršumlija was founded by Stefan Nemanja in the twelfth century over an earlier Byzantine church. Its ruined walls preserve a triconch plan: three projecting rounded spaces arranged around a single central nave. The eastern altar apse has a curved interior and a triangular exterior.
The building incorporates more than one masonry phase, including brick, cut stone and later dressed sandstone. Excavation identified two western towers, while monastic accommodation stood to the south. Conservation and partial rebuilding have contributed to the present form of the ruins.
The church belongs to Nemanja’s early Serbian monastic foundations. Its older foundations and Byzantine connections do not make the standing medieval arrangement a sixth-century building. The surviving plan provides the main architectural interest; the frescoes recorded in older accounts have been lost.
Explore the collection
Explore sites on the map or in the grid. Map icons reflect each site’s primary function, helping you identify different kinds of places at a glance. Narrow the results by primary function, site type or era, with additional filters for popularity and rating. Select a map marker to view the site’s details and open its article, or open the article from its grid entry.