Church of the Holy Mother of God, Kuršumlija: A Medieval Serbian Monastic Church
Site at a Glance
- Rating
- 4.9
- Popularity
- Very Low
- Country
- Serbia
- Primary era
- Medieval
- External website
- Open
- Eras represented
- Classical, Medieval
- Civilizations
- Byzantine, Serbian
- Site type
- Religious
- Remains
- Church
On this page7 sections
History
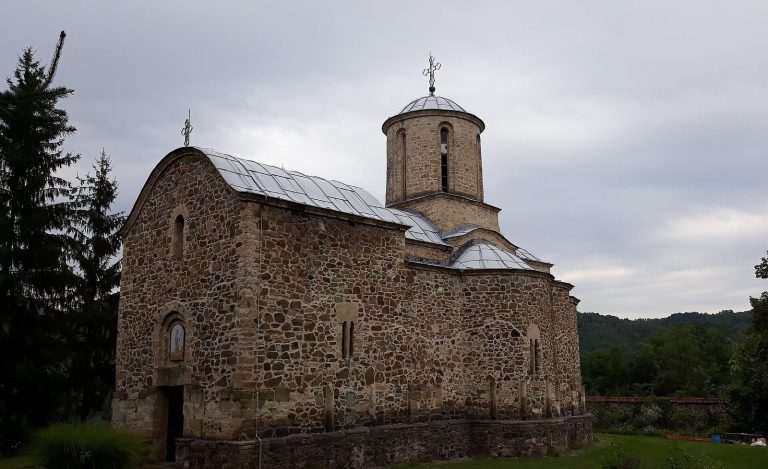
The Church of the Holy Mother of God, Kuršumlija, is a medieval Serbian Orthodox monastic church in Serbia, founded by Stefan Nemanja between 1159 and 1166. Nemanja, the Serbian Grand Prince and ruler of Toplica, established it together with the nearby Monastery of Saint Nicholas as one of his earliest monastic foundations. The church belongs to the Raška architectural tradition, a medieval Serbian style that combined Byzantine planning with Western Romanesque-influenced exterior treatment.
Foundation and early monastic life
The order in which the two Kuršumlija monasteries were built remains uncertain. A foundation tradition associated with Stefan Nemanja’s son and biographer, Stefan the First-Crowned, connects the establishment of the monastery with Nemanja’s meeting with Byzantine Emperor Manuel Komnenos.
The monastery was originally a nunnery. Nemanja’s wife, Ana, was among its first caretakers. She later entered monastic life under the name Anastasia and became associated with the monastery as its monastic head. The foundation is also remembered in connection with Princess Ana Nemanjić, the mother of Saint Sava, an important Serbian Orthodox religious figure and the first archbishop of the independent Serbian Church.
Ottoman-period protection and later activity
In the mid-fifteenth century, between 1451 and 1457, the monastery was under the protection of Mara Branković, a Serbian princess who had become an Ottoman imperial consort through her marriage to Sultan Murad II. Mara came to Kuršumlija in 1451 and entered monastic life at the Church of the Holy Mother of God after Murad’s death. She also maintained a court nearby. Written evidence becomes scarce from the second half of the fifteenth century, but the monastery’s recorded annual income indicates that it remained active between 1455 and 1530.
In 1661, the Ottoman traveler Evliya Çelebi mentioned an abandoned church in the area. The monastery was abandoned after the Great Serb Migration of 1690, a movement of Serbian communities northward during the war between the Habsburgs and the Ottoman Empire. Ottoman authorities removed the church’s lead roof, and the church and other monastic buildings progressively deteriorated.
Ruins, investigation, and conservation
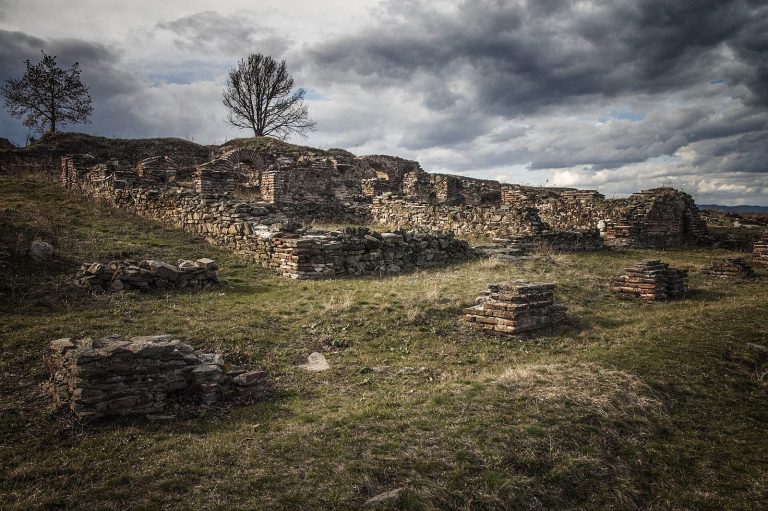
A later legend holds that the church was dismantled in the eighteenth century and that its materials were reused to build Isak’s Mill. In the nineteenth century, the Austrian painter and travel writer Felix Kanitz described very little of the structure as remaining. Archaeological investigation began in 1921. A railway line was later constructed immediately beside the site, and the church vault was reported to have collapsed in September 1935.
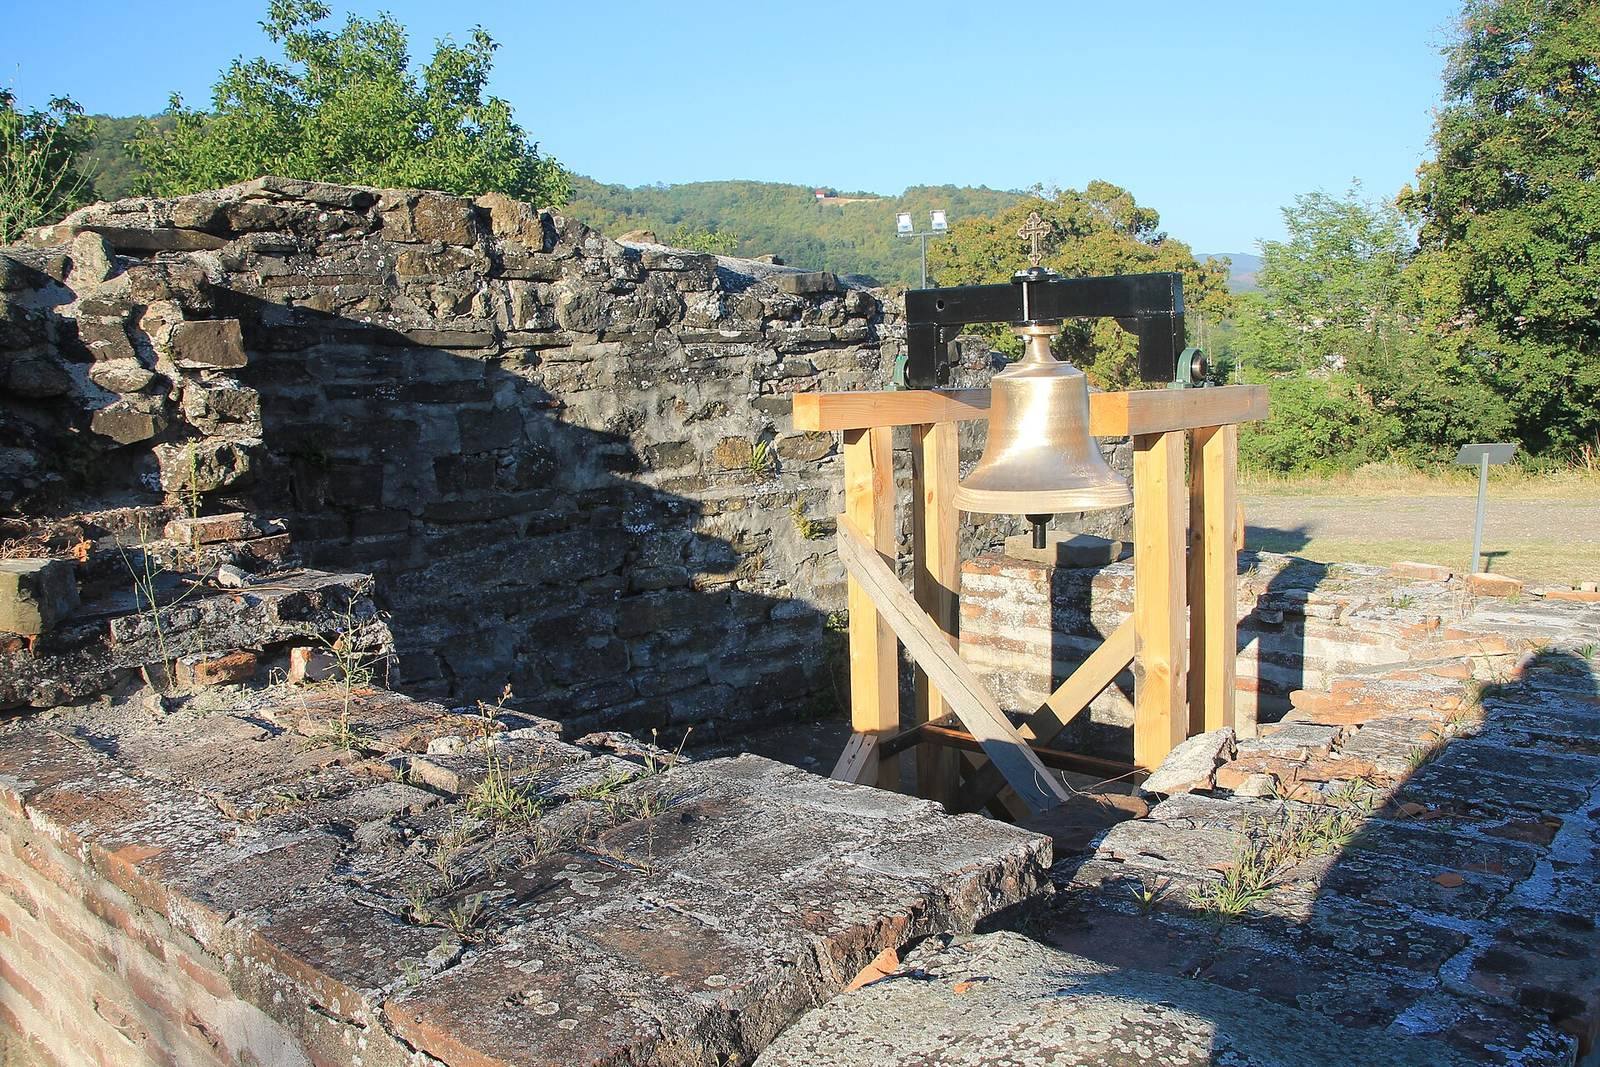
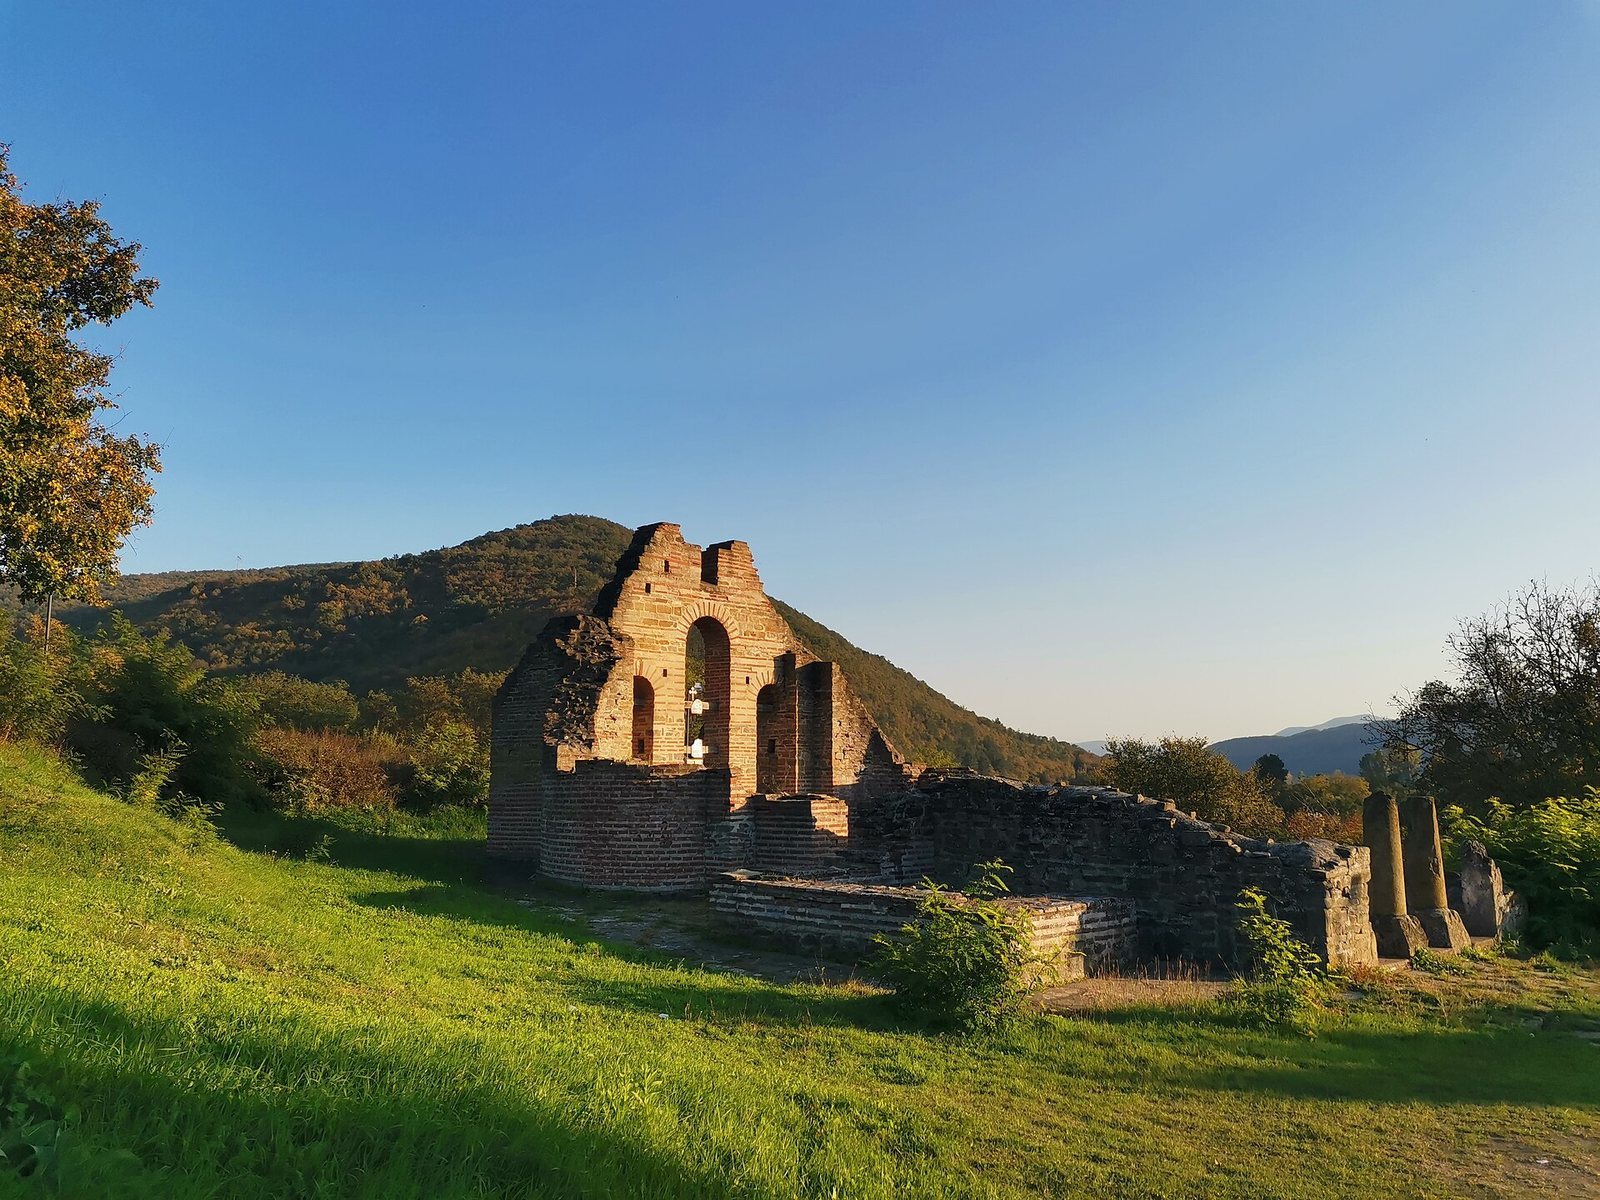
Conservation and partial rebuilding began in 1948, after the Second World War, alongside investigations of the wider monastic complex. The church and monastery are protected in Serbia as a Cultural Monument of Exceptional Importance. The surviving remains are locally known as Petkovača, and several thousand worshippers gather there each year on Good Friday, maintaining the site’s continuing religious role.
Remains
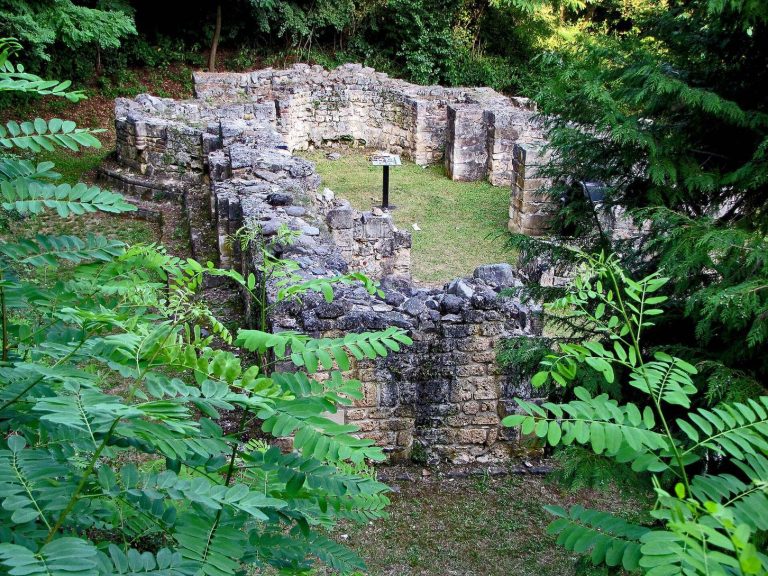
The monastery stands on a plateau between the Kosanica and Toplica rivers, near their confluence and close to the entrance to Kuršumlija. Its remains lie near those of a Byzantine basilica. The church occupies the foundations of an earlier Byzantine church or temple from the fifth or sixth century, a structure associated with the restoration of Byzantine Emperor Justinian.
Church plan and structural remains
The church is a single-nave building with a triconch plan, a layout with three projecting apsidal arms. This form is associated with churches in Constantinople and on Mount Athos. The eastern altar apse is triangular on the outside and rounded within, unlike the usual Serbian side apses, which are semicircular both externally and internally. Two columns separated the altar from the nave, which also contained a stone iconostasis, the screen dividing the sanctuary from the main worship space.
The nave was originally covered by a dome, now lost. At the western end, the narthex, or entrance vestibule, was rebuilt in the fourteenth century. It was as wide as the nave and included rectangular rooms on both its northern and southern sides. Excavations in 1951 uncovered two towers on the church’s western side. The towers were built without doors.
Construction and decoration
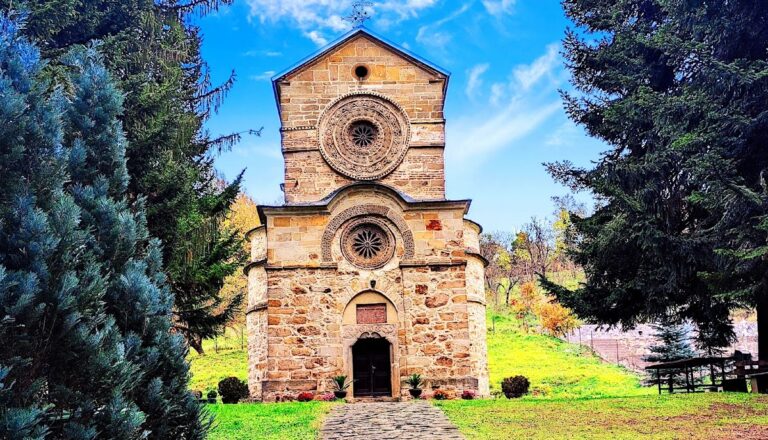
The earliest church fabric was built in brick. A later twelfth-century reconstruction used brick together with cut stone, while another rebuilding about two centuries later employed dressed sandstone. The exterior carried stone sculptures depicting natural scenes. The church interior once contained rich frescoes, according to Felix Kanitz, while the surviving structure preserves the evidence of successive construction and rebuilding phases. Monastic quarters stood to the south of the church.