Great Mosque of Kufa: An Early Islamic Mosque and Shia Shrine in Iraq


Site at a Glance
- Rating
- 4.8
- Popularity
- Medium
- Country
- Iraq
- Primary era
- Medieval
- External website
- Open
- Eras represented
- Medieval, Early Modern, Modern
- Civilizations
- Ottoman, Safavid, Umayyad
- Site type
- Religious
- Remains
- Mosque
On this page16 sections
History
The Great Mosque of Kufa is an early Islamic mosque and Shia shrine in Kufa, Iraq, founded with the city around 638 CE. It was established as the permanent headquarters of the Muslim army and occupied the central axis of early Kufa, combining religious, political, and administrative functions. Islamic tradition attributes an earlier foundation to Adam and regards the mosque as the world’s oldest after the Great Mosque of Mecca, while historical accounts identify Saad ibn Abi Waqqas with the establishment of the first principal mosque.
Foundation and early government
The first mosque stood beside the governor’s palace, known as Dar al-Imara, and was designed to serve the growing settlement’s military and governmental center. Its intended capacity was approximately 40,000 people. During the governorship of Ziyad ibn Abihi, the mosque was enlarged to receive about 20,000 additional people, reflecting the importance of Kufa as a base of early Islamic rule.
In 670 CE, Ziyad ordered the mosque to be rebuilt in brick and expanded into a more monumental structure. Craftsmen came from other regions, and column materials were brought from Ahwaz. The adjacent palace was rebuilt at the same time. Columns from the former Lakhmid capital of al-Hira and from former churches were reused in the early mosque, while materials associated with Kufa also entered the palaces and buildings of ancient al-Hira.
Ali ibn Abi Talib and the first caliphate
Kufa is closely associated with Ali ibn Abi Talib, whom Shia Muslims regard as their first Imam and whom Sunni Muslims recognize as the fourth of the Rashidun caliphs, the first four caliphs of Sunni Islamic history. Ali lived in Kufa and conducted prayer and government from the mosque. During the dawn prayer in 661 CE, Ibn Muljam struck him with a poison-coated sword while he was prostrating. Ali died two days later.
The mosque subsequently became a burial place for members of the families of the early Shia Imams and their supporters. Muslim ibn Aqil and Hani ibn Urwa are among the figures associated with the complex, and the site also contains the shrine of al-Mukhtar. Hani, a prominent supporter of Ali and protector of Muslim ibn Aqil, was executed on the orders of Ubayd Allah ibn Ziyad in 680 CE, before the Battle of Karbala.
In 749 CE, the first Abbasid caliph was formally proclaimed at the mosque. The Abbasid caliphate was the dynasty that overthrew the Umayyads in the eighth century and ruled much of the Islamic world from 750 CE. This proclamation placed Kufa within the political history of the transition between the Umayyad and Abbasid dynasties.
Medieval survival and later rebuilding
The mosque underwent repeated rebuilding and restoration. Ibn Jubayr described Kufa as largely ruined by the sixth century while indicating that the mosque had escaped comparable destruction. By the fourteenth century, when Ibn Battuta visited, the adjacent governor’s palace had been reduced to its foundations, although the mosque remained an active landmark.
In 1181 AH, Sayyid Mahdi Bahr al-Ulum rebuilt the mosque. Older sections and columns were demolished, and the floor was raised by approximately four metres over the ruined remains. New markers and shrines were then established above earlier features that had become buried. This alteration shaped the relationship between the surviving mosque and the sacred stations preserved within its courtyard and prayer areas.
During the Safavid period in the seventeenth and eighteenth centuries, a golden dome and surrounding tile decoration were added over the tombs. The Safavid dynasty of Iran promoted Twelver Shia Islam and influenced shrine architecture and decoration at pilgrimage sites in Iraq. The shrine of Muslim ibn Aqil was rebuilt in 1232–1233 AH under the patronage of Nawab Hafiz Muhammad Abd al-Husayn Khan. Its dome was later restored and gilded, with work beginning in 1385 AH, corresponding to 1965 CE, and the gilding formally commencing on 28 Rabi al-Awwal 1387 AH.
Violence, reconstruction, and religious meaning
In 1802, Wahhabi forces attacking Najaf also attacked the mosque and killed worshippers. During the Iraqi revolt against the British occupation in 1920, British aircraft bombed the mosque while people had taken refuge inside. Numerous worshippers were killed, shrine markers were destroyed, and British troops later entered the mosque with horses and dogs.
After the fall of Iraq’s Baathist regime, the Dawoodi Bohra community in India undertook a comprehensive reconstruction and renovation. Work began in 1998 under Mohammed Burhanuddin and was completed in early 2010. The Dawoodi Bohra are a Shia Muslim community of the Musta’li Ismaili tradition with a substantial community in India. The intervention added extensive gold and silver decoration and altered the interior, reducing or removing several earlier shrine markers and changing the historical character of the building.
In Shia tradition, the Great Mosque of Kufa is one of four especially honoured mosques to which Muslims may travel for worship. It is regarded as ranking after the Kaaba and the Mosque of the Prophet, and Shia jurisprudence permits travellers to perform either shortened or complete prayers there. Traditions attribute exceptional merit to prayer at the mosque, including the equivalence of one obligatory prayer with a thousand prayers elsewhere and, in some traditions, with an accepted pilgrimage.
Religious traditions connect the mosque with the prayers of numerous prophets and prophetic successors. They associate it with Adam’s repentance, Muhammad’s descent and prayer during the Night Journey, and the construction or grounding of Noah’s Ark. Other traditions identify places where Ali held court and performed miracles, as well as stations connected with the prayers of Zayn al-Abidin and Ja’far al-Sadiq. Shia eschatological belief further holds that the twelfth Imam, Muhammad al-Mahdi, will reside at or rule from the mosque after his appearance, making it the seat of his authority at the end of time.
Shrines of early Shia figures
The burial place of al-Mukhtar was lost and its location became uncertain. During a later search led by Abd al-Husayn al-Tahrani, a buried stone inscription identifying the grave as that of Mukhtar ibn Abi Ubayd al-Thaqafi was found at the place now recognized as his tomb. The tomb structure is dated to 1285 AH.
The attached shrine of Hani ibn Urwa forms part of the mosque complex. The shrine of Muslim ibn Aqil has undergone several changes, including the replacement of a wooden latticework enclosure dated to 1055 AH with a silver tomb enclosure. The earlier enclosure bore praise poems and had been donated by an Iranian woman. A newer grille covered in gold and silver was made in Isfahan on the instructions of Sayyid Muhsin al-Hakim and installed over the grave.
Remains
The mosque occupies a quadrangular enclosure of approximately 11,000 square metres. Its walls measure about 110 metres on the southern, qibla-facing side, 109 metres along the rear, and approximately 116 metres on each of the other two sides. The original building was square, with numerous entrances and a largely open interior bordered by a roofed colonnade. Its walls were later heightened and strengthened, and gravel was laid across the floor. Archaeological investigations show that the building stands over much older foundations, while the present interior and courtyard surfaces include white marble installed during the recent renovation.
Walls, towers, gates, and minarets
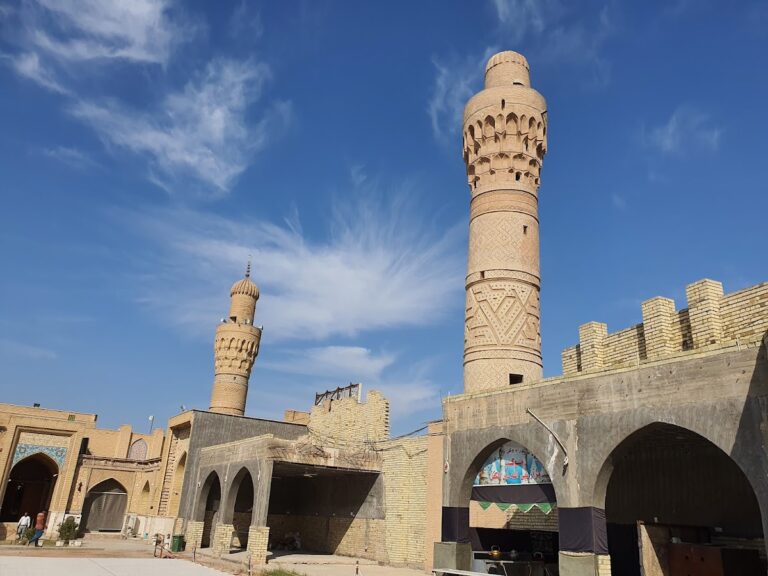
The tall outer walls are reinforced externally by 27 semi-circular bastions, projecting fortified structures incorporated into the wall. Five towers stand along each of the southern and western sides, seven along each of the northern and eastern sides, with additional towers at the corners. The outer wall probably preserves elements from the mosque’s early history.
Historic gates
Five principal gates are associated with the mosque: Bab al-Sudda, Bab Kinda, Bab al-Anmat, the Gate of Hani ibn Urwa, and Bab al-Thu’ban, also called Bab al-Fil. Bab al-Fil, at the northwestern corner, is the surviving historic gate. Bab al-Sudda was associated with Ali’s entry into the mosque. Bab Kinda stood on the western side, while Bab al-Anmat was opposite Bab al-Fil. A later western opening is sometimes called Bab al-Kinda, although it is distinct from the historic gate of that name.
The Gate of the Courtyard of Muslim ibn Aqil has been rebuilt several times, including in 1388 AH. Bab al-Rahma, a smaller opening in the middle of the northern wall, was created in the same year. These entrances connect the mosque’s enclosing walls with the courtyards and shrine areas attached to its eastern side.
Minarets
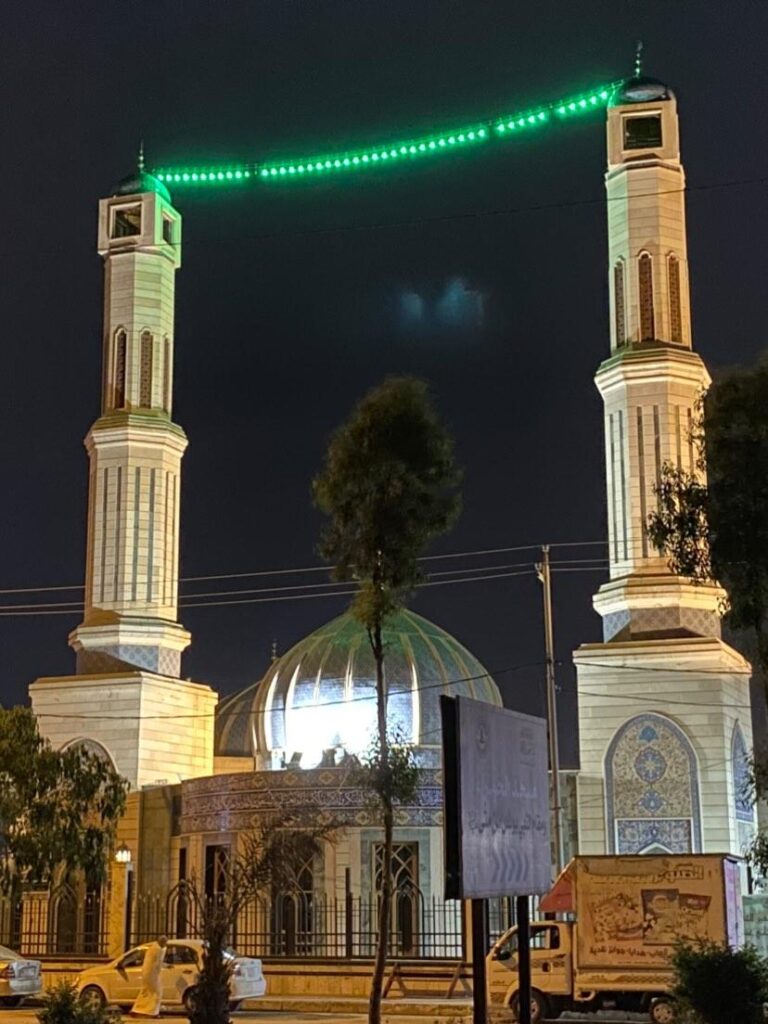
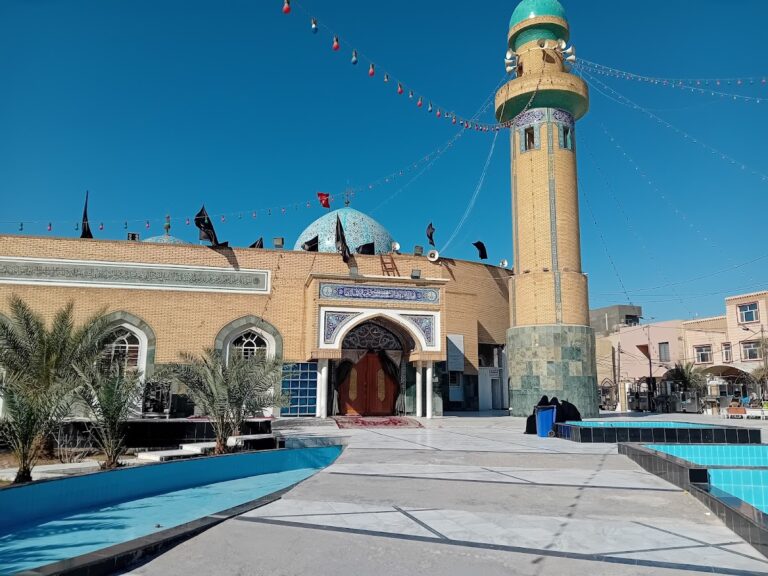
Twentieth-century investigations identified one minaret in the historical mosque, while the present complex has four. A circular minaret beside Bab al-Fil was built in 1956 after an earlier minaret had been demolished for its construction. Its exterior carries tiled panels and inscriptions. Two square minarets were added during the recent reconstruction, one at the northwestern corner beside the circular minaret and the other at the northeastern corner.
Courtyards and shrine enclosures
Courtyards and shrine enclosures extend from the mosque’s eastern side. The shrines of Muslim ibn Aqil and Hani ibn Urwa are located there, and the tomb of al-Mukhtar is attached to the mosque wall at the southwestern corner of Muslim’s shrine enclosure. The shrine of Muslim ibn Aqil formerly contained a wooden latticework enclosure from the Safavid period, later replaced by silver and then by a gold- and silver-covered grille. Its dome, once tiled, was later gilded, and the gilded dome with its surrounding decoration remains part of the shrine complex.
A former western courtyard contained arcades, chambers, and an enclosing wall. Established in 1327 AH, it served as a caravanserai for pilgrims and travellers before being demolished in 1383 AH. The post-1998 renovation paved the courtyard with white Makrana marble from India and added gold and silver decoration, gold zari work over the prayer niche, and Quranic verses around the interior.
Palace of Saad ibn Abi Waqqas
The palace attached to the mosque’s southern side is identified as the Palace of Saad ibn Abi Waqqas, Qaṣr al-Imara, or Dar al-Imara. It formed a large quadrangular complex measuring approximately 168.2 by 169.98 metres. Built with the mosque around 638 CE, it was reconstructed by Ziyad ibn Abihi in 670 CE. Excavation has identified three principal construction layers, with later buildings often following the plan of the preceding layer.
The palace consisted of an outer enclosure attached to the mosque and an inner enclosure measuring about 110 by 110 metres. Both had semi-circular bastions and circular corner towers. The earliest inner enclosure used square towers, which were later rebuilt in rounded form. A main gate on the north opened into rooms and structures altered over several periods.
At the center of the inner enclosure was a square courtyard with triple-arched entrances on each side. The southern entrance led to a quadrangular hall with an iwan-like plan, meaning a large hall or recess opening onto a courtyard. Columns divided the hall into three aisles, and it led onward to a large square chamber that was probably domed. The palace remains are visible but generally inaccessible and are threatened by groundwater.
Prayer hall and sacred stations
The mosque contains numerous maqams, commemorative sacred stations associated with prophets, Imams, saints, or religious events rather than necessarily with burials. They occupy the open courtyard, prayer hall, surrounding arcades, and attached shrine areas. The Mihrab of Ali ibn Abi Talib, a mihrab being a niche that indicates the direction of prayer, lies in the prayer hall at the place associated with Ali’s prayer and fatal wounding. A silver mihrab-shaped window with Kufic inscriptions, vegetal designs, and other ornament was installed above it by the Indian Dawoodi Bohra community.
Courtyard stations
Bayt al-Tasht lies north of the Dakkat al-Qada in the courtyard. It was formerly a subterranean chamber below the mosque level, reached by stairways on both sides, and is associated with one of Ali’s miracles. Dakkat al-Qada occupies the northeastern part of the courtyard and marks the traditional place where Ali presided over judgments.
Dakkat al-Miraj lies near the traditional shrine of Noah’s Ark. An old stone column beside it served as a solar marker for determining true noon and prayer times. The Station of Adam lies in the southern courtyard near Dakkat al-Miraj and is traditionally identified as the place where Adam repented. West of it is the Station of Gabriel, associated with Muhammad’s Night Journey and his prayer at the mosque.
Arcade stations
The Station of Abraham and the Station of Khidr are located near each other in the northern arcade, close to the principal entrance. The Station of Ja’far al-Sadiq was in the southeastern part of the mosque near the shrine of Muslim ibn Aqil. The Stations of Noah and Zayn al-Abidin were in the southwestern part, near each other and near the shrine areas. Their former prayer niches were affected by the recent reconstruction, and their locations are now indicated by notices attached to stone columns and the southern wall of the arcade adjoining the prayer hall.
Noah’s Ark shrine
The traditional Station of Noah’s Ark stood in the middle of the courtyard. Some traditions identify the place as where the Ark came to rest after the Flood, while others associate it with Noah’s construction of the Ark. The shrine was formerly a sunken chamber reached by a stairway. It contained a small octagonal courtyard with an arcade on each side and connections through its northern and southern arcades to two additional chambers.
The floor of the Ark shrine preserved the mosque’s earlier ground level before Sayyid Mahdi Bahr al-Ulum raised the floor by approximately four metres. The entrance stairs were blocked during the former Baathist regime. During the post-regime reconstruction, the historic shrine structure was removed and replaced by a twelve-sided pool surrounded by a low stone railing.
The renovation carried out between 1998 and 2010 also converted many former courtyard stations into small niches and removed others. Gold and silver ornament, Quranic inscriptions, gold zari work, and white marble now form part of the mosque’s interior finish, while the surviving walls, gates, towers, shrine enclosures, commemorative stations, and palace remains preserve successive phases of Kufa’s religious and political history.