Marienkirche: Dortmund’s Former Court and Council Church


Site at a Glance
- Rating
- 4.6
- Popularity
- Low
- Country
- Germany
- Primary era
- Medieval
- External website
- Open
- Eras represented
- Medieval, Modern
- Civilizations
- Holy Roman Empire
- Site type
- Religious
- Remains
- Church
On this page31 sections
History
Marienkirche is a Protestant Lutheran parish church in Dortmund, Germany, belonging to the St. Marien Congregation. Built in the late twelfth or early thirteenth century in a late Romanesque and Gothic context, it stands on Ostenhellweg opposite Reinoldikirche and served the former Free Imperial City as a court and council church.
Royal Chapel and Council Church
Its construction is associated with visits by Emperor Frederick I Barbarossa and his son and successor Henry VI to the imperial or royal palace at Dortmund. The church was probably built after Reinoldikirche and first appears in written evidence in 1267. Until the fourteenth century, documents and chronicles called it Capella Regis, meaning “King’s Chapel,” a name that reflected its connection with the royal palace. An early-thirteenth-century Old French poem about the Four Sons of Aymon has also been identified as its oldest literary mention.
The original building was probably a royal palace chapel. Its functions later expanded as it became associated with the city’s courts and town council. During the thirteenth century, Dortmund’s council assumed most royal rights over the church, helping transform it into a council church. It may first have served the city’s noble lay judges. A court bell announced proceedings at the judicial building across Ostenhellweg, while council services were later held at Marienkirche instead of in the city’s principal church, Reinoldikirche.
Gothic Transformation
In the mid-fourteenth century, the church was enlarged and remodelled. Its three Romanesque apses were replaced by a larger Gothic choir, and parts of the building, especially the north aisle, were altered in the Gothic style. Wealthy urban merchants established two chapels beside the choir, including the Berswordt Chapel on the south side, and installed family altars there. Postwar investigations later clarified the sequence of this work: a chapel was first built in the north aisle in the early fourteenth century in place of a Romanesque apse, followed by the Berswordt Chapel and finally the principal choir around 1340.
Reformation and War
The Reformation, the sixteenth-century movement that divided Western Christianity and produced Protestant churches, gained support in Dortmund but developed through a prolonged conflict. Protestant practice was established in the city by 1648. The Thirty Years’ War, the major European conflict of 1618–1648 involving religious and political alliances, brought successive occupations to Dortmund. Catholic forces occupied the city in 1632, Protestant forces in 1633, and imperial forces from 1636. The war left only about one-third of the city’s inhabitants, many houses destroyed, and the municipality heavily indebted.
Marienkirche was partly damaged when the tower of nearby Reinoldikirche collapsed during an earthquake in 1661. Financial hardship left the building in ruins for more than a century, and it was temporarily closed to the public. The north tower was demolished in 1805 because it was unsafe. The church was closed again in 1828, and the south tower was considered at risk of collapse in 1832.
Nineteenth-Century Preservation
The city planned to demolish the ruin and sell its building materials, including stone, timber, slate, glass, iron, and lead. A Prussian demolition permit was issued in February 1834, but intervention by Crown Prince Frederick William, later King Frederick William IV, helped prevent the plan from being carried out. Karl Friedrich Schinkel, a leading Prussian architect and building official, also recommended preservation. The congregation ultimately chose to restore the church rather than convert the site into a school.
Emergency work and extensive rebuilding under Building Inspector Buchholz made a service possible in May 1839. The Marien congregation formally separated from the Reinoldi congregation in March of that year. A partial tower collapse during bell-ringing on 26 December 1839 required further repairs. The spire was renewed in 1843, and additional windows were repaired in 1859.
Further restoration took place under Dortmund building councillor Genzmer in 1881 and 1882. The congregation rejected art historian Wilhelm Lübke’s recommendation to demolish the old church and build a new one. Marienkirche reopened with a thanksgiving and festive service on 2 July 1882. A renovation in 1908 added new interior painting and a larger organ, while work behind the choir stalls revealed Gothic wall paintings.
Confessing Church and Destruction
During the Nazi period, the Marien congregation supported the Confessing Church, a Protestant opposition movement that resisted state control and the pro-Nazi German Christians. In 1936, sermons from the pulpit denounced crimes in concentration camps. After the arrest of Martin Niemöller, a prominent Protestant pastor who opposed Nazism, altar candles were symbolically left unlit and a mourning bell was rung daily at 3 p.m. The pastor and other church personnel were repeatedly detained.
Hans Joachim Iwand, a Confessing Church theologian and pastor, was elected to succeed the retired pastor Haberkamp in April 1938 despite Nazi opposition. The Münster consistory did not initially confirm him. He was detained twice in Dortmund and began work in the congregation as an assistant preacher in June 1938. He was finally installed as pastor on 12 October 1939 and remained in office until the end of the war.
A heavy air raid on 6 October 1944 partly destroyed Marienkirche. An incendiary bomb penetrated the vault and caused an interior fire. The wooden pulpit, old organ, Baroque altar, Gothic windows, and ceiling paintings were lost. Missing roofs then exposed the building to weather damage. The principal surviving artworks were removed and stored before or during the destruction.
Postwar Reconstruction and Continuing Use
Reconstruction began in autumn 1948 after the currency reform in the British and American occupation zones, under the direction of architect Hermann Kessemeier. The south aisle was dedicated as an emergency church on 2 April 1950. Restoration was completed in 1957, followed by a formal service on 2 June.
Kessemeier and Professor Thümmler’s postwar investigations clarified the building’s medieval sequence. The restoration deliberately exposed more of the Romanesque structure and left much of the interior unplastered. New glazing by Johannes Schreiter, a twentieth-century German glass artist, was completed in 1972. Since 2003, the Foundation for Cultural Heritage and Church Music of the Evangelical St. Marien Congregation has supported the preservation of the building and artworks, church music, and improvements to the interior climate. Marienkirche is listed as a protected historic building in Dortmund and also serves as a venue for sacred-music concerts.
Remains
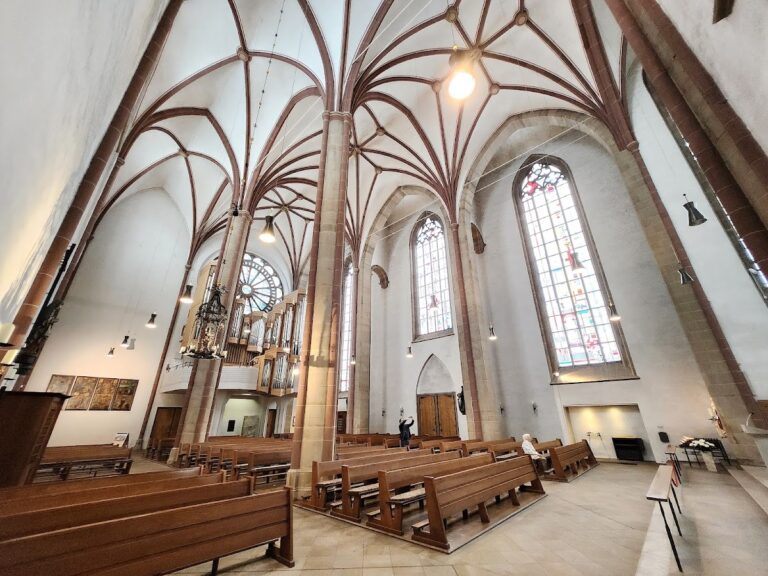
Marienkirche is a three-aisled basilica, meaning that its central nave rises above lower side aisles, supported by columns and built without a transept, or projecting cross-arm. Light, dressed sandstone forms the principal building material. The surviving structure combines late Romanesque and Gothic elements. Its west front originally had two Romanesque towers above the side aisles, but only the square-plan south tower remains. The church has a slate-covered gabled roof over the nave, lean-to roofs over the aisles, and a higher gabled roof over the choir.
Exterior and Romanesque Nave
South Tower and Portals
The surviving south tower rises approximately 42.4 to 42.5 metres and is capped by a rhomboid roof. The north tower was demolished in 1805 because it was unsafe. Proposals to rebuild it in 1906 and again in the 1980s were not carried out. The south portal has a Romanesque round arch resting on columns whose capitals carry vegetal ornament. The west portal opens directly into the main nave. A portal known as Porticus S. Marie, recorded beneath the west window in 1274, was blocked during the nineteenth-century restoration.
Main Nave and Aisles
The main nave is approximately 17.6 metres high and contains three nearly square bays, each about 8 by 8 metres. Domical vaults cover the bays, while round-headed transverse arches rest on half-columns attached to the piers. The Romanesque clerestory, the upper window zone above the aisles, has four round-headed windows separated from the lower wall by a comparatively low arcade. The walls were originally painted.
Each side aisle is approximately 6.3 metres high and contains six rectangular cross-vaulted bays averaging about 4 by 6 metres. The two western bays have substantially thicker outer walls because they also function as tower bays. The south-aisle windows retain Romanesque round arches, while those in the north aisle were remodelled in the Gothic period.
Gothic Choir and Chapels
Choir
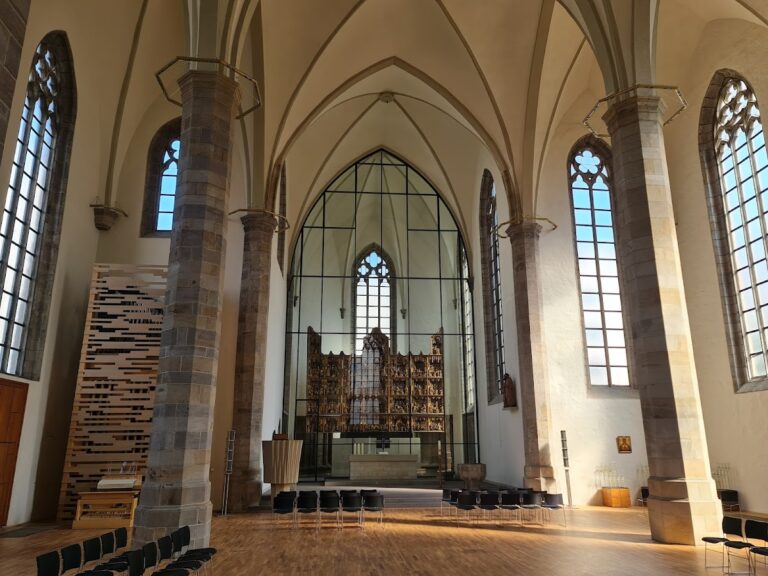
Behind the triumphal arch, the Gothic choir stands three steps above the nave floor and reaches almost the height of the main nave. Two short rectangular bays with star vaults end in a polygonal five-eighths termination. Its three-light windows contain tracery formed from trefoils and quatrefoils.
Side Chapels and Sacristy
The side aisles end in chapels. During the construction of the Gothic choir, the original lateral apses were changed into a flat-ended north aisle and a south chapel with a polygonal five-eighths apse. A sacristy was added behind the Berswordt Chapel in the 1950s. The Vehoff House immediately northeast of the church was stylistically adapted to it after the Second World War and connected to the building by an archway.
Altars and Marian Images
Berswordt Altar
The Berswordt Altar in the north aisle is a painted late-fourteenth-century altarpiece dated to around 1395. Its unknown painter has sometimes been linked to an early work by Conrad von Soest, although that attribution remains conjectural and has been questioned by later research. The panels show the road to Golgotha, the Crucifixion, and the Deposition. They include the Virgin supported by John, the Roman centurion’s confession, the two thieves, and the contrasting fates of their souls.
Marienaltar
The Marienaltar on the main altar contains panels painted by Conrad von Soest around 1420. They originally formed part of a Gothic altarpiece destroyed around 1720 and were later cut to fit a Baroque reredos. They are now mounted in modern metal frames. The front depicts the Nativity, the death of Mary, and the Adoration of the Magi. The reverse is heavily damaged or weathered. Conrad von Soest’s concealed signature was discovered in 1950.
Golden Madonna
The late-Romanesque Golden Madonna of Dortmund dates from around 1230. The 91-centimetre-high walnut figure shows Mary seated on a birch-wood throne and stands at the south wall of the choir behind the stalls. Its hollow interior may have served as a reliquary. The visible fifteenth-century painted finish imitates the original, and the figure was last restored in 1976. The left hands of the figures are now missing, although an image from 1894 shows that Mary’s left hand survived at that time.
Joachim and Anna Panel
A late-Gothic oak panel on the reverse of the Golden Madonna shows Joachim and Anna, Mary’s parents, meeting at the Golden Gate. Dated to around 1470 to 1480, it includes the gate, crenellated city walls, Joachim’s purse, and sheep in the foreground. Its painted reverse indicates that the Madonna was used in processions.
Gothic Side-Aisle Madonna
A Gothic sandstone Madonna in the right side aisle dates from 1420 and is 75 centimetres high. The seated figure retains traces of its original painted decoration, while the Christ Child is headless. An oil coating was removed before the sculpture was reinstalled in 1957. Mary wears a gold crown and holds the half-upright Child, who carries an apple and touches the belt of her dress.
Choir Furnishings and Liturgical Features
Choir Stalls
The choir stalls were carved from oak in the Lower Rhine late-Gothic style, probably in 1523. Their close resemblance to stalls from the former collegiate church at Cappenberg suggests a common workshop, probably in western Westphalia. The ensemble includes carved figures beneath the seats, vice figures, saints, grotesques, decorative columns, and richly ornamented partitions.
Sacrament House
Behind the stalls on the north side of the choir stands a sandstone sacrament house, a tall medieval structure for storing consecrated vessels and possibly relics. Dating from around 1450, it is approximately 7.5 metres high and resembles a late-Gothic cathedral facade. It was probably made by the workshop or building lodge associated with Reinoldikirche. Its former grilles contained figures of saints. An older sacrament niche is visible in the choir wall beside it. The structure may originally have been painted, and its decoration was supplemented and restored during the postwar rebuilding.
Christ as Ruler and Brass Eagle
A sculpture of Christ as ruler of the universe stands against the south wall of the choir. Christ appears in the manner of an emperor, wearing a bowed imperial crown, holding an orb, and resting his right foot on a globe. A former sceptre is missing. The figure was partly altered and was probably once painted; its surviving brown oil coating was applied in the nineteenth century.
The Gothic brass eagle lectern dates from 1450 and stands on a sandstone column. Its largely naturalistic eagle was used for readings from Scripture and, after the wartime loss of the wooden Baroque pulpit, also for sermons. A transparent Plexiglas bookrest was added for that purpose. The eagle has been interpreted as a symbol of John the Evangelist or of Christ’s Resurrection.
Baptismal Fonts and Memorial Works
Stone Font
A late-Romanesque sandstone baptismal font in the Berswordt Chapel dates from the Hohenstaufen period, the medieval ruling dynasty associated with emperors such as Frederick I Barbarossa and Henry VI. Its large basin may indicate that adults were baptised there. Strong wear suggests temporary use outside the church as a horse trough. Roses and grapes in its vegetal decoration symbolize Christ. The stone may have come from an earlier church of Saint Nicholas, although that possibility remains uncertain.
Wooden Font
A second baptismal font, made of wood in the Baroque style, stands near the west portal in the main nave. An inscription dated 1687 records its donation by Herman Mallinckrodt and Gertrud Eichen, whose coats of arms appear beneath it. Grapes on the lid and below the basin symbolize hope for eternal life, while a thistle represents human suffering.
Christ’s Head with Crown of Thorns
The bronze wall relief Christ’s Head with Crown of Thorns was made in 1905 by Benno Elkan, a Jewish German sculptor. It is mounted on the south-aisle wall and was originally intended for the Feuerbaum family tomb.
Organ, Bells, and Tomb Slabs
Organ
The present organ was built in 1967 by Gustav Steinmann Orgelbau of Vlotho. It has 34 stops distributed across three manuals and a pedal, following the principles of the Organ Reform Movement in a moderate neo-Baroque design. The instrument replaced an earlier late-medieval organ destroyed during the Second World War. It occupies a swallow’s-nest gallery on the north wall of the main nave, with a main section, an enclosed swell section, a rear positive in the gallery rail, and a pedal division above the north-aisle vault. It was revoiced and fitted with a setter system in 2007, then technically expanded in 2018, when some registers were altered.
Bells and Burial Monuments
The first bells were cast in 1442 by Johann Windenbroech. One court bell announced sessions at the judicial building opposite the church, while a council bell summoned councillors to the town hall. Four other bells were formerly housed in the two towers. The older bells were melted down in 1857. Three replacements, named Maria, Magdalena, and Salome, were cast in 1859. Only the smallest, Salome, survives in the tower, tuned to A′.
Old tomb slabs are set into the church walls. Until 1809, members of the congregation were buried in the churchyard, while pastors and patricians were buried inside the church. Later burials were moved to the Westentotenhof cemetery, now Westpark, where additional old slabs survive.