Schloss Westhusen: A Water Castle in Dortmund


Site at a Glance
- Rating
- 3.8
- Popularity
- Very Low
- Country
- Germany
- Primary era
- Modern
- External website
- Open
- Eras represented
- Early Modern, Modern
- Civilizations
- German, Holy Roman Empire
- Site type
- Domestic
- Remains
- Castle
On this page10 sections
History
Schloss Westhusen is a water castle in Dortmund, Germany, whose documented history began with the establishment of Haus Westhusen in 1332. The estate developed through successive noble families, repeated rebuilding after wartime destruction, and major nineteenth-century alterations that gave the manor house its Neo-Gothic appearance.
Origins and medieval development
In 1311, an inheritance division between the brothers Ernst and Gyselbert Specke zu Bodelschwingh assigned the estate that later became Westhusen to Gyselbert. His son Gerlach established Haus Westhusen there in 1332 and later adopted the name “Specke zu Westhusen.” Gerlach founded a chapel for the estate in 1361. It stood outside the fortified enclosure that existed at the time.
Gerlach’s son Heinrich appears in documents simply as “von Westhusen.” During the Great Dortmund Feud in 1388, a late-medieval conflict involving Dortmund and regional aristocratic opponents, the complex was destroyed. Its owners subsequently rebuilt it, beginning another phase in the estate’s long history of reconstruction.
Inheritance and rebuilding
In 1469, the heiress Cattin von Westhusen transferred the property through marriage to Wilhelm von Vittinghoff, called Nortker(c)ke. The von Vittinghoff family retained ownership into the seventeenth century.
The castle was destroyed during the Thirty Years’ War, the major European conflict of 1618–1648. In 1620, the estate passed by inheritance to Ludolph Lutter von Hoete zu Bögge, the husband of Arnolde von Thulen, also called Arnolda von Thülen. She had married him in 1600 and had been named heir through a family agreement with her uncle, the last male member of the Westhusen branch of the von Vittinghoff family. His marriage had remained childless. In 1620, the couple had the estate representatively renovated.
The von Hoete family owned Westhusen until 1743. After the male line ended, Sophie von Geuder, called Rabensteiner, brought the estate through marriage to Friedrich Wilhelm von Sydow. She was the adopted daughter of Johann Ludwig von Hoete. Friedrich Wilhelm belonged to a Brandenburg family and fundamentally remodelled the manor house in 1750.
Nineteenth- and twentieth-century transformation
The von Sydow family built the estate’s service buildings between 1853 and 1856. They later remodelled the manor house in the Neo-Gothic style, a nineteenth-century revival of forms associated with medieval Gothic architecture, between 1886 and 1888. The castle chapel was demolished in 1809. An early cadastral map shows it as a rectangular building approximately 5–6 metres wide and 8–10 metres long.
Conrad von Sydow sold the estate to Gelsenkirchener Bergwerks-AG in 1913 and moved his residence to Zemlin in the former Pomeranian district of Cammin. The company subsequently drained the moat, which had been supplied by the Nettebach. The castle buildings were restored between 1974 and 1979, and a workshop for people with disabilities operated on the grounds during the 1980s.
A final conversion took place at the end of the 1980s. Since summer 1992, the complex has been used as a senior citizens’ residence. During this work, the southern part of the outer-castle buildings was demolished and replaced by a new building. The manor house is listed by Dortmund as a protected architectural monument, while the wider castle area has protection as an archaeological monument.
Remains
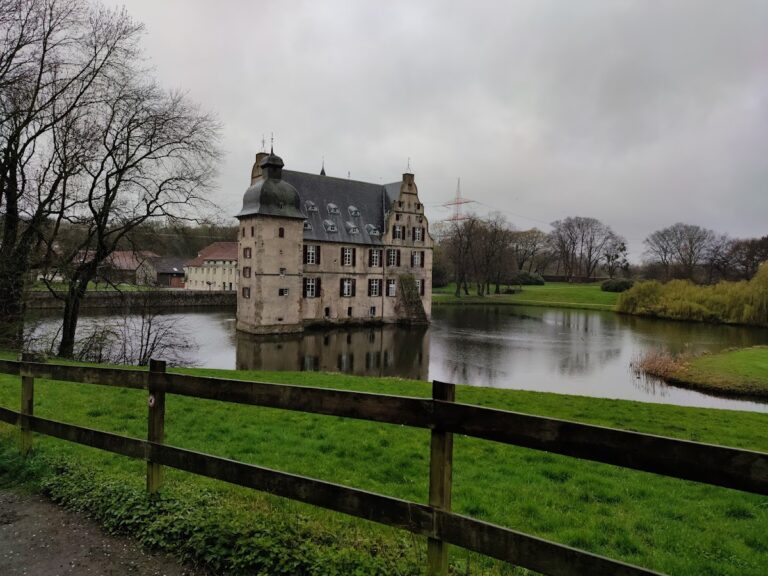
Schloss Westhusen consists of a two-storey manor house and two long buildings positioned parallel to one another on its eastern side. The eastern buildings are separate from the main house and formerly served economic and service functions. They now contain senior apartments. Together with the manor house, they form the surviving architectural core of the castle complex.
Manor house and entrance features
Manor house
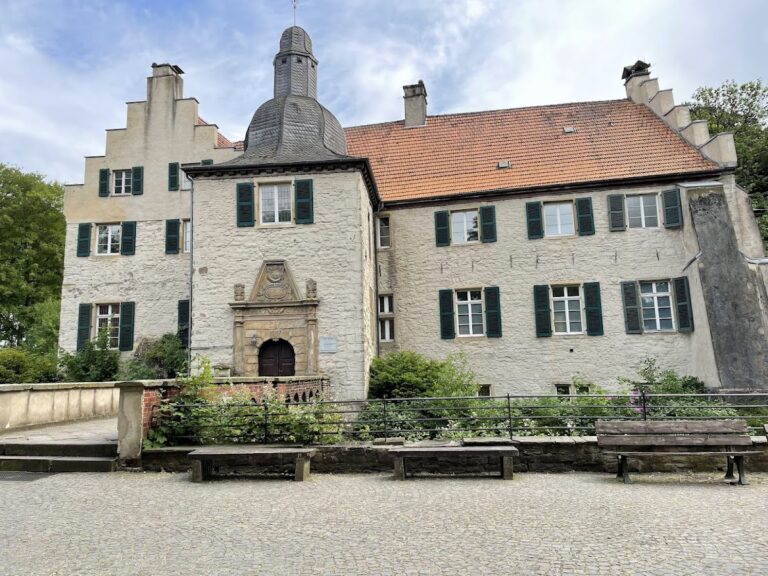
The plain, two-storey manor house is built of rubble stone and rests on a pile foundation made from 350 oak piles. A pile foundation transfers a building’s weight through long piles into firmer ground below. The exterior walls are painted yellow and carry a gabled roof. Light-coloured corner stones and window surrounds contrast with the walls, while green shutters frame the windows.
The north and south elevations have stepped gables containing small gable windows and blind oculi, which are round window-like features that do not form open windows. A polygonal tower projects from the centre of the eastern façade. Dating from the 1880s, it rises one partial intermediate storey above the main building and has a bent roof helmet. A bridge leads to the tower’s ground-floor portal, above which are the coats of arms of the von Sydow and von Plettenberg families.
Southeastern terrace
A small terrace occupies the southeastern corner of the manor house. A low wall with roof-like crenellations encloses it, and a small polygonal guard turret stands at its southeastern corner.
Service buildings
The two elongated buildings east of the manor house were constructed for the estate’s economic and service activities. They stand parallel to one another without connections to the main house. Their present use as senior apartments follows the complex’s late twentieth-century conversion.
Former chapel
The estate chapel founded by Gerlach in 1361 stood beyond the earlier fortified enclosure. Its rectangular plan measured approximately 5–6 metres in width and 8–10 metres in length. The chapel was demolished in 1809, and its dimensions are preserved in an early cadastral map.