Jameh Mosque of Isfahan: A Historic Congregational Mosque in Iran


Site at a Glance
- Rating
- 4.7
- Popularity
- Medium
- Country
- Iran
- Primary era
- Medieval
- External website
- Open
- Eras represented
- Medieval, Early Modern
- Civilizations
- Abbasid, Buyid, Ilkhanate, Qajar, Safavid, Seljuk, Timurid
- Site type
- Religious
- Remains
- Mosque
On this page26 sections
History
Jameh Mosque of Isfahan, also known as the Atiq Mosque and the Friday Mosque of Isfahan, is a historic congregational mosque in Isfahan, Iran. Developed through repeated construction, destruction, rebuilding, additions, and repairs from about 771 CE to the late twentieth century, it combines Abbasid, Buyid, Seljuk, Ilkhanid, Muzaffarid, Timurid, Safavid, and Qajar features. As a jameh mosque, it served communal Friday prayer as well as religious teaching, scholarly activity, political gatherings, and civic interaction.
Abbasid and Buyid Foundations
The earliest mosque on the site was built around 771 CE during the reign of the Abbasid caliph al-Mansur. Earlier structures may have occupied the location during the Sasanian or early Islamic period, when the settlement of Yahudiye stood there. Excavations also revealed material interpreted as the remains of the village of Yavan. The possibility that the mosque replaced a Zoroastrian fire temple remains an interpretation rather than an established fact.
A larger mosque replaced the first building in 840 or 841 during the reign of the Abbasid caliph al-Mu’tasim. Houses and adjoining land were acquired to enlarge the complex. The direction of prayer was also corrected because the earlier alignment differed from the later qibla by approximately 20 to 30 degrees. During the Buyid period, further arcades and decorated brickwork were added.
The mosque and its associated library grew with Isfahan’s development as a center of scholars and merchants, particularly during the ministry of Sahib ibn Abbad. A Buyid library associated with the complex reportedly held as many as 170,000 volumes covering Quranic commentary, hadith, grammar, language, literature, poetry, logic, mathematics, and natural science. In this period, the mosque formed part of a wider urban setting in which religious, educational, commercial, and social activities were closely connected.
Seljuk Transformation
Isfahan became a Seljuk capital after Toghrul Beg conquered the city in 1050 or 1051. The Seljuks were a Turkic-Iranian Sunni dynasty that ruled much of Iran and the Middle East from the eleventh century. The city’s political importance and rapid expansion brought the mosque its most consequential transformation. Its earlier hypostyle arrangement, a plan centered on a large column-supported prayer hall, was progressively reorganized into a four-iwan plan. An iwan is a vaulted hall open on one side, usually facing a courtyard. The arrangement developed at Isfahan became a defining model of Iranian mosque architecture.
The southern domed chamber was sponsored by Nizam al-Mulk, vizier to Sultan Malik Shah, between approximately 1086 and 1088. Nizam al-Mulk was a major Seljuk patron of architecture. His rival and successor as chief adviser, Taj al-Mulk, commissioned the northern dome in 1088 or 1089 for Terken Khatun, Malik Shah’s wife. The two domes therefore express both architectural achievement and political rivalry.
The mosque and its library were burned by Ismailis in 1121 or 1122, amid religious and political conflict in Isfahan. Schools, lodgings, storerooms, and the principal library were destroyed. Reconstruction introduced four iwans, prayer halls, and columned spaces into the damaged areas. A Kufic inscription in the northeastern part of the mosque records the fire. The four-iwan organization was completed or substantially developed after the destruction, probably by the early thirteenth century, although the precise sequence remains uncertain.
Ilkhanid, Muzaffarid, and Timurid Building
Under the Ilkhanids, the Mongol dynasty that ruled Iran during the thirteenth and fourteenth centuries, Isfahan and the mosque underwent further rebuilding. Sultan Ghazan Khan and Sultan Uljaytu were associated with this phase. Uljaytu commissioned the stucco mihrab dated 1310, together with work in the adjoining prayer hall. A mihrab is a recessed or ornamented feature that marks the direction of prayer toward Mecca. The courtyard arcades were also divided vertically into two levels.
During the Muzaffarid period, a madrasa and additional prayer spaces were constructed. The Muzaffarids ruled parts of southern and central Iran during the fourteenth century. Qutb al-Din Shah Mahmud, a Muzaffarid ruler or governor, is identified as the probable patron of the madrasa and related work. Alterations continued during the Timurid period, including the construction of a large western prayer hall commissioned by Sultan Muhammad ibn Baysunqur.
Aq Qoyunlu and Safavid Interventions
The Aq Qoyunlu, or White Sheep Turkmen, controlled much of western Iran during the fifteenth century. Their ruler Uzun Hasan sponsored extensive repairs and embellishment in 1475 or 1476. His work included repairs, marble revetment, and treatment of the southern iwan. The construction of the two minarets beside that iwan is possible but not certain, although inscriptions beneath their muqarnas refer to repairs by Uzun Hasan.
Safavid rulers, who governed Iran from the sixteenth to the eighteenth century and established Twelver Shiism as the state religion, added tilework, inscriptions, repairs, and new prayer spaces. Shah Tahmasp issued inscriptions concerning tax exemptions and local administration. Shah Abbas I ordered repairs to the Hakim iwan, Shah Abbas II added an inscription in 1070 AH, and Shah Suleiman ordered rebuilding or repair in parts of the complex, including the eastern iwan. The present minarets beside the southern iwan are generally attributed to the Safavid period.
During the Hotaki occupation of Isfahan, Ashraf Afghan assigned the Umar iwan to Sunni Afghans and their soldiers for prayer. An entrance toward the bazaar was opened for this congregation, while the passage between the iwan and the main courtyard was blocked to separate it from Shiite worshippers.
Qajar and Modern Conservation
Qajar interventions were more limited than the earlier building phases. Repairs were undertaken during the reign of Fath-Ali Shah, including work on the eastern entrance. Brick platforms were built for summer evening prayers, and the nearby tomb complex of Muhammad Baqer Majlisi was expanded and repaired.
Modern conservation began after the mosque was registered as a national monument of Iran in 1310 SH under registration number 95. Stabilization addressed the eastern iwan, the Muzaffarid Madrasa, and the western minaret. Iron beams, steel bands, bracing, and cables restrained unstable masonry. Roofs were renewed using traditional mud plaster, ventilation was added, and tilework and exterior façades were repaired.
Between 1971 and 1984, the Italian Institute for the Middle and Far East, under Eugenio Galdieri, carried out archaeological study and restoration. Investigations clarified earlier plans and revealed Abbasid, Buyid, Seljuk, Timurid, and possibly pre-Islamic layers beneath later floors and structures. In 1985, during the Iran-Iraq War, an Iraqi bomb destroyed the southeastern prayer hall. Blast waves shook vaults and domes and damaged tilework and masonry beyond the directly destroyed area. The damaged zone was cleared, sound bricks were recovered for reuse, a reconstruction plan was prepared, and dome tilework, marble slabs, paving, and brick platforms were repaired or restored.
The mosque was inscribed on the UNESCO World Heritage List in 2012 as Masjed-e Jame of Isfahan under criterion (ii), with an inscribed area of 2.0756 hectares and a buffer zone of 18.6351 hectares. Its national and international recognition reflects its importance as a record of the development of Islamic architecture in Iran. The four-iwan arrangement and related construction methods influenced mosques at Bersian, Zavareh, Golpayegan, and Ardistan, as well as Ilkhanid, Timurid, and later Central Asian mosque architecture.
The mosque also helped shape Isfahan’s urban development. Markets, houses, baths, schools, streets, and public facilities grew around it, while major routes led toward its entrances. Its courtyard served as a civic space that connected religious activity with commerce, education, political life, and social gatherings.
Remains
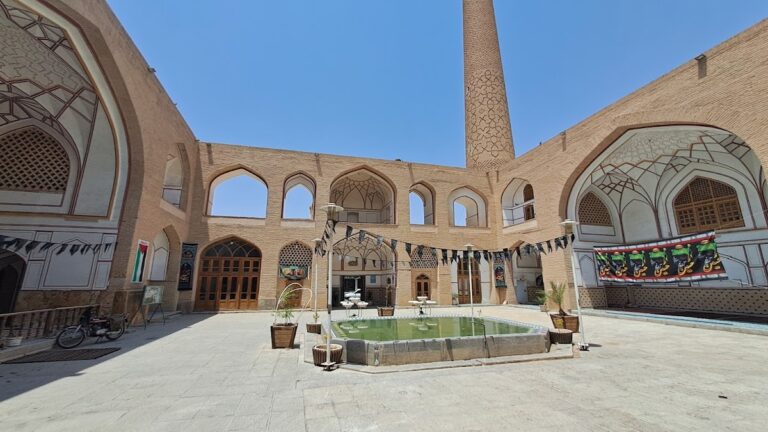
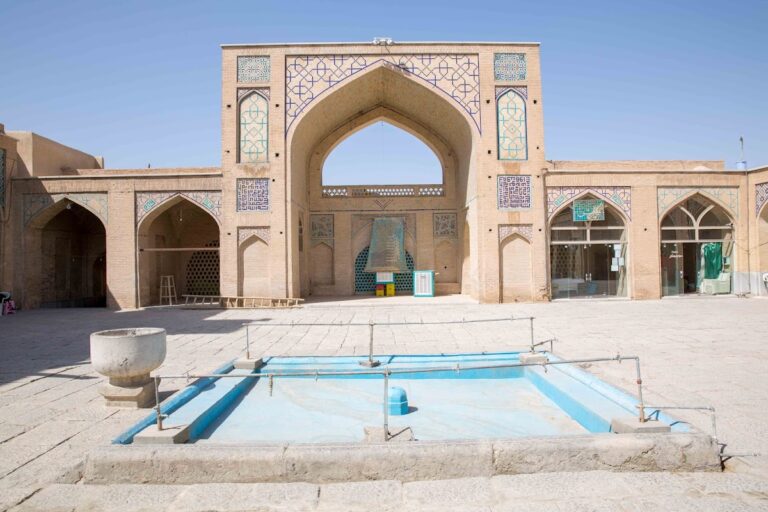
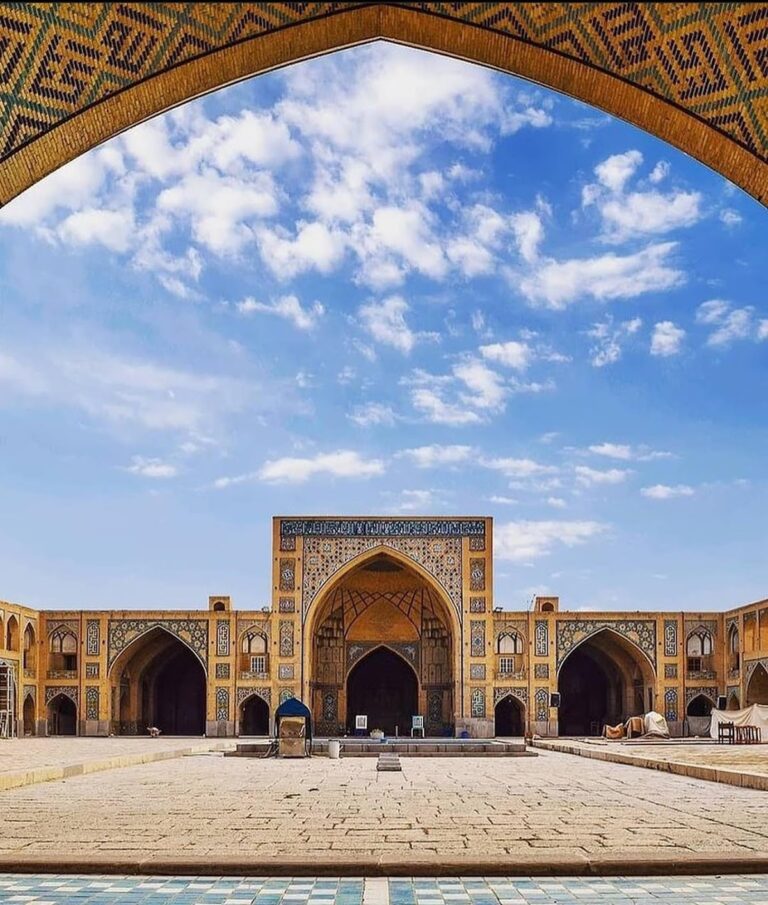
The Jameh Mosque is an approximately rectangular complex integrated into Isfahan’s old urban fabric and the Grand Bazaar. It extends over more than 20,000 square metres and is closely enclosed by surrounding bazaar and city structures. The main courtyard measures about 70 by 60 metres and is surrounded by four monumental iwans, two-storey arcades, porticoes, and chambers. A square pool stands at the center, while a polygonal pool lies toward the north. The complex is built chiefly of baked brick, with extensive plaster, stone, marble, tile, and timber elements.
Courtyard and Entrances
The courtyard was paved in 1084 AH by Muhammad Quli, as an inscription near the Majlisi entrance records. Its arcades were changed from one level to two during the Ilkhanid period, and their façades were later repaired and decorated with tilework. A central platform, traditionally attributed to the reign of Shah Muhammad Khudabanda, stands on four columns and carries two marble tablets. It was used for instruction in the rites of pilgrimage and for calling students during large gatherings. Another tradition identifies it as a raised position for announcements that could be heard across the mosque.
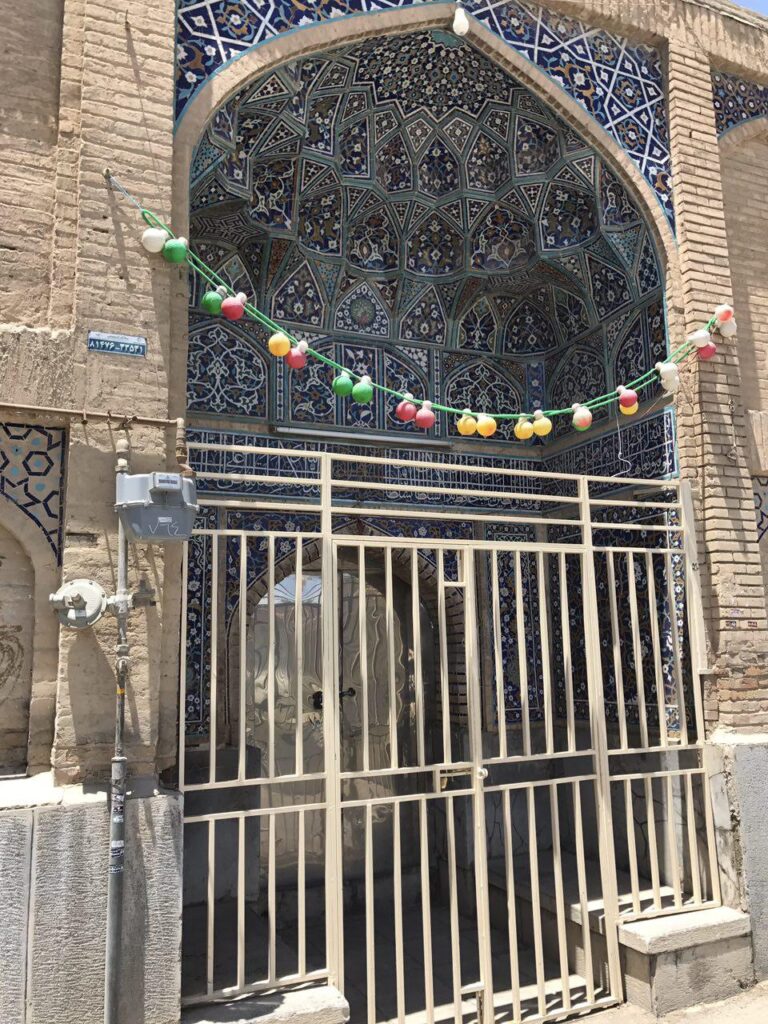
Ten entrances connect the mosque with its surrounding urban routes. Two lie on the north, two on the east, four on the south, and two on the west. The oldest entrance is on the northern side. The present southeastern entrance was repaired in 1218 AH by Muhammad-Husayn Khan Sadr and bears the name of Fath-Ali Shah Qajar. Other important portals include the northern Abu Ishaqiya entrance, the southern Bab al-Dasht entrance, the northern portal leading toward the Taj al-Mulk Dome, and the western and southwestern entrances. Several entrances have been blocked or are no longer used.
Southern and Northern Domes
Nizam al-Mulk Dome
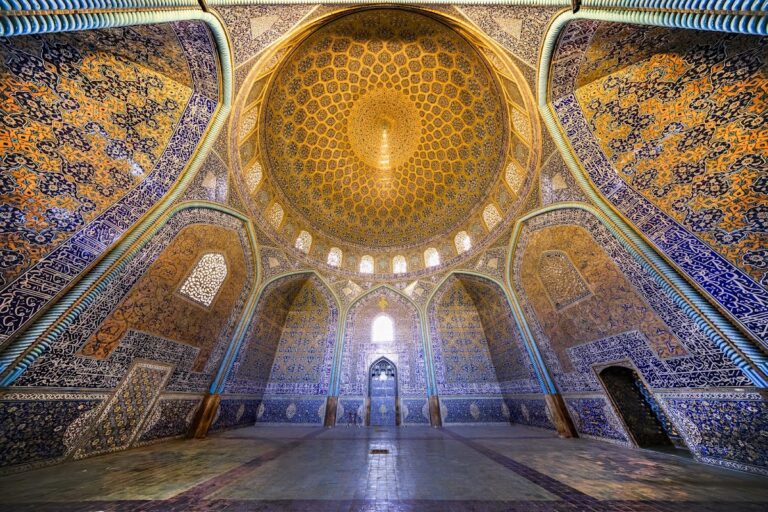
The Nizam al-Mulk Dome occupies the southern part of the mosque and was built between approximately 1086 and 1088 after part of the earlier hypostyle hall was removed. Its internal sides measure about 14.3 to 14.6 metres, its external sides about 21 metres, and its height approximately 26.8 metres. Other descriptions give its span as more than 15 metres. Eight multi-part load-bearing piers support the dome, each formed from four circular elements rather than a massive square support.
The chamber rises from a square base through an octagonal zone to a circular drum and dome. Three-lobed squinches, structural transitions that change a square space into a form suitable for a dome, support the upper structure. The dome has two shells. Its brick Kufic inscription names Malik Shah, Nizam al-Mulk, and the builder Abu al-Fath Ahmad ibn Muhammad al-Khazin.
The precise construction date remains debated within the known chronology. One proposed date is 1080, while another places construction between September 1086 and March 1088. Excavation beneath the chamber exposed Safavid marble paving, an earlier Seljuk floor about 50 centimetres lower, and a third-century AH floor associated with an earlier mihrab. Deeper layers included plaster-decorated eight-petalled motifs and columns interpreted as possibly Sasanian.
Taj al-Mulk Dome
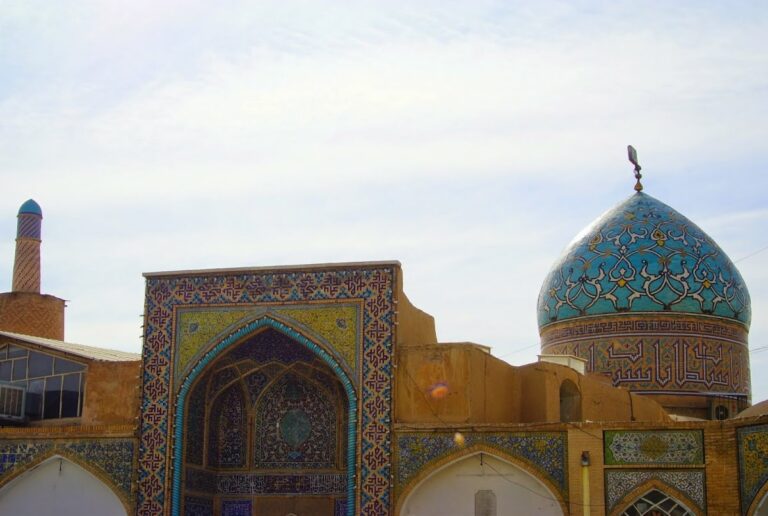
The Taj al-Mulk Dome, also called the Khaki Dome, stands near the oldest northern entrance. Its inscription gives the date 481 AH, equivalent to 1101 CE, and names Abu al-Ghana’im Marzuban ibn Khusrau Firuz Shirazi, known as Taj al-Mulk, as its patron. The dome measures approximately 10.5 metres in diameter and 19.5 metres in height.
Its structure passes from a square base through an octagonal transition and a sixteen-sided zone to a circular drum. Two shells are faced externally with carefully arranged brickwork, while interlacing ribs create pentagonal and star-shaped patterns. Raised Kufic inscriptions in brick include Quranic verses from al-A’raf, al-Isra, and Al Imran. A later Muzaffarid portal inscription dated 768 AH contains passages from al-Insan.
The purpose of the chamber is uncertain. It has been interpreted as a private prayer space, a women’s prayer area, a library, a ceremonial space, a shelter, a fountain structure, or a tomb. Its open sides and lack of a mihrab have contributed to these interpretations, but no single function is conclusive.
Four Courtyard Iwans
Southern Sahib Iwan
The four monumental iwans occupy the middle of the courtyard’s four sides. They differ in size, construction, decoration, and date, reflecting the complex’s successive building phases. The southern iwan, or Sahib iwan, is the largest. It measures approximately 13.5 by 13.8 metres and leads toward the Nizam al-Mulk domed chamber. Its principal structure is Seljuk and follows the Razi style, a medieval Iranian tradition associated with brick domes, iwans, structural transitions, and geometric decoration.
The southern iwan has large muqarnas, three-dimensional niche-like forms used beneath domes and vaults, together with marble dadoes, an elaborately tiled façade, and two minarets. The minarets rise about 35 metres. Their date is uncertain, although they are generally attributed to the Safavid period. Inscriptions associated with Shah Tahmasp, Shah Abbas, and Shah Abbas II record tax exemptions, repairs, religious texts, and the title Sahibqiran. One inscription attributed to Shah Tahmasp measures approximately 245 by 108 centimetres.
Two marble mihrabs beside the entrance to the Nizam al-Mulk Dome contain prayers and blessings for Muhammad and the Twelve Imams. One bears the date 918 AH. Two nearby marble columns carry raised Thuluth inscriptions of the prayer known as Nad-i Ali. Thuluth is a large formal cursive script used widely for monumental inscriptions.
Northern Iwan
The northern iwan measures approximately 21.6 by 9 metres and is associated with the Taj al-Mulk and Khosravi domes. The Taj al-Mulk Dome is Seljuk, while the smaller Khosravi Dome is attributed to the Safavid period. The iwan includes brick decoration, a plaster inscription from the reign of Shah Suleiman, a marble stone decorated with flowers and Kufic script, and a raised chamber with plaster muqarnas and Quranic inscriptions.
The northern side also contains large columned halls, a mezzanine reached by two external stairways, and a rectangular stone sundial east of the iwan. Aligned north to south, the sundial was used to determine time and the proper times for prayer.
Darvish Iwan
The Darvish iwan lies on the northern side and measures approximately 21.6 by 9 metres. It is the narrowest and deepest of the four iwans. A long barrel vault covers it, while its interior combines brick and plaster decoration. The exterior is comparatively plain, and former doorways have been blocked with brick.
Parts of an old mud-brick wall remain within the structure, which may also incorporate a former ceremonial passage at the rear. Kufic inscriptions in plaster appear on a red ground, and the end chamber has marble lattice windows and plaster muqarnas. Later conservation removed damp soil, added ventilation, renewed the floor, and placed timber supports beneath a badly damaged recessed upper opening. New brick and tile panels added to the exterior in 1334 and 1337 AH carry the phrases “O Judge of Needs,” “Muhammad,” and “Ali” in recessed brick, blue tile, Kufic, banna’i, and mosaic work.
Western Master’s Iwan
The western iwan, traditionally called the Master’s Iwan, measures about 12 metres on each side. It has a barrel vault, large muqarnas, a raised royal bay, Kufic inscriptions, and a prayer hall behind it. Its Seljuk structure received Safavid decoration and was extensively restored between 1940 and 1950.
Its decoration includes brick muqarnas edged with dark-blue glazed lines and bands of yellow and white glazed tiles on a dark-blue ground. Safavid inscriptions include a Thuluth text dated 1112 AH, executed by Ali-Naqi Imami, and additional inscriptions naming the tileworker Muhammad Amin of Isfahan.
Prayer Halls and Educational Spaces
Uljaytu Prayer Hall and Mihrab
The western complex contains the Ilkhanid prayer hall and Uljaytu’s stucco mihrab, constructed in 1310. Located north of the western iwan, the mihrab projects from an earlier wall. Nested arches, carved stucco, three-dimensional inscriptions, floral and geometric motifs, and non-structural decorative columns enrich its surface. Its central inscription gives the date as 710 AH and names Azud ibn Ali Mastari as supervisor, with assistance from the vizier Muhammad Savi. Other inscriptions name Sultan Muhammad Khudabanda and include Quranic and hadith texts.
A finely carved wooden minbar stands to the right of the mihrab. A minbar is a pulpit used for sermons, especially during Friday prayer. The associated prayer hall replaced an earlier third-century AH columned hall. Excavation identified the earlier columns beneath later floors. The later hall forms a unified, column-free space with transverse vaults and two-storey vaulting.
Timurid Winter Prayer Hall
The Timurid winter prayer hall, known as the House of Winter, lies behind the western iwan beside the Uljaytu prayer hall. It measures approximately 50 by 25 metres and contains 18 vaulted bays. Its transverse vaults helped retain warmth in winter and coolness in summer, while marble elements in the vaults admitted light. Thick columns, Mongol-style arches, tent-like ceilings, and relatively plain plastered surfaces define the interior.
Muzaffarid and Safavid Spaces
The western complex also contains the Muzaffarid prayer hall and the former open prayer area known as the Musalla. The Musalla had brick walls, high vaults, and a southern mihrab, and probably dates from the Muzaffarid period. It was later converted into a winter hall and lost its original form.
A Safavid animal-powered well stands west of the mosque between the Uljaytu prayer hall, the winter hall, and the ablution area. Its two vaults carry a traditional painting executed in a European manner. The precise date of the painting is uncertain, although 1199 AH is associated with the work.
Umar Iwan and Madrasa
The Umar iwan and Umar Madrasa occupy the southeastern part of the complex. Built between 757 and 778 AH, the madrasa measures approximately 25 by 65 metres. It has two storeys, eastern and western chambers, an entrance iwan, a domed prayer chamber, a mihrab, and an 18-by-11-metre prayer hall with eight decorated doorways.
The principal Umar iwan measures about 10 by 10 metres. Its entrance is approximately 5 metres wide and 2.5 metres deep, while the associated passageways are about 5 metres wide. The madrasa served teaching, study, prayer, and worship, and its construction is attributed to Murtada ibn al-Husayn al-Abbasi al-Zaynabi. Brick muqarnas in white, red, and green, a Razi-style vault, tilework, and Thuluth inscriptions enrich the complex. Tilework in its mihrab dates to 778 AH and represents an early example of mosque interior tile decoration. Some inscriptions from the Hotaki period remain there.
Eastern Iwan and Adjacent Halls
Student’s Iwan
The eastern iwan, called the Student’s Iwan or the Stonecutters’ Iwan, measures approximately 12 by 12 metres and rises about 19.2 metres high. Its exterior preserves Seljuk brick decoration, while its interior combines later marble, plaster, mosaic, tile, and inscription work. A Safavid inscription dated 1093 AH was written by Muhammad Salih. Another inscription from the reign of Shah Suleiman concerns the mosque’s virtues and religious regulations. The muqarnas ceiling was originally Seljuk but was rebuilt during the Safavid period after deterioration.
Excavation beneath the eastern iwan revealed nine columns. Six cylindrical columns from the Abbasid period measure about 92 centimetres in diameter, while three others measure approximately 105 centimetres across. Bricks about 10 by 15 by 30 centimetres were used between them, and some columns had been built over a filled well.
The iwan contains a marble mihrab with a Quranic inscription, a raised chamber decorated with tilework, Thuluth script, and brick muqarnas, and a small adjoining iwan. Its plasterwork includes divine names, the opening chapter of the Quran, al-Ikhlas, and the Throne Verse. Six of the original small plaques bearing blessings on the Fourteen Infallibles remain.
Muzaffarid and Abbasid Structures
North of the eastern iwan is an 18-column prayer hall associated with the Muzaffarid period. Its brick vaults and cylindrical columns may preserve an Abbasid arrangement. Excavations in 1353 SH revealed damaged pre-Islamic remains beneath the floor and a grave beneath one of the columns.
South of the eastern iwan is a former Abbasid covered space. Its six bays were removed during the Safavid period to form a larger assembly area, which received larger Safavid vaults and domes.
Vaults, Materials, and Inscriptions
The complex contains approximately 484 covered spaces and many small domed vaults. One architectural description counts 47 bays and about 50 different decorative methods for their vaults. Another describes roughly 200 small cross-ribbed vaults, each with varied geometric designs. Domes and vaults use successive transitions from square forms to octagonal, sixteen-sided, thirty-two-sided, and circular forms.
In ribbed domes, structural ribs are covered by inner and outer shells. The Taj al-Mulk Dome differs from the Nizam al-Mulk Dome because it relies on interlocking brick ribs and masonry rather than the same multi-part column system. Seljuk builders commonly used bricks measuring about 17 by 22 centimetres, and some bricks in dome construction weighed approximately 2.5 kilograms.
Fourteen mihrabs are distributed through the mosque, including six made of tile, five of stone, and three of plaster. Their surfaces, along with walls, vaults, and portals, carry Quranic passages, hadith, prayers, blessings on Muhammad and the Twelve Imams, and the names of rulers, patrons, builders, calligraphers, and craftsmen. Kufic, banna’i, Thuluth, and Nastaliq scripts appear throughout the complex. The inscriptions name Malik Shah, Shah Abbas, Shah Tahmasp, Shah Suleiman, Shah Sultan Husayn, Uzun Hasan, seven ministers and advisers, nine founders, and twenty artists or calligraphers.
Northwestern Tomb Complex
The tomb complex of Muhammad Baqer Majlisi occupies the mosque’s northwestern corner. It contains the graves of Muhammad Taqi Majlisi, his son Muhammad Baqer Majlisi, and others. Tile dadoes, mirrorwork, paintings, plaster muqarnas, and a courtyard connected to a northern lane form part of the complex.
The surviving fabric presents one interconnected complex rather than a single-period design. Abbasid column bases and walls, Seljuk domes and iwans, Ilkhanid stucco, Muzaffarid and Timurid prayer halls, Safavid tilework and reconstruction, and Qajar repairs remain interwoven throughout the building.
Nearby sites