Minaret of Ali Mosque: A Seljuk Landmark in Isfahan


Site at a Glance
- Rating
- 4.4
- Popularity
- Very Low
- Country
- Iran
- Primary era
- Medieval
- Eras represented
- Medieval
- Civilizations
- Safavid, Seljuk
- Site type
- Religious
- Remains
- Minaret
On this page9 sections
History
Seljuk construction
The Minaret of Ali Mosque is a historic Islamic minaret in Isfahan, Iran, built under the Seljuk dynasty in the early sixth century AH, probably between 1121 and 1131 CE. Its construction is associated with Sultan Sanjar, the Seljuk sultan who ruled from 1118 to 1157. The tower is identified with the Razi architectural tradition, a medieval Iranian style known for brick construction and geometric decoration. It is described as the oldest minaret in Isfahan and the city’s second-highest historic minaret after the Sarban Minaret.
The minaret originally stood beside the Sultan Sanjar Mosque and was known through that association. During the Safavid period, the earlier mosque was replaced by the Ali Mosque, bringing the tower into the new complex and giving it the name it bears today. A traditional story connects the mosque’s origin with a remorseful sultan who offered compensation to the father of a child named Ali. The father requested only a mosque with a tall minaret at the site, and the mosque was subsequently named Ali.
Safavid transformation and preservation
During the reign of Ismail I, who founded the Safavid dynasty and ruled from 1501 to 1524, the minaret was rebuilt. The Safavids established a major Iranian dynasty several centuries after the Seljuks, and their rebuilding shaped the tower’s later association with the Ali Mosque. Iran registered the minaret as national cultural property under registration number 96 on January 5, 1932. Restoration took place between 2014 and 2016.
Remains
Structure and setting
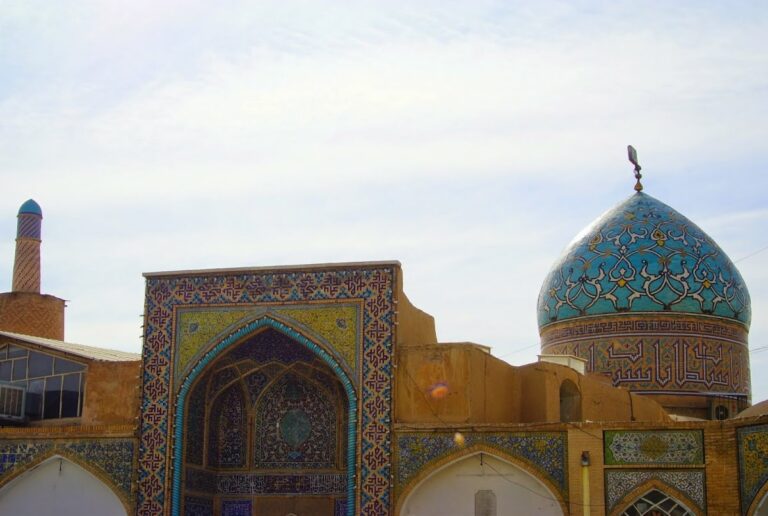
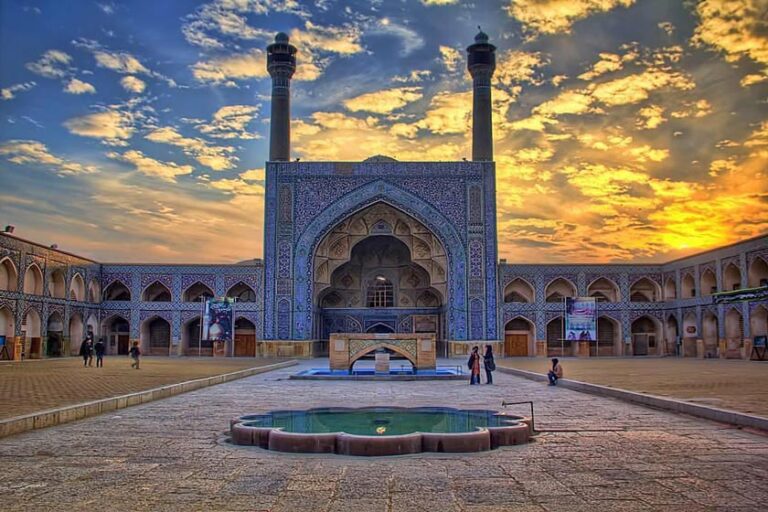
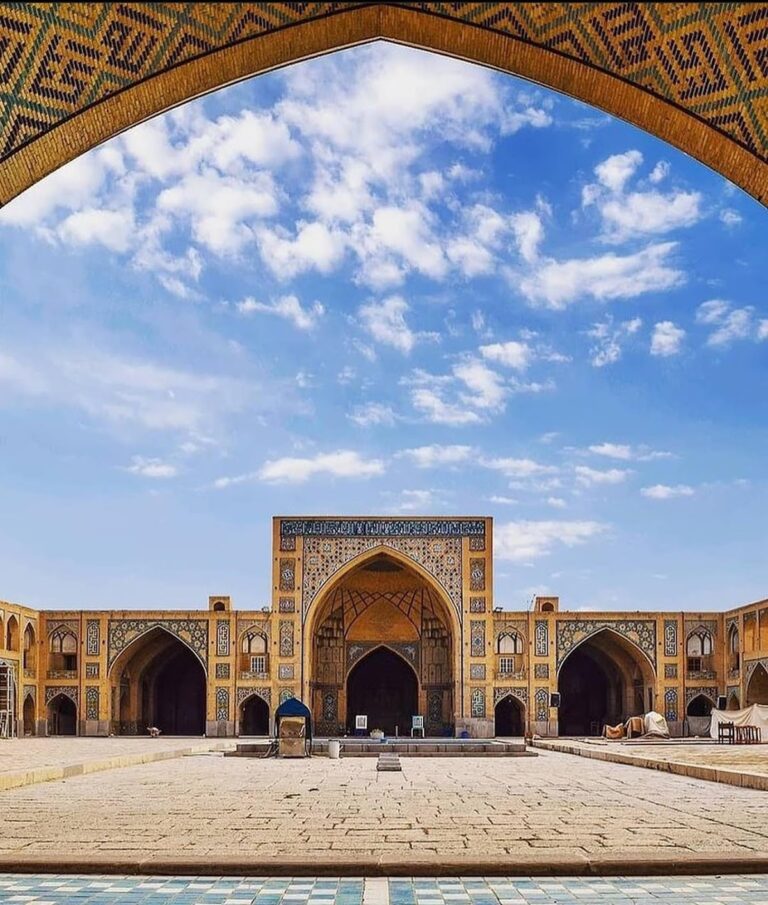
The minaret is a circular, truncated-conical brick tower near the Jameh Mosque of Isfahan, opposite the tomb of Harun Vilayat and beside the dome of the Ali Mosque. Its entrance is inside the mosque. The tower originally rose more than 50 meters, but after the collapse of its third level its height became approximately 48 meters, with one detailed measurement giving 47.85 meters. Its diameter at ground level is 6 meters. At 40.35 meters, a crown-like cornice marks the change to the smaller upper section, while a second cornice appears at the top. The minaret is also described as having two balconies.
A central column supports the interior arrangement, around which 164 steps ascend through the tower. Brick laid with gypsum mortar forms the principal construction, while brickwork and glazed tile provide the main decorative treatment. The proportions and carefully arranged ornament give the surviving tower its characteristic architectural coherence.
Decorative program
Geometric brickwork
The lower wall carries interlaced star patterns. Toward the upper end, these geometric forms change from diamond shapes into bands of Kufic inscriptions. Kufic is an early angular form of Arabic script frequently used for monumental religious writing. The arrangement combines the structural surface of the brick tower with geometric and epigraphic ornament.
Inscriptions
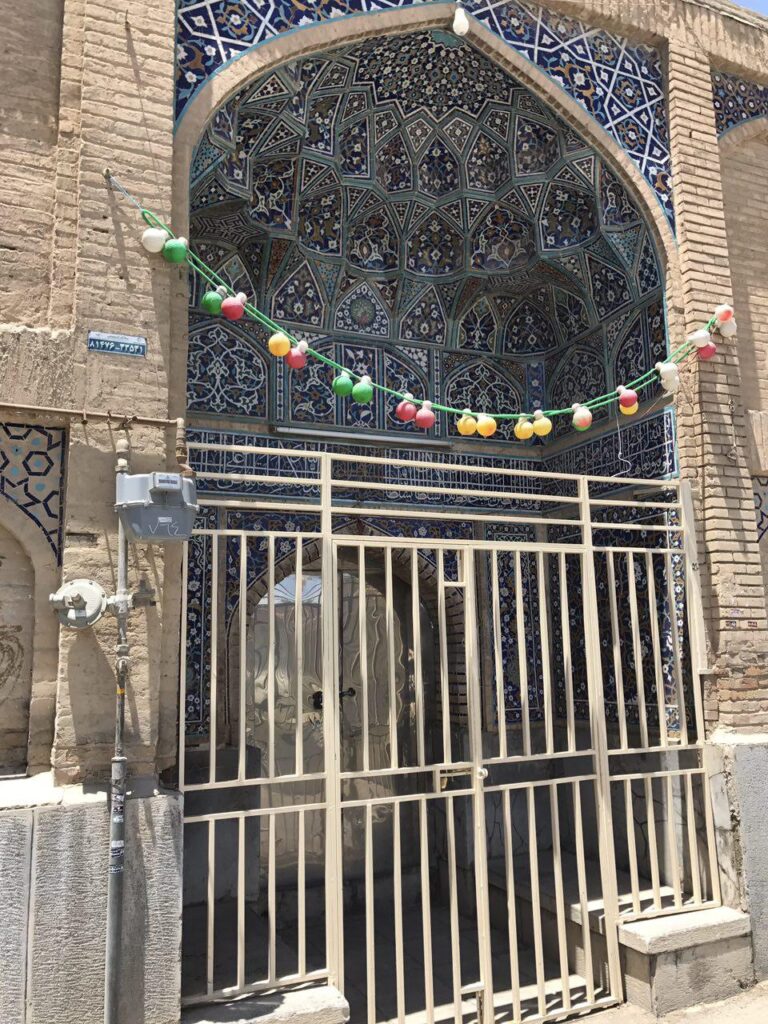
Five inscriptions appear on the minaret. Three lower examples use turquoise glazed tiles set against brick. Another is made in plaster brickwork over a large checkerboard ground. The highest inscription consists of raised brick lettering on a plaster ground at the level of the Ali Mosque roof and includes a verse from the Quran’s Al Imran chapter. The elaborately decorated entrance facade is regarded as an outstanding example of minaret architecture.
Courtyard water inscription
A stone inscription attributed to Sheikh Baha’i stands in the mosque courtyard. Sheikh Baha’i was a prominent Safavid-era Islamic scholar, jurist, and architect. The inscription records and explains Isfahan’s water rights from the Zayandeh River, adding a civic and practical dimension to the religious complex’s surviving features.