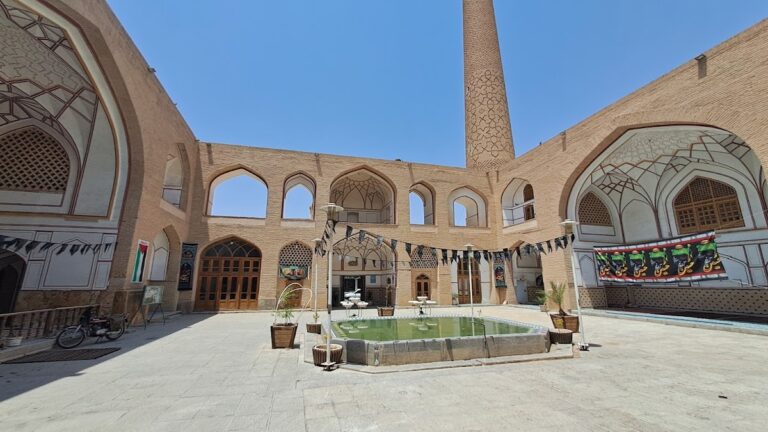
Hakim Mosque: A Safavid Shiite Mosque in Isfahan


Site at a Glance
- Rating
- 4.6
- Popularity
- Low
- Country
- Iran
- Primary era
- Early Modern
- Eras represented
- Medieval, Early Modern
- Civilizations
- Buyid, Safavid
- Site type
- Religious
- Remains
- Mosque
On this page11 sections
History
Hakim Mosque is a Shiite mosque in Isfahan, Iran, built by the Safavids during the reign of Shah Abbas II between 1656–57 and 1662–63. It stands in the historic Bab al-Dasht district, at the end of the Dyers’ Bazaar beside the Isfahan Bazaar. The mosque is regarded as one of the last major works of the Safavid period and as one of the oldest mosques in the region.
The Jorjir Mosque and Safavid rebuilding
The Safavid mosque replaced a tenth-century mosque associated with the Buyids, also called the Deylamids, a Shiite dynasty that ruled much of Iran and Iraq. Commissioned by the Buyid minister Sahib ibn Abbad, the earlier building was known as Jorjir and as the “Small Congregational Mosque.” Its surviving portal later became part of the present complex.
Hakim Daud, a former physician of Shah Abbas II, commissioned and financed the new mosque. He had made his fortune in India, and the building was named Hakim in his honor. Inscriptions on the eastern and northern portals give the dates corresponding to 1656–57 and 1662–63 in the Islamic calendar.
Later history and continuing use
The Jorjir portal remained concealed for centuries. In 1957, rain washed away part of the Safavid mosque’s wall and exposed a section of the earlier structure. Its mud-plaster coating was completely removed during the 1950s, and the mosque underwent repairs in that decade and again in more recent decades through the efforts of Iran’s cultural-heritage authorities and the prayer leader Ahmad Kalbasi Ashtari.
Hakim Mosque was added to Iran’s National Heritage List on 13 December 1934 under registration number 223. Its historical endowments once extended widely. Some were lost, while others survived as shops around the mosque and stores in Isfahan’s bazaars. Alongside worship, the complex served as a madrasa, or institution for religious education, as a public and community building, a venue for communal functions, and an emergency shelter for travelers.
Remains
Hakim Mosque occupies approximately 8,000 square meters and has an irregular plan built chiefly of brick, with plaster, tile, and adobe also used. It is organized as a four-iwan mosque, meaning that a courtyard is bordered by four vaulted halls open on one side. The northern and southern iwans are larger than those on the eastern and western sides.
Courtyard and entrances
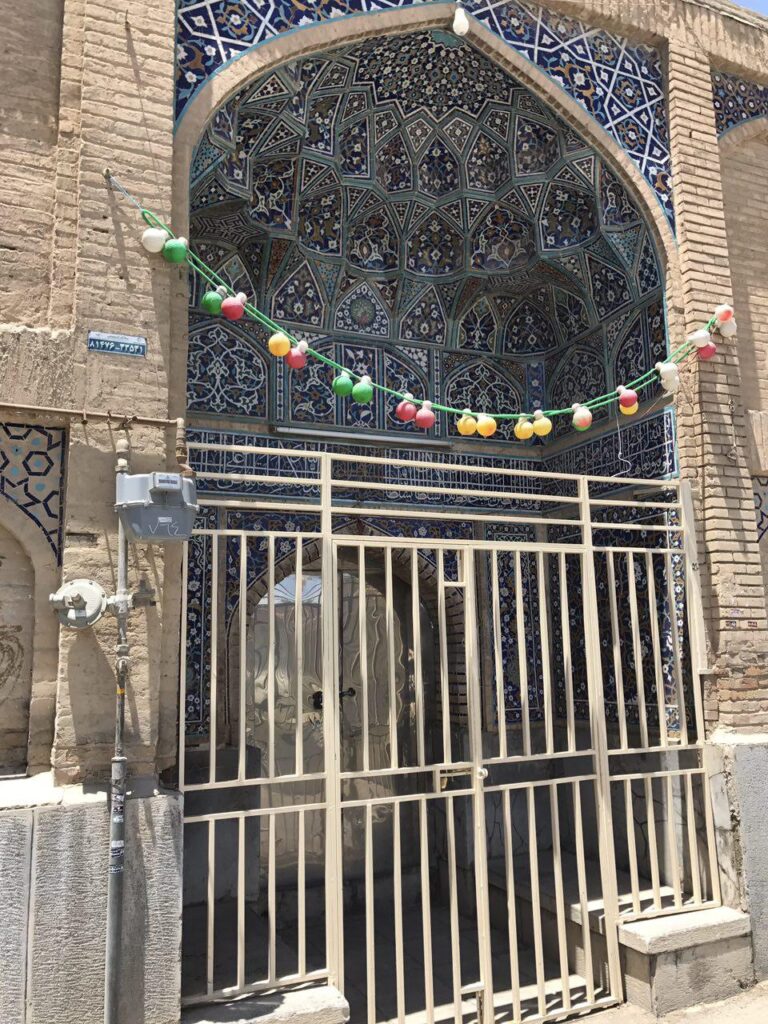
The central courtyard, or sahn, measures approximately 61 by 53 meters. An iwan stands on each side, while a rectangular stone pool and two raised platforms occupy the courtyard. On the southern side of each platform is a 1.70-meter-long place for the imam. The mosque is entered through several smaller doorways. The eastern portal is pentagonal, with two platforms, Persian verse, muqarnas in the entrance arch, and tiled spandrels decorated with banna’i script, in which bricks and tiles form patterned inscriptions. The western portal has simple plaster muqarnas, stands at the end of a cul-de-sac, and opens toward Hakim Street near the Jorjir gate. The northern portal combines tilework and brickwork with two platforms and a small iwan above the doorway leading to a chamber.
The chamber at the northern entrance has two decorated spandrels and a muqarnas arch covered with mosaic tilework, made from individually cut and assembled colored tiles. The northern iwan is approximately 11.5 meters long and 9 meters deep, and rises about 15 centimeters above the courtyard. A tiled inscription praising the mosque occupies its center, while mosaic tiles cover the lower wall, or dado, to a height of 1.20 meters. A 3.3-meter-wide passage through the western wall leads to the northern entrance and is screened by a perforated brick wall. Two small iwans stand before chambers above the passageways, and a blue-ground inscription in thuluth script by Mohammad Reza Imami runs along three sides.
The northern iwan’s ceiling forms the word “Ali” in banna’i script from brick and turquoise tile. Smaller decorated iwans flank it, each accompanied by two blind arches, which are decorative arches that do not open into rooms or passages. The southern side generally corresponds to the northern side, but its decoration differs, including muqarnas within the formalized vaulting above the southern iwan. The eastern and western sides each have an iwan about 8 meters wide, preceded by a blind arch on either side and followed by three smaller iwans about 5 meters wide. Further blind arches lead to upper chambers, while open decorative arches on the upper levels allow air to pass through. Each side therefore contains six blind arches associated with its principal iwan.
The eastern iwan contains a recessed shah-nishin, a raised or recessed seating alcove, approximately 5.5 meters long. A small balcony above it is reached from the chambers on either side. Its spandrels contain mosaic-tile patterns based on eights and four-petaled forms, together with a continuous inscription. Opposite the western iwan is a mosaic-tile screen with an arabesque design.
Prayer halls and mihrabs
Principal domed hall
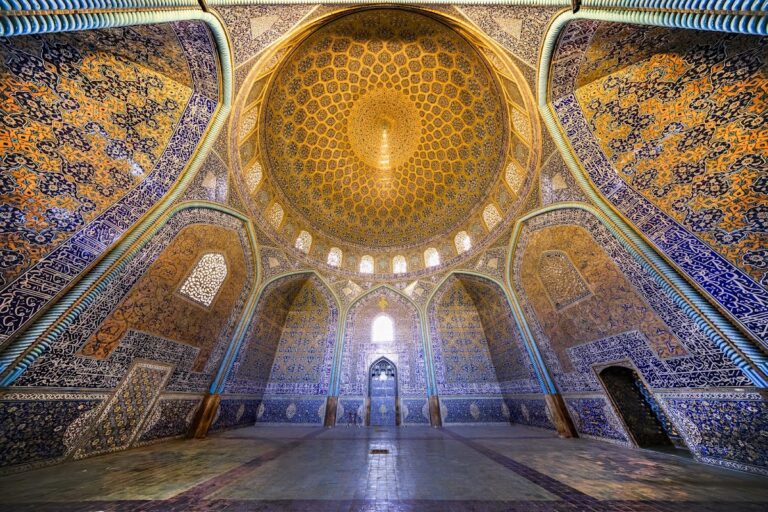
The mosque contains four prayer halls and four mihrabs, the niches that indicate the direction of prayer. The principal domed hall stands behind the southern iwan and is square, with sides approximately 11.5 meters long. Its walls have brick-and-tile dadoes rising 1.30 meters. Blind arches carry banna’i inscriptions including “Ali,” “O Compassionate,” and “O Beneficent.” The dome’s interior has mosaic-tile patterns of eights and star-like forms, along with another inscription by Mohammad Reza Imami, while its exterior is faced in plain brickwork.
The largest and most elaborate mihrab is located in this domed hall. It is approximately 6.5 meters wide, matching the width of the southern iwan. Its 1.30-meter-high dado is marble, and turquoise tilework covers the inner and outer wall corners. A Quranic inscription, 80 centimeters wide, runs along the outer edge against a deep-blue tiled background. Mosaic tiles and turquoise-and-yellow muqarnas form a tree-of-life design around the mihrab.
Flanking prayer halls
Two additional prayer halls flank the domed chamber, each measuring approximately 22 by 7.5 meters. Entrances on their eastern and western sides lead to passageways around the halls. Their dadoes, blind arches, spandrels, and ceilings share related brick-and-tile decoration. In the southwestern hall, the dado pattern resembles woven matting and contains squares of tile. The eastern hall has a smaller semi-octagonal mihrab with a tiled inscription along its chamfered edge, decorated spandrels, and a brick muqarnas ceiling. The western hall has a simpler mihrab.
Winter prayer hall
A winter prayer hall occupies the western side of the mosque and is divided into men’s and women’s sections. The men’s section has a tent-like ceiling and a tiled dado with eight-pointed and soap-bar motifs. The women’s section contains thirteen columns and four-part ceilings. Each ceiling has a central opening covered by a marble lid, a design intended to retain heat while admitting light. The men’s section includes a regular semi-octagonal tiled mihrab with an inscription in its upper half. The roof of the women’s section contains a platform and a mihrab for summer prayer.
Ablution hall and sundials
An ablution hall measuring approximately 8.80 by 7.70 meters stands in the northwest corner near the Deylamid gate. Its surrounding blind arches include a southern shah-nishin, while regular hexagonal screens above the walls provide part of the lighting. The floors within the blind arches are about 50 centimeters above the central floor, allowing worshippers to sit during ablution and place additional clothing there. A 4-by-3-meter pool occupies the center. A fountain supplied from the main well served the pool, and piped-water taps were installed around it.
The hall has a distinctive formalized-vault ceiling carried over four structurally tied columns around the pool. Two sundials are installed in the mosque, one in the northwest corner and another above the northwestern iwan.
The Jorjir portal
The earlier Jorjir portal lies northwest of the present mosque and forms part of the Deylamid structure. Its intricate Razi-style brickwork, a medieval Iranian style known for refined geometric, floral, vegetal, and inscriptional decoration, uses small brick pieces to create complex patterns. Kufic inscriptions accompany motifs including paired candlesticks, tulips, birds, and scales.
Inscriptions within the mosque name Ali Beyk Banay Isfahani as architect, Mirza Mohammad Kashipaz as tileworker, and Mohammad Reza Imami as calligrapher. The name of another calligrapher, Mohammad Baqer Shirazi, also appears in one inscription.