Imamzadeh Ismail: A Safavid Shrine and Mosque Complex in Isfahan


Site at a Glance
- Rating
- 4.5
- Popularity
- Very Low
- Country
- Iran
- Primary era
- Medieval
- Eras represented
- Medieval, Early Modern
- Civilizations
- Safavid, Seljuk
- Site type
- Religious
- Remains
- Tomb
On this page13 sections
History
Imamzadeh Ismail is a Twelver Shia shrine, mausoleum, and mosque complex in Isfahan, Iran. It incorporates the older Shayah Mosque, whose principal fabric belongs to the Seljuk period, especially the eleventh century, alongside a Safavid shrine completed in 1632. An imamzadeh is a mausoleum associated with a descendant of a Shia Imam or another revered member of the Prophet Muhammad’s family. The complex has continued as a religious site within the Twelver Shia tradition.
From an earlier structure to the Shayah Mosque
The original structure at the site is traditionally attributed to the pre-Islamic period. During the Rashidun conquest of Persia, the early Muslim conquest under the first caliphs, it was converted into a mosque. It later became known as the Jameh Mosque of Khushinan before acquiring the name Shayah Mosque.
Local belief associates the Shayah Mosque with the tomb of Isaiah, the biblical prophet whom Islamic tradition regards as a prophet and adviser to Hezekiah. The mosque is also regarded locally as the first mosque of Isfahan. Its eleventh-century form was built over a smaller mosque attributed to the Rashidun period.
Seljuk and Safavid development
The Seljuks were a Sunni Turkic dynasty that ruled much of Iran and the Middle East from the eleventh century. Their period provided the principal fabric of the older mosque. After the Safavid takeover of Persia, the complex was expanded with a courtyard, shrine building, and roofed gallery, or riwaq, bordering the courtyard.
Construction of the Imamzadeh Ismail mausoleum began during the reign of Shah Abbas I, a Safavid ruler of Iran, and was completed in 1632 under Shah Safi. Ismail is identified with a descendant of Hasan ibn Ali, and the shrine is traditionally associated with his burial. Inscriptions preserve several different genealogies for him. The Iranian scholar and historian Jalal al-Din Homai rejected all three recorded versions and considered Ismail a more distant descendant of Zayd ibn Hasan.
Later use and commemorations
Repairs undertaken during the reign of Shah Sultan Husayn are mentioned in an inscription above the shrine’s wooden door. The complex also became associated with the burial of notable figures. Zinat al-Nisa Begum, a daughter of Shah Ismail III, lies at the foot of the mausoleum entrance in the southern cemetery. Muhammad Hadi Mir Lawhi, a religious scholar from the period after Muhammad Baqir Majlisi, is also buried beside the complex.
Imamzadeh Ismail was added to the Iran National Heritage List on 6 January 1932 under registration number 112. Its heritage administration places the complex within the modern conservation work of Iran’s Cultural Heritage, Handicrafts and Tourism Organization.
Remains
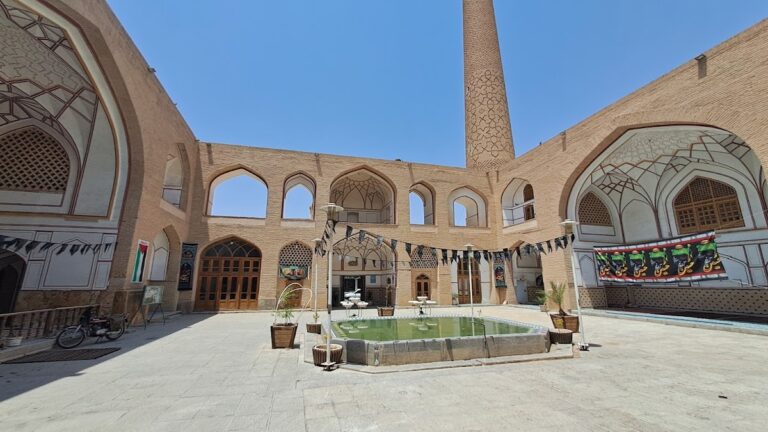
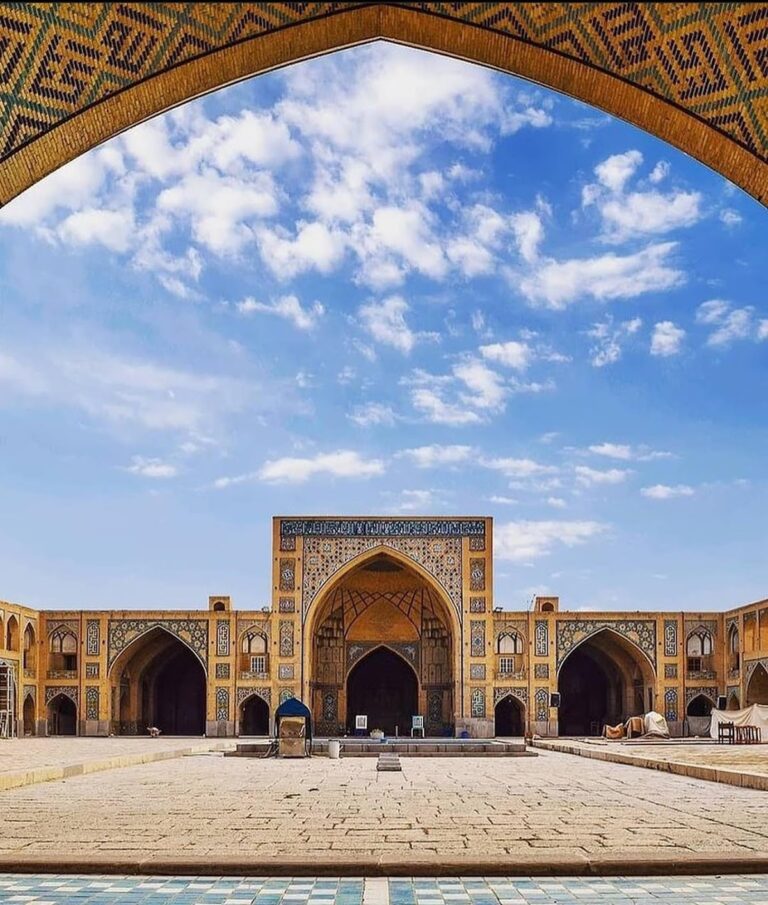
The complex combines Seljuk and Safavid architecture around a sahn, an open courtyard within a mosque or religious complex. Its two principal components are the older Shayah Mosque and the Safavid Imamzadeh Ismail mausoleum. Brick, tile, timber, gold, steel, plaster, and tile-based surface decoration appear across the buildings. Two domes mark the complex, including the tiled dome over Ismail’s grave.
Shayah Mosque
The Shayah Mosque is an eleventh-century Seljuk building raised over the smaller mosque attributed to the Rashidun period. Its brick minaret stands approximately 12 metres high and survives in a ruined condition. The mosque remains associated with the purported tomb of Isaiah, while the shrine building contains the grave traditionally attributed to Imamzadeh Ismail.
Imamzadeh shrine
Entrance and shrine enclosure
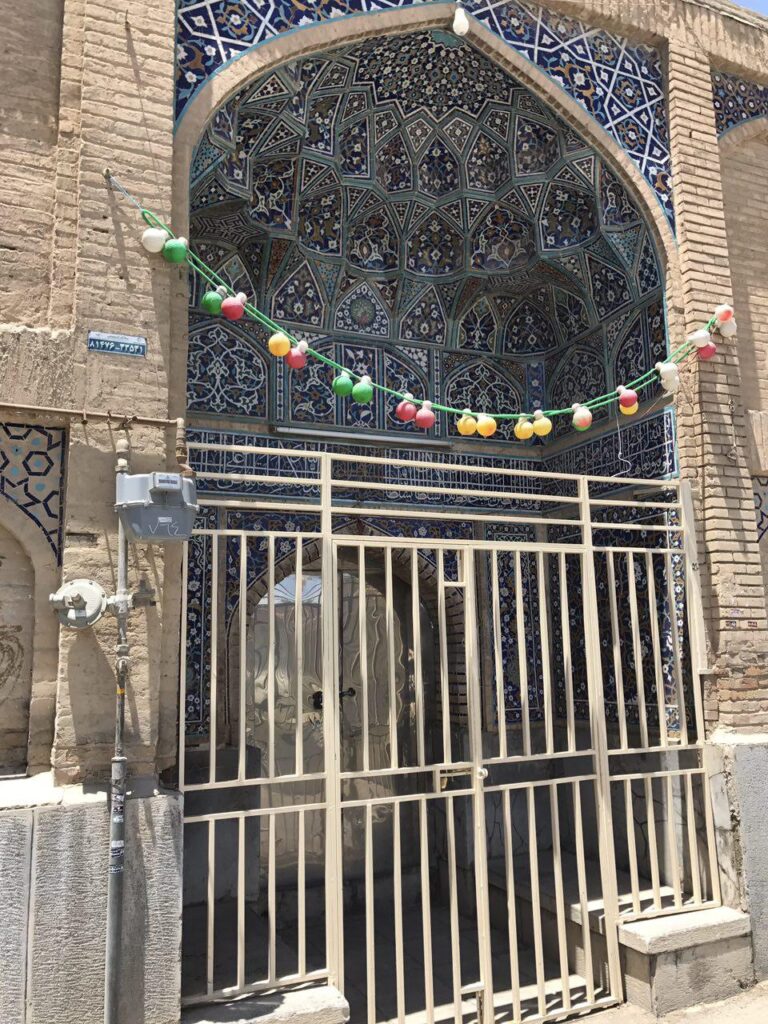
The mausoleum contains Ismail’s grave and a shrine enclosure. Its entrance has two gilded wooden doors, whose decoration consists of very thin gold lines on a steel ground. Between the tomb and the passage leading to the imamzadeh stands a valuable door from the Muzaffarid period.
Inscriptions and painted decoration
Above the entrance to the riwaq, white Thuluth script, an Islamic calligraphic style, is set in mosaic tilework on a dark-blue ground. The inscription was produced by the Safavid artist and calligrapher Muhammad Riza Imami, is dated 1041 AH, and refers to Shah Safi. Around the mausoleum, poems by Muhammad Salih Esfahani appear in Nastaliq script as plaster relief on a dark-blue ground; their verses give the date 1111 AH.
A hallway inside the Imamzadeh contains numerous paintings by Muhammad Salih Esfahani. Interior ceilings and walls also carry paintings of Ali assisting the needy and of Ali with Hasan and Husayn. These painted and inscribed surfaces form part of the complex’s Safavid decorative program.
Courtyard basins
Eastern basin
A stone basin occupies the eastern corner of the courtyard pool. It has a square base, raised Thuluth inscriptions invoking blessings on the Fourteen Infallibles, the fourteen figures revered in Twelver Shia belief as free from religious error, and raised floral ornament. Another inscription dedicates the basin to Imamzadeh Ismail by Hajieh Shahmar, daughter of Haj Mirza Ali Jazi Barkhvari, and dates it to 1049 AH during Shah Safi’s reign.
Western basin
The western corner contains a second stone basin with a base comparable to that of the eastern basin. Its Thuluth inscription also invokes blessings on the Fourteen Infallibles, while three rows of raised ornamental designs decorate the stone. Five circular recesses around the rim held bowls for drinking water.
Burials and cemetery
Inscribed graves and a southern cemetery form part of the complex. The grave of Zinat al-Nisa Begum lies at the foot of the mausoleum entrance, and the burial of Muhammad Hadi Mir Lawhi is associated with the area beside the religious buildings.