Red Pyramid: Sneferu’s Fourth-Dynasty Royal Tomb at Dahshur




Site at a Glance
- Rating
- 4.8
- Popularity
- Medium
- Country
- Egypt
- Primary era
- Bronze Age
- Eras represented
- Bronze Age
- Civilizations
- Egyptian
- Site type
- Burial
- Remains
- Tomb
On this page13 sections
History
The Red Pyramid is a Fourth-Dynasty royal pyramid in Egypt, built for the pharaoh Sneferu at Dahshur during the middle of the third millennium BCE. Probably intended as Sneferu’s tomb, it was the first large Egyptian pyramid planned from the beginning as a true pyramid, meaning a smooth-sided rather than stepped monument. Its successful design helped establish techniques later used for the pyramids of Khufu and Khafre.
Sneferu’s pyramid program
The Red Pyramid was the third large pyramid associated with Sneferu. Construction probably began around the 29th or 30th year of his reign. A foundation inscription refers to the 15th cattle count, while the latest building inscription mentions the 24th. Proposed construction periods range from about 10 or 11 years, including an estimate of 10 years and 7 months, to roughly 17 years. These calculations depend partly on the uncertain assumption that cattle counts took place every two years.
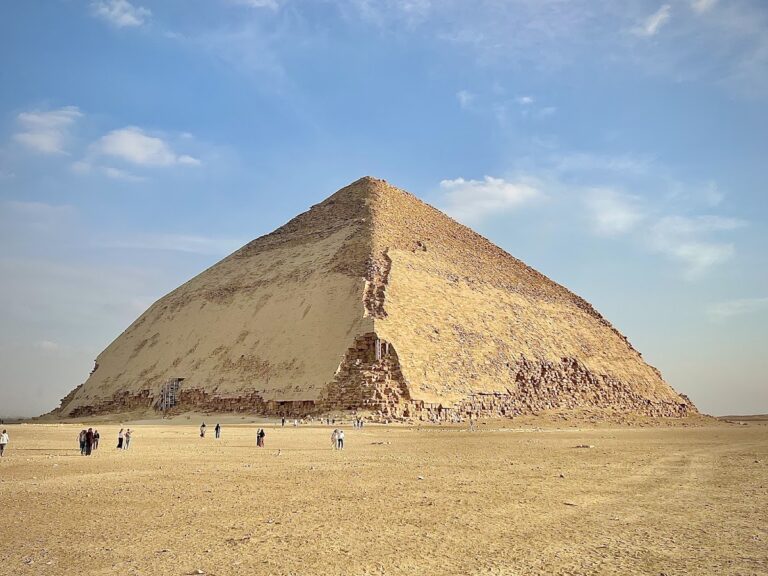
When work began, the pyramid at Meidum was being changed from an eight-stepped monument into a smooth-sided pyramid, and the Bent Pyramid at Dahshur was largely complete. The Red Pyramid occupied a more stable northern site and used a shallower angle with horizontal masonry courses. Its design also omitted underground chambers. These choices appear to have addressed structural difficulties encountered during Sneferu’s earlier building projects.
The pyramid itself was finished during Sneferu’s lifetime, but work on the larger complex continued after his death. Parts of the mortuary complex change from limestone to mud brick, suggesting that the temple was completed in haste. The complex probably had no separate cult pyramid. The nearby Bent Pyramid may have served as a symbolic southern tomb, although this interpretation remains uncertain, and no causeway has been found.
Burial and later interpretation
The Red Pyramid is generally considered the most likely burial place of Sneferu, but the identification has not been proved. No stone sarcophagus was found here or in either of the other two pyramids attributed to him. Human remains discovered inside the pyramid probably came from a later burial and cannot securely be identified as those of the king.
The pyramid’s ancient Egyptian name is reconstructed as meaning “Sneferu Shines in the North.” Its modern name comes from the reddish limestone used in its core, while local usage also includes “Bat Pyramid.” The monument was visited by European travelers from the medieval period onward. Pietro della Valle described its first two chambers during the winter of 1615 to 1616, followed by visits from Edward Melton in 1660 and the Bohemian Franciscan missionary Remedius Prutky in the eighteenth century.
Survey and archaeological investigation
In 1750, Robert Wood, James Dawkins, and Giovanni Battista Borra made the first instrument-based survey, although they could not reach the burial chamber because they lacked a suitable ladder. John Shae Perring investigated the interior in 1839, and the Prussian expedition led by Karl Richard Lepsius followed in 1843. Lepsius numbered the pyramid 49 in his pyramid list and prepared detailed drawings.
Further work involved William Flinders Petrie, George Andrew Reisner, Abd es-Salam Hussein, Ahmed Fakhry, and the surveyors Vito Maragioglio and Celeste Ambrosio Rinaldi. Rainer Stadelmann’s German Egyptological expedition began the first comprehensive and systematic investigation in 1982. The complex remained within a restricted military zone until the 1990s and became accessible to tourists in 1997. Excavations in the surrounding area have identified a builders’ settlement and a cemetery.
Remains
The pyramid and its interior
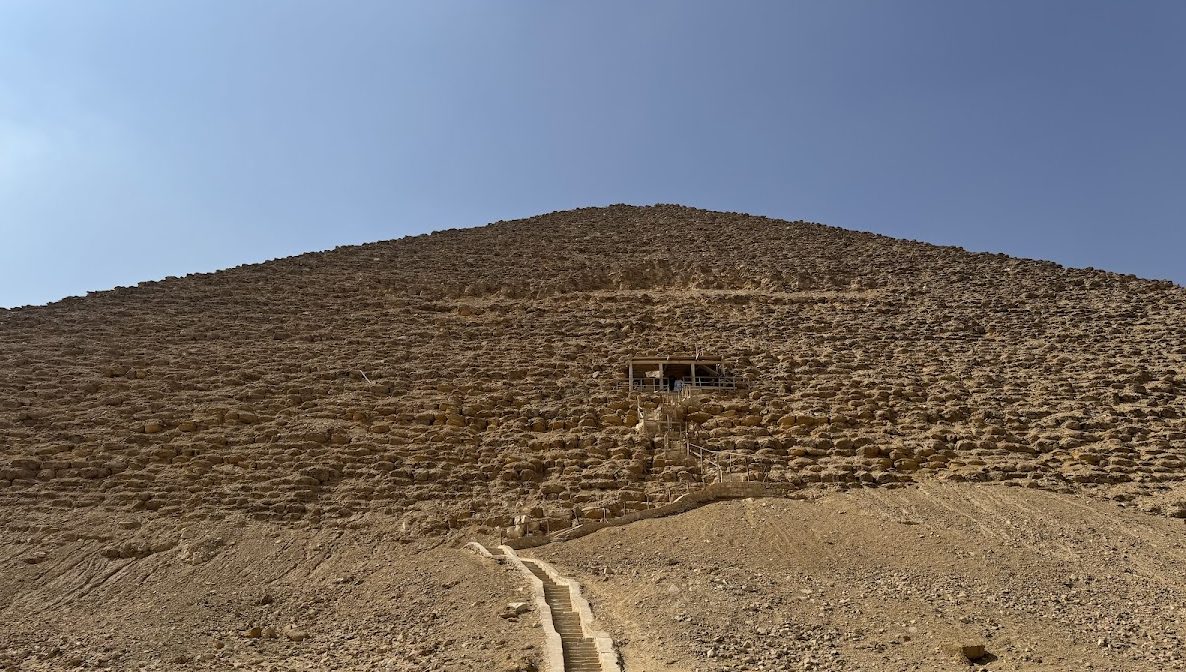
The Red Pyramid is the largest pyramid in the Dahshur necropolis. Its original base measured about 219.3 to 220 metres on each side, and its original height was approximately 104.4 to 105 metres. It now stands about 99.4 to 100 metres high and has an estimated volume of 1,694,000 cubic metres. Several courses of high-quality white Tura limestone form the foundation, while reddish limestone blocks quarried beside the monument make up the core.
The pyramid originally had a white Tura limestone casing, most of which was removed during the medieval period for building in Cairo. A few casing stones remain near the base. Its sides rise at about 43 degrees, with a measured angle of 43 degrees, 36 minutes, and 11 seconds. The outer faces are slightly concave from the middle of each base upward, a feature probably intended to improve the stability of the casing. Horizontal courses of stone were used from the beginning, reducing internal pressure and the danger of cracking or collapse.
Two construction ramps connected nearby quarries with the pyramid’s southwestern corner. Stadelmann proposed that construction began on the western side and then proceeded around the monument with several short ramps. The north entrance lies 28 metres above ground and four metres east of the central axis. From it, a descending passage about 62.6 metres long slopes at 27 degrees toward the level of the pyramid base. The passage is about 0.91 metres high and 1.23 metres wide, and a short shaft at its lower end probably helped keep rainwater from entering the chambers during construction.
Chambers and burial area
All of the pyramid’s passages and chambers are above the level of the base, making it the first and only pyramid with no underground passageways. The chambers were built above a shallow excavation about 10 metres deep. This arrangement may have reflected a growing association between the king and Re, the ancient Egyptian sun god, or it may simply have allowed the builders to work more quickly.
The descending passage reaches a short horizontal section and then two matching antechambers. Each is 8.36 metres long and 3.65 metres wide, with an eleven-step corbelled roof. A corbelled roof is made by projecting successive stone courses inward until they meet or are capped. Each ceiling rises to 12.31 metres. A three-metre passage leads from the southwestern corner of the first chamber to the northeastern corner of the second, which lies on the pyramid’s central axis. This arrangement anticipated the Grand Gallery in Khufu’s pyramid.
A seven-metre passage opens from the southern side of the second antechamber into the burial chamber. The modern wooden staircase in the second antechamber was installed to make access easier. No falling-block security devices have been found. The burial chamber measures 8.55 by 4.18 metres and is 14.67 metres high. Its long axis runs east to west, unlike the north-south orientation of the antechambers. Tomb robbers removed several floor layers, while soot blackens the walls and ceiling, probably from torches and the burning of a wooden sarcophagus.
Limestone blocking found when Perring reopened the burial chamber probably belonged to a Ramesside-period restoration. The blocking stones and loose floor stones were removed without documentation during Hussein’s clearance in 1950. Visitor graffiti remain on the walls of the second antechamber and in the passage to the burial chamber, including the names of Bernardino Drovetti and John Shae Perring.
Upper monument and enclosure
Fragments of a limestone pyramidion, the small pyramid-shaped capstone intended for a pyramid summit, were found in 1982 in debris east of the monument. The reconstructed piece is made of fine Tura limestone, measures about 1.57 metres across its base, and is displayed in the area of the former mortuary temple. Its intended pyramid is uncertain. It has a reported slope of about 54 degrees and carries no inscriptions or evidence of metal sheets at its summit.
A rectangular enclosure wall surrounded the pyramid, extending about 506 metres from east to west and 480 metres from north to south. Its mud-brick core had a limestone facing about 52 centimetres thick. The pyramid stood about 15 to 16 metres from the wall on the north and south, 19 metres from it on the west, and 26 metres on the east. The use of mud brick may indicate that the enclosure was finished hastily.
Mortuary temple and supporting buildings
Mortuary temple
The mortuary temple stood against the pyramid’s eastern side and now survives mainly as ruins. Its central offering area contained a false door, and an open court was flanked by stone chapels. Outer magazine rooms were built of mud brick. Circular depressions in the northern and southern courts may have been planting pits or receptacles for offerings. Limestone relief fragments from the ruins show Sneferu wearing clothing associated with the Sed festival.
Northeastern building
A mud-brick building stood beside the northeastern corner of the enclosure wall. Its exact function is unknown, although it may have been associated with the ruler’s cult. The walls were apparently not bonded to the enclosure wall, suggesting that the building was added later.
Southeastern workshops
A larger mud-brick building southeast of the complex probably contained workshops, and an oven was found among its remains. Roads used to move building materials and routes connecting the pyramid town at the edge of the Nile Valley with the mortuary temple have also been identified.
Possible valley temple
Agricultural work southeast of the pyramid uncovered a structure about 100 by 65 metres in 1904. The same work revealed a limestone stele bearing a decree of Pepi I concerning Sneferu’s pyramid town. Stadelmann interpreted the structure as the valley temple, but that identification has not been confirmed by systematic investigation. The remains now lie beneath agricultural land and cannot be accessed. The surviving wall was about 3.65 metres thick and used yellow limestone with white sloping casing on both sides.
Nearby sites