Pyramid of Ameny Qemau: A Royal Funerary Complex at Dahshur


Site at a Glance
- Rating
- 4.5
- Popularity
- Very Low
- Country
- Egypt
- Primary era
- Bronze Age
- Eras represented
- Bronze Age
- Civilizations
- Egyptian
- Site type
- Burial
- Remains
- Pyramid
On this page8 sections
History
The Pyramid of Ameny Qemau in Egypt was an ancient Egyptian royal funerary complex at southern Dahshur, associated with the Thirteenth Dynasty and the Second Intermediate Period. Built for the obscure ruler Ameny Qemau, it was probably one of the last pyramid complexes established in the area, near the ancient lake of Dahshur.
Ameny Qemau and the Thirteenth Dynasty
Ameny Qemau’s place in Egyptian chronology remains uncertain. One proposed reconstruction places his reign between Amenemhat III, a major ruler of the Twelfth Dynasty, and Neferusobek, the dynasty’s final ruler. Another identifies him as a Thirteenth-Dynasty successor of Amenemhat V. The Thirteenth Dynasty is generally associated with the late Middle Kingdom and the Second Intermediate Period, an era of political fragmentation and changing royal centers.
The pyramid complex formed part of a wider funerary landscape that also contained numerous anonymous mastabas from the Old Kingdom. A mastaba was a low, rectangular tomb with sloping sides, unlike a pyramid. At Ameny Qemau’s monument, the intended pyramid was abandoned at an early stage and the partly built structure was adapted into mastaba form, probably after the ruler’s reign ended prematurely.
Burial, Damage, and Rediscovery
The monument’s identity rests on inscriptions found on its canopic equipment and related funerary fragments. Their formulas end with Ameny Qemau’s name and the phrase “just of voice,” an expression associated with a deceased person considered vindicated. Human remains from the monument also indicate that the king was probably buried there.
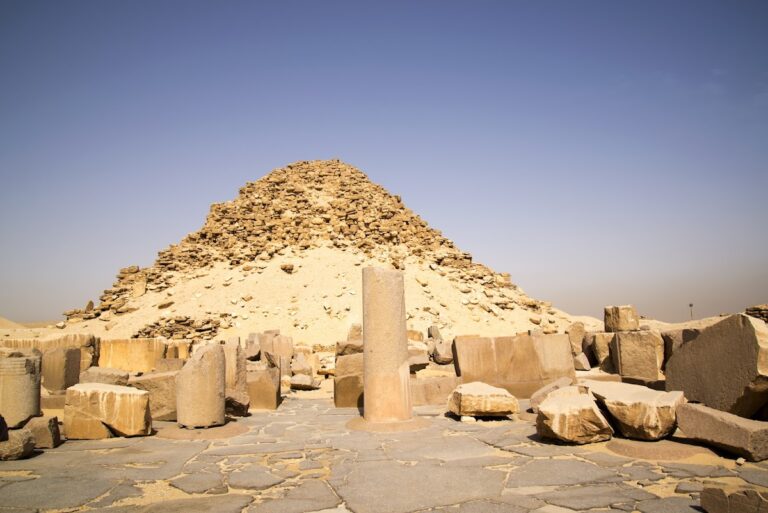
Tomb robbers partly demolished the internal blocking arrangements and damaged the burial equipment. They removed the stone casing and the upper structure, leaving the subterranean construction damaged and the site’s remains largely obscured by sand.
The earliest known historical mention of the pyramid appears in the writings of the medieval Arab historian Taqi al-Din Ahmad Al-Maqrizi, who described the pyramids of Dahshur. An American excavation team led by Charles Arthur Musès rediscovered the monument in January 1957. Musès’s report was never published, while later investigations by Vito Maragioglio and Celeste Rinaldi, including an architectural examination in 1968, supplied important information about the complex. The funerary equipment was later studied and published by Nabil Swelim and Aidan Dodson. The monument is now cared for by Egypt’s antiquities authorities as an ancient Egyptian archaeological monument.
Remains
The pyramid stood on the flattened summit of a rocky hill at the extreme southern end of the Dahshur necropolis. A broad wadi extended around it near the foothills of the Libyan Plateau. The monument was a true, smooth-sided pyramid with a mudbrick core and a stone outer facing. It originally rose about 35 metres, and its square base measured approximately 52.4 metres on each side, equivalent to 100 cubits. Almost none of the superstructure survives.
Subterranean Burial Complex
The entrance lay on the eastern side, where a trench held a descending passage leading toward the apartments. A separate central trench was cut for the burial chamber, and the two trenches did not communicate. Parts of the internal arrangement were set at ground level. The descending passage measured about twelve metres and led to a first chamber with a blocking device, a horizontal passage, a second blocking passage, and two successive antechambers arranged along a south-north axis.
The altered apartments formed a complex stepped plan resembling a squared question mark. Rooms occupied different levels, with the floor of one chamber serving as the ceiling of the chamber below. These superimposed closing chambers were designed to conceal and protect the burial. The first blocking device appears to have been raised vertically and suspended until the funeral, while the second was positioned in the more usual inclined arrangement. Two stairways descended from the antechambers to the lower level, where parts of the ceilings remain in place.
Royal Burial Chamber
The burial chamber was a large room at the end of the subterranean apartments. A crypt measuring about 4.5 by 2.2 metres was cut into one half of its floor for the sarcophagus and canopic equipment. The crypt was formed from a colossal monolithic quartzite block, carved from a single piece of stone and hollowed out to receive both the sarcophagus and the container for the king’s internal organs. Quartzite, a hard and durable stone, was commonly used in high-status Egyptian funerary architecture.
The quartzite block resembled the one used for Amenemhat III’s burial chamber, while its blocking system has been compared with arrangements at the north pyramid of Mazghuna and the unfinished South Saqqara pyramid. After the burial, the sarcophagus lid was intended to slide along prepared guides and become half of the chamber floor, with the fixed part of the structure forming the other half. A transverse granite slab provided an additional barrier for the crypt.
A vertical quartzite barrier, about 80 centimetres thick, 3 metres long, and 2.8 metres high, divided the large burial chamber and created an antechamber. It had been carefully fitted to the surrounding elements but was partly demolished by tomb robbers. The large stone sarcophagus had a lid approximately 60 centimetres thick. It was found closed but partly broken.
Funerary Equipment
The surviving burial equipment included a wooden coffin, canopic jars, fragments of a canopic container bearing Ameny Qemau’s formal royal names and titles, a piece of calcite from an offering table, fragments of jars, and human remains. Canopic equipment consisted of containers used to preserve the internal organs removed during mummification. The coffin and jars are now held in the Cairo Museum.
Surface Structures
An area east of the pyramid may represent part of a courtyard. A stone-strewn zone in the same direction indicates a mortuary temple dedicated to the ruler’s cult, although the surviving evidence is too sparse to reconstruct it. Trenches north of the pyramid suggest a northern chapel, but the complete lack of surviving walls leaves open the possibility that this structure was never built. No subsidiary pyramids have been found, and the processional causeway has not been identified or investigated.
Nearby sites