Abbaye de La Celle: A Romanesque Monastic Complex in France


Site at a Glance
- Rating
- 4.6
- Popularity
- Low
- Country
- France
- Primary era
- Medieval
- External website
- Open
- Eras represented
- Iron Age, Classical, Medieval, Early Modern
- Civilizations
- County of Provence, French, Holy Roman Empire, Roman
- Site type
- Religious
- Remains
- Monastery
On this page15 sections
History
Abbaye de La Celle is a Romanesque monastic complex in La Celle, France, whose first monastery began at the start of the eleventh century. The site had earlier Iron Age and Roman occupation, and the medieval institution became a double monastery associated with Saint-Victor Abbey of Marseille. Although commonly called an abbey, it formally held the lower rank of a priory.
Iron Age and Roman occupation
People occupied the site during the Iron Age, between the second and first centuries BC. Excavations have revealed a furnace and a floor from this period. A Roman agricultural villa was later established here in the second century AD. Its pars rustica, the agricultural and service sector of a villa, remained active until the sixth century. The villa’s press and grape-treading vat were eventually incorporated into the abbey kitchen.
Foundation and the double monastery
Construction of the first monastery began at the beginning of the eleventh century. In 1011, land in the territory of Brignoles, together with a church dedicated to Saint Perpetua, was donated to Saint-Victor Abbey of Marseille, a major Benedictine monastery that controlled religious foundations and property in Provence. A community of women from Provençal or Languedocian high noble families was established, while monks served the local population.
During the eleventh century, Pope Gregory VII confirmed Saint-Victor’s possessions, including Saint Perpetua’s Church, its surrounding land, and Sainte-Marie Church. The institution operated as a double monastery, meaning that male and female religious communities shared one institutional complex but retained separate living and worship arrangements. A prior and a prioress, both appointed by the monks of Saint-Victor, directed the two communities. The monks served Saint Perpetua’s Church, while the nuns worshipped in Sainte-Marie Church.
In 1090, Bernard III of Besalú, count of Besalú and Ripoll and viscount of Fenouillèdes, expelled the Augustinian canons. In 1099, Richard of Millau, abbot of Saint-Victor of Marseille, received the abbey and installed Provençal nuns from the Sainte-Perpetua priory of Brignoles at the monastery of Sant Joan de les Abadesses.
The priory in the thirteenth and fourteenth centuries
During the thirteenth century, the priory became a community for women from well-connected families and high-ranking lineages. Garsende de Sabran, countess of Provence and mother of Raimond Bérenger IV of Provence, entered as a novice in 1225 after being widowed. She remained there until her death around 1242. The community numbered about one hundred nuns between 1267 and 1293.
In 1311, a dispute over the community of Cabasse’s use of the monastery’s property developed into litigation. During the fourteenth century, the nuns repeatedly sought to end the permanent tutelage of the monks of Saint-Victor of Marseille, with whom they were in continual conflict. The nuns eventually left the convent, but a prior remained on the estate until the French Revolution.
Reform, dissolution, and changing uses
As discipline declined, Cardinal Mazarin, acting as commendatory abbot of Saint-Victor Abbey, ordered a reform on 27 January 1660. A commendatory abbot held the formal title and revenues of a religious house without necessarily directing its daily life. In March 1660, Mazarin transferred the nuns to Aix-en-Provence under the direction of women religious from Val-de-Grâce Abbey in Paris. Only three nuns agreed to move. The others lost their pensions, and the community eventually became extinct because no novices could enter the convent.
The former abbey was sold and divided as national property in 1792, then converted into an agricultural estate. At the beginning of the nineteenth century, the municipality purchased the conventual church and made it the parish church. Jean-Camille Formigé produced numerous watercolours and plans in 1868, recording the condition of the buildings. During the twentieth century, architects responsible for historic monuments attempted to save and restore structures that were falling into ruin, although private ownership made the work difficult.
In 1938, Sylvia Fournier bought the estate and established a luxury hotel-restaurant there, the first four-star establishment in the Var. Buildings whose original functions were uncertain were adapted for hotel and restaurant use. After her death in 1971, another private establishment occupied the site.
In 1990, the municipality exercised its pre-emption right, a legal right to purchase property before another buyer, in an urban area with financial support from the Var department. The historic monument was transferred to the department, which has owned the abbey estate since then. The former hotel section continues to operate as a luxury inn leased to Alain Ducasse establishments, while another departmental building on the former monastic estate houses the Coteaux Varois en Provence AOC wine centre. An AOC, or controlled designation of origin, links a wine to a defined geographical area and regulated production standards.
The complex was classified as a historic monument by an order of 12 July 1886 for the remains of La Celle Abbey. It reopened in 2016 after several months of closure and major works, and restoration was completed in May 2021 through the complete reconstitution and enhancement of the medieval complex.
Remains
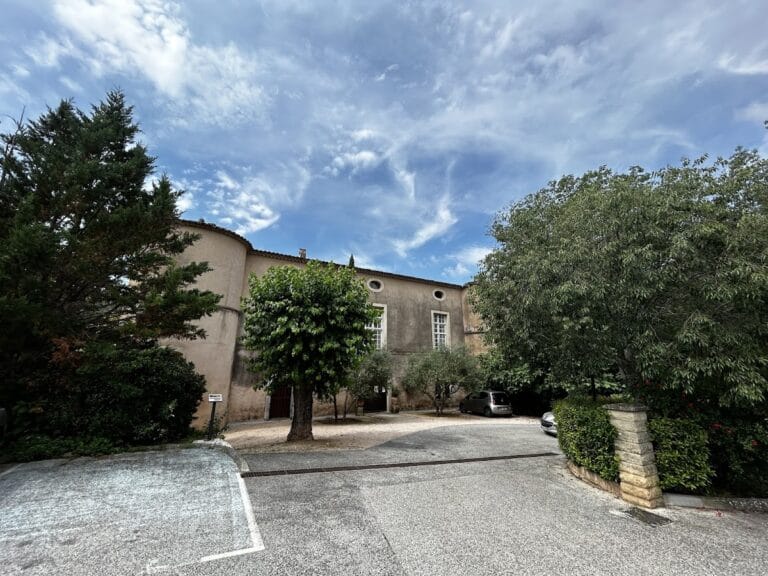
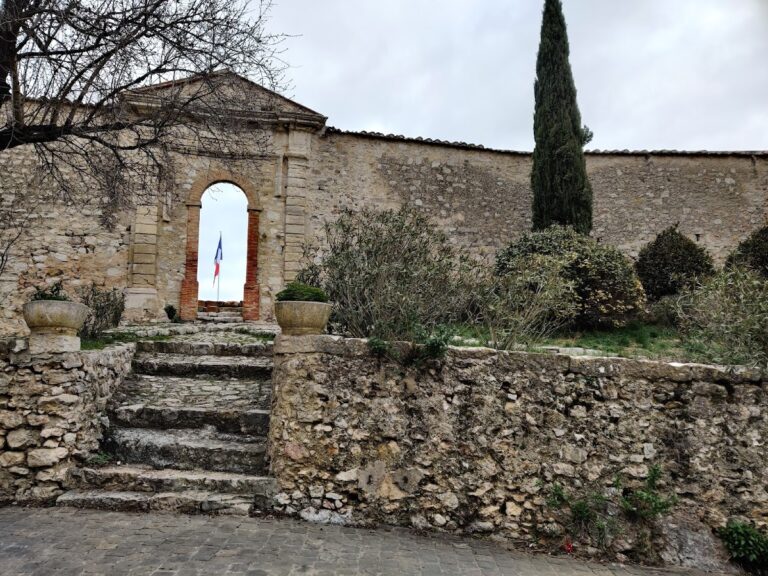
La Celle is arranged as a Romanesque complex in the centre of the ecclesiastical village, in a valley overlooked by Roc de Candelon and the Loube massif. The Loube massif reaches 830 metres, while the Caramy River borders the commune’s territory. The surviving conventual buildings form a courtyard group. Sainte-Marie Church closes the north side, the chapter room occupies the east side, and the kitchen and refectory close the south side. Three galleries opening onto the courtyard survive, including a west gallery completely reconstituted in May 2021.
Churches and associated objects
Saint Perpetua’s Church
Saint Perpetua’s Church was the church served by the monks and originally formed part of the double monastery. It is now partly lost, while Sainte-Marie Church continues to serve as La Celle’s parish church.
Sainte-Marie Church
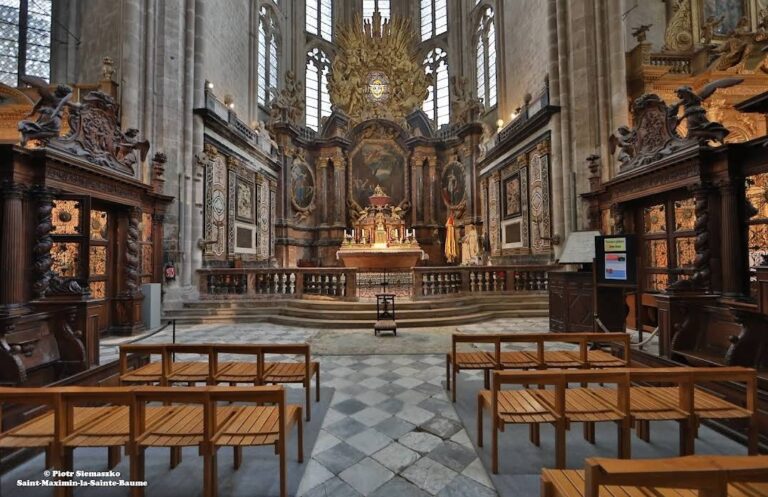
Sainte-Marie Church was the conventual church reserved for the nuns. The municipality converted it into the parish church at the beginning of the nineteenth century. A thirteenth-century sarcophagus is preserved inside. It was long attributed to Garsende de Sabran, but that identification is incorrect because she entered the monastery about 150 years after the sarcophagus was made. After the Revolution, the object served as a public fountain. A private owner sold it in 1924, and the Var department bought it back in 1999.
The south wall contains an Italian crucifix from the end of the fifteenth century. Carved in polychrome wood, it has highly realistic modelling. Two Baroque altarpieces from the seventeenth century also remain in the church.
Conventual buildings
Chapter room
The thirteenth-century chapter room, the communal meeting room of a monastic house, has a heavy cross-ribbed vault supported by two squat pillars. Its capitals carry geometric Romanesque decoration. Three narrow arched openings are set in the east wall. On the west side, facing the cloister, a doorway and two arcades connect the room with the monastic circulation space. The nuns assembled there each day to read a chapter of the Rule of Saint Benedict and discuss community matters.
Heating room and cellar
The heating room is connected to the cellar by a doorway in the centre of its south wall. An opening on the west leads toward the cloister. These spaces form part of the surviving service areas of the conventual complex.
Galleries and courtyard
The north gallery is the best preserved and gives access to other parts of the conventual buildings, including Sainte-Marie Church. On its garden side, six bays contain paired colonnettes. Its semicircular vault is reinforced by transverse arches, and the columns supporting these arches on the southern side are described as kneeling columns. The west gallery was completely reconstituted in May 2021.
Former monks’ buildings
The former monks’ buildings are now a private residence. A plaque on the wall states that Marcel Cervin, formerly prior of the monastery, lived there. He was elected pope in 1555 as Marcellus II and died twenty days after his election.
Garden and archaeological evidence
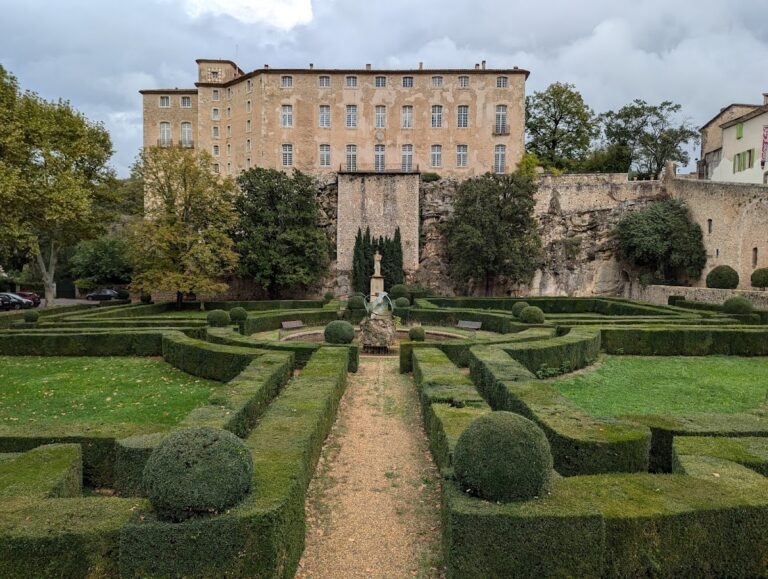
The garden covers three hectares. During the twentieth century, it was completely restored at the request of the Var department by a landscape designer selected by Francesco Flavigny, chief architect of historic monuments. The design follows a Provençal character, and trees about two hundred years old were retained in the park.
Archaeological work has identified the Iron Age furnace and floor beneath the later occupation. The Roman villa’s agricultural press and grape-treading vat were found in the abbey kitchen, linking the surviving medieval service area with the site’s earlier agricultural use.
Nearby sites