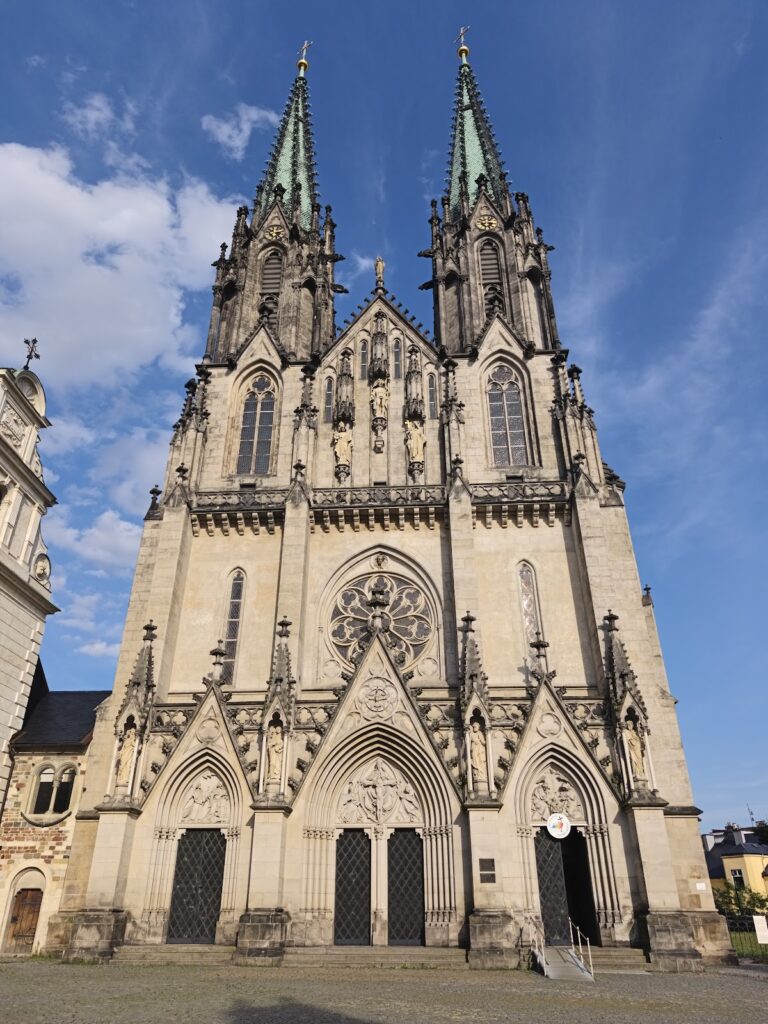
Church of Saint Maurice: Olomouc’s Late-Gothic Parish Church


Site at a Glance
- Rating
- 4.8
- Popularity
- Low
- Country
- Czechia
- Primary era
- Medieval
- External website
- Open
- Eras represented
- Medieval, Early Modern, Modern
- Civilizations
- Holy Roman Empire, Margraviate of Moravia
- Site type
- Religious
- Remains
- Church
On this page16 sections
History
The Church of Saint Maurice is a late-Gothic Roman Catholic provost’s parish church in Olomouc, Czechia, built through successive medieval and early modern phases on one of the city’s longest-inhabited areas. Dedicated to Saint Maurice, also known as Maurice of Thebes, a Christian martyr traditionally associated with the Roman military, it developed from an earlier Romanesque sanctuary and became Olomouc’s principal urban church during the Middle Ages.
Early settlement and the first sanctuary
Human activity in the area reaches back to the Neolithic period. A Slavic settlement existed by at least the tenth century, while settlement in the adjacent Pekařská Street area continued from the arrival of the Slavs around the turn of the fifth and sixth centuries. The settlement included a Great Moravian and post-Great Moravian cemetery. Great Moravia was a major early medieval Slavic polity in Central Europe, generally dated to the ninth century.
The area formed a Czech or Slavic craft-and-merchant settlement at a crossroads of trading routes, with a marketplace. Its earliest sanctuary probably served as a market church. By the middle of the thirteenth century, the settlement had been legally incorporated into the royal town by order of the ruler. Excavations near the church and during construction of the Prior department store in the 1970s uncovered an eleventh-century Romanesque rotunda, a circular building often used for early churches, and a twelfth-century Romanesque stone court. Their foundations were recovered and placed in the National Heritage Institute’s repository in Olomouc.
The first known reference to a Church of Saint Maurice dates from 1257. Its foundation and consecration are associated with Bruno of Schauenburg, the medieval bishop of Olomouc who introduced the cult of Saint Maurice to Moravia. The earlier church was a Romanesque-Gothic building erected over an older Romanesque sanctuary. It served for many centuries as the city’s principal urban church and became the parish church of the provost, a senior ecclesiastical officeholder.
Fire, rebuilding, and the late-Gothic church
Urban fires damaged or destroyed the earlier church in 1398, 1404, and 1411. Another fire, associated with the need for further rebuilding, occurred in 1454. The surviving late-Gothic church was constructed in stages between 1412 and 1540. Its three-aisled hall was probably consecrated or reconsecrated in 1492, although building work continued afterward. The names of the medieval builders are not securely known.
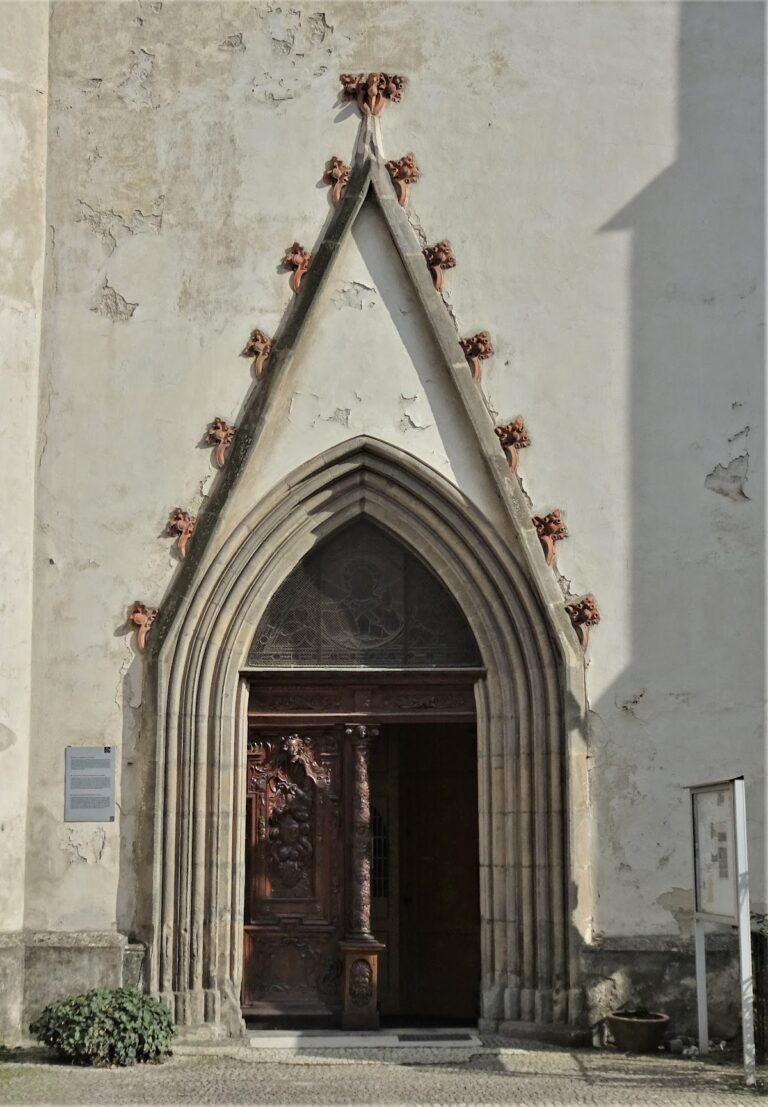
The southern tower, first securely attested before 1403, is considered the oldest surviving part of the church. The northern tower was built in 1412 with the present church and served for a time as the city’s watchtower. Further late-Gothic work in the early sixteenth century included the double spiral staircase in the southern tower, its brick upper storey with battlements added in 1517, and the southern entrance portal completed in 1521.
Early modern additions and changes
In 1572, the Renaissance tomb chapel of Václav Edelmann of Brosdorf was attached to the north side of the church. During the seventeenth century, after the end of a plague, the relics of Saint Pauline, regarded as Olomouc’s patroness, were placed in a side altar. During the Swedish intervention in the Thirty Years’ War in 1642, Protestant services were held in the church for at least seven consecutive years.
A city fire in 1709 brought down the western gable, damaged the top of the northern tower, and destroyed much of the interior furnishing. The church was then modernized in the Baroque style. New altars, artworks, oak pews, an organ loft, and a Baroque organ were introduced, with the organ completed in 1745. A Baroque porch was added in 1723.
A Loreto chapel, modelled on the Holy House of Loreto, a Catholic shrine traditionally associated with the house of the Virgin Mary, was built against the north side of the hall between 1725 and 1727. Countess Kateřina Beckertová and her daughter Mariana, the wife of Baron Josef Petrasch, provided financial support, and both donors were buried beneath the chapel.
Emperor Joseph II’s patent abolished the municipal cemetery around the church in 1784. The cemetery remains were transferred into the church’s underground spaces, and the former cemetery became Maurice Square. The church’s former baptismal font was later moved to the Church of Saints Philip and James in Nové Sady.
Restoration and continuing religious use
Comprehensive restoration took place in the second half of the nineteenth century through the Saint Maurice Building Association, which operated from 1869 to 1908. Proposals by Gustav Meretta, August Prokop, and others for a new western front and Neo-Gothic towers were rejected. Between 1904 and 1908, the existing west front and towers were conserved instead. Some Baroque elements were removed from the façades, while the Loreto chapel and west portal received Neo-Gothic treatments.
Partial reconstruction and interior repainting followed between 1975 and 1978. In 1982, the liturgical space was adapted to a design by architect Zdeněk Hynek, and Bishop Josef Vrana consecrated a new altar on 22 September, the feast of Saint Maurice. Four bells were cast for the southern tower in 1985 by the Dytrych family foundry in Brodek u Přerova.
A copy of the Mount of Olives sculpture group was installed beside the south wall in 2007, returning the group to its original location. Repairs carried out under the Architectural Heritage Rescue Programme from 2009 to 2011 supported the conservation of the monument. The most extensive reconstruction in a century began in December 2018 and included façade repairs, restoration of the Engler organ, and plans for an organ-building museum in the northern tower. The works ended in 2021. The lookout tower opened, and the restored organ returned in 2023.
The church remains a regularly used Roman Catholic provost’s parish church of the Archdiocese of Olomouc. It has functioned as the city’s principal church since the Middle Ages, accommodates about 4,000 worshippers, and is regarded as the largest Gothic sanctuary in Moravia. It is also one of the principal venues, together with Saint Wenceslas Cathedral, for Olomouc’s International Organ Festival, inaugurated in 1969. The church received National Cultural Monument status in 1995. After the organ’s restoration, it hosted the festival’s fifty-fifth edition in 2023.
Remains
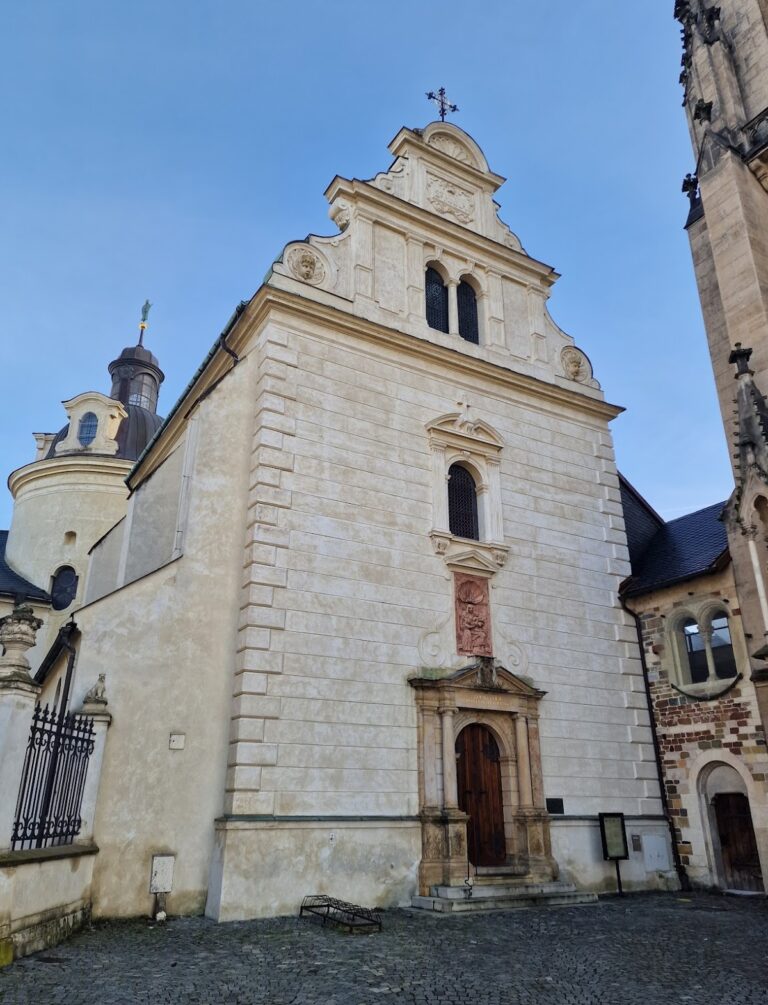
The surviving church is a late-Gothic, three-aisled hall with an arched triple nave, external buttresses, and two asymmetrical towers. It is approximately 42 metres long, 25 metres wide, and 22 metres high, while the southern tower reaches about 45.8 metres. Gothic and late-Gothic masonry forms the main fabric, with Baroque additions and furnishings and later Neo-Gothic alterations completing the building’s present character.
Hall and towers
Three-aisled hall
The nave and side aisles are of approximately similar height, creating the unified interior associated with a hall church. Each of the three aisles contains six bays and ends in an apse, the usually semicircular or polygonal termination of a church aisle or sanctuary. The first three bays have cross vaults, formed by the intersection of two barrel-vault surfaces. The remaining three carry late-Gothic net vaults, whose ribs create an interlacing network pattern.
Asymmetrical towers
The rectangular southern tower is older than the rest of the surviving church. It contains two parallel flights of stairs and the church bells, while its upper level serves as a lookout. The lower northern tower was built with the present church, and the contrasting shapes and heights of the two towers give the exterior its asymmetrical appearance. A Gothic memorial inscription on the western side of the northern tower, about 10 metres above ground, gives the date 1412 and states that the work began in that year.
The southern tower formerly held the bell Marie, which weighed 7,020 kilograms and remained there until the First World War. The bell Gallus was cast in 1424 and installed in the same tower. Four additional bells were cast for the southern tower in 1985.
Chapels and interior furnishings
Edelmann tomb chapel
The Edelmann tomb chapel is a small rectangular Renaissance structure attached to the church’s north side. Its façade stands on an ashlar plinth and is articulated by arcades. Above it is a broken entablature with figural reliefs influenced by Venetian Mannerism. Saints Peter and Paul appear on the east side, Saint Sebastian occupies the corner, and the north front displays the four Evangelists, scenes of the Crucifixion and Resurrection of Jesus Christ, and an inscription panel with the donor’s name and coat of arms.
The chapel was remodelled in the 1880s at the initiative of Provost Emanuel Pötting. The alterations added a sandstone base, a roof with ornamental acroteria, and a decorative grille bearing the Pötting family arms.
Altars, pulpit, and stained glass
The Neo-Gothic high altar was made in 1861 by the Viennese sculptor and woodcarver Andreas Halbig. Constructed from oak, it rises 20 metres and has a Silesian marble mensa. Franz Dobyaschofsky, a professor at the Vienna Academy, painted eight scenes from the life of Jesus Christ on its movable wings. Halbig also made the richly carved Neo-Gothic pulpit in 1860. Its three-level canopy contains figures of the Doctors of the Church and Saints Cyril and Methodius, while the hexagonal parapet shows scenes from the life of the Virgin Mary together with the four Evangelists and Saint Paul.
The windows contain painted stained glass. The front window, made by Antonín Zbitek in 1861 after a design by Jan Nepomuk Friedrich, depicts the Expulsion of Adam and Eve from Paradise and Christ in the Garden of Gethsemane. Other windows were produced in Munich artistic workshops between 1898 and 1915.
Gothic sculpture and later devotional works
The church contains panels from the so-called Olomouc Altarpiece and a replica of the Mount of Olives sculpture group in its original colouring. The original group is housed in the Archdiocesan Museum, while another copy was installed beside the south wall in 2007. A Baroque side altar is dedicated to Saint Pauline, and a freestanding statue of Saint Maurice was made by Filip Sattler in the 1730s.
Crypts and organ
Burial chambers
Three large crypts lie beneath the main nave, and seven interconnected crypts extend beneath the church. A crypt is an underground chamber used principally for burial. These spaces historically served as burial places for prominent people, including the Benedictine historian Magnoald Ziegelbauer. Access is through the vestibule of the north entrance.
Engler organ
The Engler organ was built between 1730 and 1745 by the Wrocław organ builder Michael Engler for Provost František Řehoř Gianini, who financed it. Its original design had three manuals, 44 stops, and approximately 2,500 pipes. An organ stop is a controllable set of pipes with a distinct tone colour. The Baroque case was sculpted by Filip Sattler and Jan Antonín Richter.
Rieger-Kloss of Krnov reconstructed the instrument between 1959 and 1971. The work substantially altered its design, added more than 5,000 pipes, extended the manual and pedal compass, and connected the organ to a new five-manual console. The instrument now has five manuals, 95 stops, and 7,884 pipes ranging from 5 centimetres to 11.75 metres in length.
Nearby sites