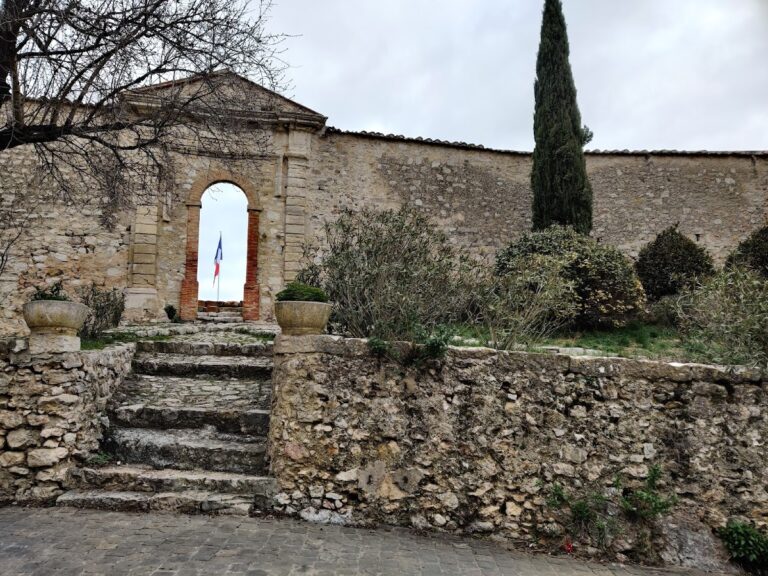
Le Thoronet Abbey: A Cistercian Monastic Complex in France


Site at a Glance
- Rating
- 4.6
- Popularity
- Medium
- Country
- France
- Primary era
- Medieval
- External website
- Open
- Eras represented
- Medieval
- Civilizations
- County of Provence, Holy Roman Empire
- Site type
- Religious
- Remains
- Monastery
On this page24 sections
History
Le Thoronet Abbey is a former Cistercian abbey in France, in the Var department of Provence. Founded by monks from Mazan, it was the first Cistercian foundation in the region and was built mainly during the late twelfth and early thirteenth centuries. Together with Sénanque and Silvacane, it forms the group known as the Three Sisters of Provence.
From Florièyes to Le Thoronet
The community originated at Mazan Abbey, a Cistercian house belonging to the line of Cîteaux through Bonnevaux and Mazan. On 14 April 1136, the first abbot, Paulin, and twelve monks from Mazan established Notre-Dame de Florièyes near Tourtour, about a day’s walk northwest of the present abbey. The first foundation may have occupied the territory of Arquinaut, although that identification remains uncertain.
Between about 1146 and 1157, the community moved to the present site after receiving or acquiring land, including a donation associated with Raimond-Bérenger, Count of Provence. The foundation act of 1157 marked the definitive abandonment of Florièyes as the principal abbey. The earlier settlement continued as a priory. Construction at Le Thoronet probably began around 1176, and the main complex took shape through a largely coherent campaign rather than successive major rebuilding projects.
The medieval community and its economy
Le Thoronet had daughter houses at Le Castelas and Gémenos. Its first known abbot was Folquet de Marseille, who held office from 1199 to 1205. Formerly a troubadour, he became a monk and later bishop of Toulouse. Abbot Foulques, who died in 1231, also contributed substantially to the abbey’s development.
During the thirteenth century, the community generally included about twenty to twenty-five choir monks as well as lay brothers. Lay brothers were members of the Cistercian community who carried out much of its agricultural and manual work while living in a distinct part of the monastery. Donations, particularly from the Castellane family, supported an economy based on agriculture, livestock raising, fishing, and salt production.
The abbey controlled extensive properties between Upper Provence and the Mediterranean coast. It possessed salt marshes at Hyères and Marignane, fisheries at Martigues, Hyères, and Sainte-Maxime, and lands cultivated or administered by lay brothers. Surplus fish, meat, and other products were sold in local markets. Livestock raising, especially sheep breeding, was the principal economic activity. Sheep skins supplied parchment for the scriptorium, the room where manuscripts were written or copied, while meat and other products were sold. The monks themselves followed a vegetarian diet.
The Knights Templar cultivated lands that they either owned themselves or held from the Cistercians of Le Thoronet. After the Templar order was suppressed in 1312, nearly all of the Temple’s possessions at Lorgues passed to the abbey.
Decline, closure, and private ownership
Le Thoronet declined from the fourteenth century. Internal revolts, demographic crises including the Black Death of 1348, and the later Wars of Religion reduced the community. Only four monks were recorded in 1433. The church continued to serve for occasional worship during the sixteenth century, while much of the residential complex had fallen into ruin.
During the Wars of Religion, a series of conflicts that divided France between Catholics and Protestants, the monastery was probably or temporarily abandoned and suffered damage. Attempts were made to restore it in the eighteenth century, but the abbey became heavily indebted. In 1785 it was declared bankrupt and deconsecrated. Its seven remaining monks were transferred to other churches or monasteries.
In 1791 the abbey and its lands were sold as national property. Private purchasers converted parts of the complex into stables and barns. The state purchased the cloister and principal monastic quarters in 1854, then acquired the remaining privately held sections in 1938.
Recognition and conservation
Prosper Mérimée, France’s first official inspector of historic monuments, brought the ruined abbey to official attention in 1840. Le Thoronet was placed on the first list of French historic monuments, and restoration of the church and bell tower began in 1841. Consolidation and repair continued from the nineteenth century onward.
Modern conservation was made more difficult by bauxite extraction after the Second World War. Mining altered the terrain and groundwater, caused landslides, dried the subsoil, and damaged the monastery’s masonry. The northern part of the monks’ wing and the refectory were carried away, and the Tombarèu stream was diverted. A drainage gallery about 520 metres long was built to collect and discharge groundwater and stabilize the ground near the abbey. Major works from 1985 to 1990 included repairs to the roof covering, lightweight lime-concrete coverings, injection grouting around the vaults, and foundation repairs. Water levels have continued to be monitored, with further emergency works as necessary.
The French state owns the abbey, which functions as a museum. Religious use also resumed when the Sisters of Bethlehem established a community there from February 1978, and Sunday Mass has been celebrated at the abbey. The site has environmental protection for its fauna and flora, while the surrounding valley was classified as a protected site in 2001.
Acoustics and modern influence
The stone architecture produces a prolonged echo. This acoustic effect has been interpreted as requiring slow, unified singing and as imposing a particular discipline on liturgical music.
Le Corbusier visited the abbey in 1953 and regarded its light, shadows, simple volumes, and relationship between solid and empty spaces as influential for modern religious architecture, including the Dominican convent of La Tourette. The abbey also inspired Fernand Pouillon’s historical novel Les Pierres sauvages (1964), Henry Bauchau’s La Pierre sans chagrin (1966), and John Pawson’s design for Nový Dvůr Abbey in the Czech Republic.
Remains
Le Thoronet occupies an isolated valley that was formerly wooded and supplied with stone and springs. The Tombarèu and Darboussière streams originally bounded the site, although later bauxite extraction altered the drainage and produced the present aridity. The monastery was planned as an autonomous Cistercian community. Its main buildings surround a central cloister, with the church on the higher southern ground, the principal monastic buildings to the north, and the former lay-brothers’ wing toward the northwest. Hard, brittle limestone in gray and ochre tones, quarried close to the abbey, was used throughout the complex and visually connects the buildings with the rocky ground.
The church
Exterior and bell tower
The church is the largest building at Le Thoronet. It stands on the highest part of the site, measures approximately 40 metres long and 20 metres wide, and follows a clearly expressed east-west Latin-cross plan, with the sanctuary and apse at the eastern end. Its exterior is formed from severe geometric masses with almost uninterrupted planar surfaces, discreet openings, a projecting transept, and an eastern semicircular apse. The lower transept arms contrast with the bell tower and spire, which rise above the mainly horizontal forms.
The western facade is plain and carefully proportioned. Two simple round-arched doorways served different purposes: the northern entrance was used by the lay brothers, while the southern one was known as the Door of the Dead. The bell tower dates from about 1160 to 1180, and its stone spire rises more than 30 metres. Four small openings in the spire were blocked in 1933 and reopened during restoration.
Interior and sanctuary
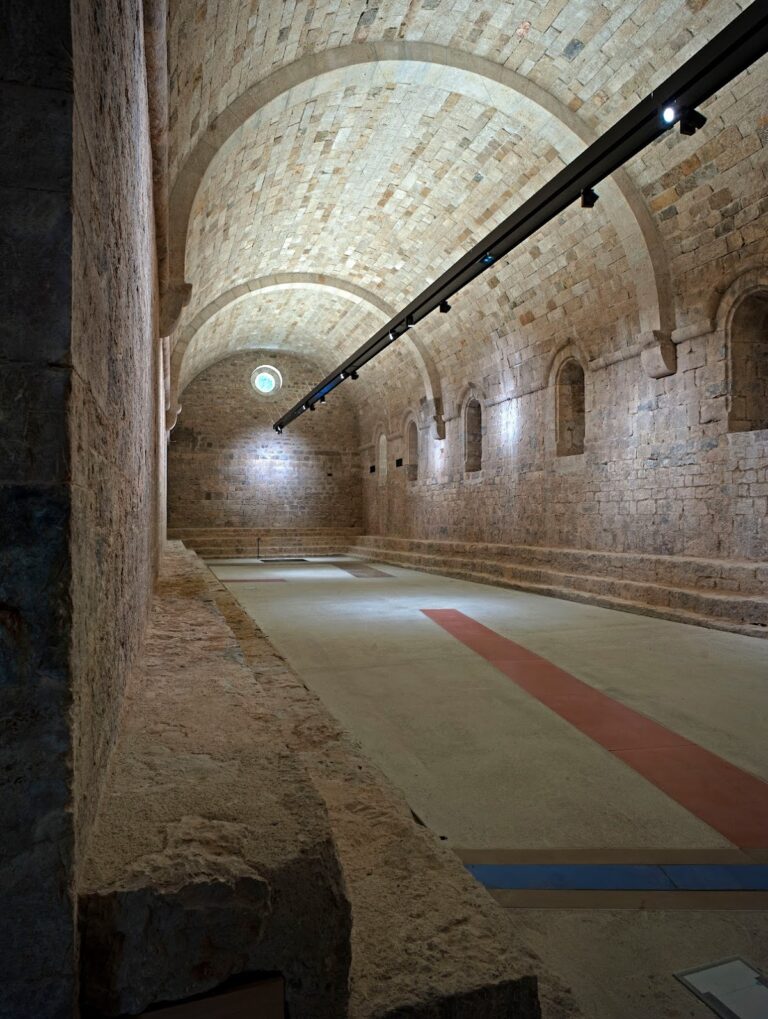
The church walls are approximately 1.60 to 1.80 metres thick and contain narrow windows. The glazing is pale or gray-toned, including copies made in 1935 after twelfth-century models from Obazine Abbey. Inside, the four-bay nave opens onto side aisles through large arcades. Each arm of the transept opens onto two apsidal chapels, while the eastern liturgical choir ends in a semicircular apse covered by a half-dome vault.
A pointed barrel vault covers the nave. Transverse arches divide it into sections, resting on engaged half-columns set on carved corbels. The transept chapels align with the principal apse, following the arrangement associated with the Cistercian churches of Cîteaux and Clairvaux. The chevet and apse are almost entirely undecorated. The rounded apse, the eastern window above the original main altar, and the controlled distribution of light direct attention toward the sanctuary.
Sacristy and treasury structure
Against the northern transept is a small, low sacristy with a semicircular vault. It lies about one metre below the church floor and has an eastern window. A stair and doorway connect it to the transept. The sacristan’s quarters and treasury occupied the substantial structure above the transept, and the sacristan also operated the bell serving the dormitory.
Cloister and water system
Cloister galleries
The cloister forms the center of the monastery and measures about 30 metres across. Rather than forming a rectangle, it follows an elongated trapezoidal plan shaped by the different alignments of the church and cellar and by the sloping ground toward the river. Its galleries were built directly on and into exposed rock. The southern gallery is shorter and higher than the northern one, while seven steps in the chapter gallery compensate for the difference in level.
Construction began in 1175, making the cloister one of the oldest surviving Cistercian cloisters. The southern gallery came first and has a continuous barrel vault. The eastern chapter gallery followed with a slightly pointed barrel vault, while the northern and western galleries were built later with more distinctly pointed vaults. Nineteenth-century records and drawings indicate a possible upper gallery, but its form, date, and function remain uncertain.
The openings are arranged as regular double arcades in walls about 1.50 metres thick. Paired round-headed openings rest on massive piers and thick central columns, with relieving arches and round openings above. Most capitals carry simple acanthus leaves. Those in the western gallery have more elaborate forms ending in ball-like shapes.
Lavabo
The lavabo projects into the cloister garden and connects with the surrounding passage. Its hexagonal pavilion has a five-sided stone cupola supported by six ribs. The upper basin, about 1.35 metres in diameter, was reconstructed after 1900, while the lower basin is authentic. Sixteen taps were connected to the upper basin.
A spring supplied the lavabo, which served washing and ritual ablutions, including the weekly mandatum, a recurring monastic ceremony involving washing. Restoration work found elements of the water channels. The stone at Le Thoronet did not allow the same interlocking limestone conduit system used at Silvacane.
Water supply
The abbey’s water system carried spring water from southwest of the enclosure through carefully laid channels of rubble masonry. The supply served drinking, cooking, sanitation, and liturgical purposes, reaching at least the cloister lavabo before its course was diverted in the twentieth century. The available water was not sufficient to power a mill, and no mill was built.
Chapter house and monks’ quarters
Chapter house
The chapter house has walls and columns dating from about 1170, while its ribbed vaults date from approximately 1200 to 1240. Six intersecting rib vaults rest on two central columns. In this Cistercian arrangement, the ribs terminate against the walls in tapered forms. Three windows open to the east, and three openings face the cloister on the west, one serving as the entrance.
Wooden benches were arranged on and between exposed rock surfaces, with the abbot seated on the eastern side facing the entrance. The chapter house was where the monks heard readings from their rule, discussed community affairs, and conducted important institutional business. Its sculpture is restrained. A simple cross appears on the southern column’s capital, while the northern capital shows a hand holding a crozier, representing the abbot’s authority. Interlaced pine cones and simple foliage provide the main additional motifs.
Monks’ building
The monks’ building occupies the northern side of the church and is connected to it by stairways that gave direct access to worship. The upper floor contained the dormitory, a long vaulted room lit by rows of semicircular windows. A separate room for the abbot was reached by a short stair.
At the northern end of the wing, the monks’ hall survives only in fragmentary form because of landslides. It probably contained a fireplace and served for sewing, craft work, training novices, and the scriptorium. As the only heated room in the abbey, it supported several practical and intellectual activities.
Armarium
The armarium, or book room, is a vaulted chamber approximately 3 by 3 metres near the cloister at the southern end of the chapter-house range. Its entrance has a slender column supporting a single triangular stone lintel. The room held books used by the monks, including works on medicine, geometry, music, astrology, and classical authors such as Aristotle, Ovid, Horace, and Plato.
Lay-brothers’ wing and service buildings
Lay-brothers’ wing
The former lay-brothers’ wing dates from the thirteenth century, later than the principal monastic buildings. Approximately 36 metres long, it has two levels, with a vaulted refectory below and a dormitory above. Its northern part crosses the Tombarèu on two arches. Latrines on two levels were installed in the substantial projecting support above the stream.
A ground-floor room built to compensate for the slope may have served as a storeroom. It is now used as an oratory. Landslides caused by later changes to the hillside carried away the northern part of the wing and the refectory, leaving the surviving remains fragmentary.
Refectory and cellar
The refectory survives mainly as ruins. It stood parallel to the northern cloister gallery, although a visible joint in the wall suggests that a perpendicular arrangement may initially have been intended. The more clay-rich and unstable ground to the north contributed to the building’s loss.
The cellar is a long rectangular room adjoining the cloister gallery. Its present form reflects numerous alterations. During the sixteenth century it was converted into a wine cellar, and wine presses remain visible.
Gate and hostelry areas
Two probable storage areas stood within the monastic enclosure, one near the Lorgues Gate and another in the northwest. The latter is now called the hostelry, although its construction more closely resembles that of a barn. Excavations in the 1960s by Michel Fixot clarified the medieval gatehouse and the probable hostelry. The former hostelry or service building near the gate and the cellar were among the earliest structures begun at the site, although the gate building no longer survives in its original form.
Masonry and architectural character
The abbey’s masonry uses large and medium ashlar blocks laid in courses of varying height. Some blocks retain projecting, bossed surfaces. Stones were trimmed during construction and cut on a bevel, producing thin-looking exterior joints while allowing sufficient depth to bind the facing stones to the rubble core.
Across the complex, the architectural language depends on bare limestone, precise masonry, geometric volumes, restrained openings, and controlled light. The rough, hard character of the stone contrasts with finely dressed surfaces around the apse and sanctuary, while the shared material gives the monastery a unified physical character.
Nearby sites