St. Maria Thalkirchen: Parish and Pilgrimage Church in Munich


Site at a Glance
- Rating
- 4.6
- Popularity
- Very Low
- Country
- Germany
- Primary era
- Medieval
- External website
- Open
- Eras represented
- Medieval, Early Modern, Modern
- Civilizations
- German, Holy Roman Empire
- Site type
- Religious
- Remains
- Church
On this page20 sections
History
St. Maria Thalkirchen is a Catholic parish and pilgrimage church in Munich, Germany, with a history reaching from the first half of the thirteenth century through the Gothic, Baroque, Rococo, and Neo-Baroque periods. It developed from the medieval mother church of communities on the left bank of the Isar and became an independent parish again in 1903.
Medieval foundation and parish history
The church’s foundation probably began under Schäftlarn Abbey, whose Premonstratensian community also provided pastoral care. The Premonstratensians were a Catholic order founded in the twelfth century that combined monastic life with work among parish communities. The church may have been connected with their arrival at Schäftlarn in 1140, although the existence of an earlier medieval wooden building cannot be established.
Thalkirchen appears in medieval records in 1200, and Heinrich is named as its priest in 1249. A record from 1268 refers to the sale of property in Thalkirchen and Obersendling. In 1315, Thalkirchen was listed as the mother church for branches serving Solln, Pullach, Neuhausen, Schwabing, Mitter- and Untersendling, the settlement now called Nymphenburg, and Beuerberg. It therefore served as the original parish church for settlements in southern Munich and its surrounding area.
A Romanesque church stood on the site before the present Gothic building. The surviving masonry indicates that this predecessor was built in the first half of the thirteenth century. The Gothic church followed in two principal stages. Its three-bay choir was built before 1400, while the nave belongs stylistically to the later fifteenth century. The sacristy was added and the tower raised during the same broader building phase.
Gothic church and pilgrimage tradition
The construction of the choir is traditionally associated with Counts Wilhelm and Christian of Fraunberg zu Haag. According to a legend, the counts escaped pursuers from Augsburg in the Isar floodplain through the help of the Virgin Mary and vowed to build a church in gratitude. Votive paintings made for the church’s 400th anniversary place the vow in 1372, but the story remains a legendary explanation rather than a confirmed historical event.
A cross relic donated by Duke Albrecht III in the mid-fifteenth century established the foundation of the pilgrimage. During the Counter-Reformation, the Catholic renewal movement that strengthened devotional practices in response to the Protestant Reformation, Marian devotion increased in Old Bavaria. The pilgrimage at Thalkirchen consequently focused increasingly on the miraculous image of the Virgin Mary rather than on the cross relic. Elector Maximilian I is said to have made several pilgrimages to the church around 1590, while he was still crown prince.
By the sixteenth century, several communities had separated from the Thalkirchen parish. Its relationship with Sendling remained unsettled for centuries. Thalkirchen was described as a subsidiary church of Sendling in the mid-sixteenth century, called Sendling’s principal church again in 1720, and assigned parish or mother-church status by the Freising diocesan administration in 1774. In 1790, Sendling definitively became the parish church, with Thalkirchen as its subsidiary.
Baroque transformation and later parish development
The church’s experience during the Thirty Years’ War is uncertain. Severe damage and near-total destruction have been proposed, but extensive destruction cannot be demonstrated through the surviving archaeological evidence. Worship and pilgrimage continued, since Munich court musicians founded the Marian Honor and Adornment Brotherhood in 1656. Members pledged to visit Thalkirchen annually and contribute to the church’s decoration.
A major Baroque remodeling took place from 1695 to 1698 under the direction of court painter Johann Andrae Wolff, after Elector Max Emanuel gave his consent on 27 May 1695. A payment to Martin Gunetzrhainer in 1693 concerned an earlier work whose nature is unspecified. The remodeling may have repaired damage from the war, or it may have adapted the medieval church to contemporary taste. Accounts confirm completion in 1698, although an inscription on the choir arch gives the year 1696.
The Baroque work shaped the appearance of the church’s two eastern sections for roughly two centuries. Minor masonry repairs were carried out in 1754. The church’s convenient distance from Munich supported pilgrimage during the eighteenth and nineteenth centuries. In 1754, Pope Benedict XIV elevated the Marian Honor and Adornment Brotherhood to a confraternity. Pope Pius VI granted a plenary indulgence in 1780 for pilgrims visiting between 15 August and 12 September during the Frauendreissiger period. A plenary indulgence was the remission of the temporal consequences of sin under specified religious conditions.
In the nineteenth century, inns and entertainment venues developed around the church, and excursions to Thalkirchen were not always primarily religious. After Thalkirchen was incorporated into Munich on 1 January 1900, the parish needed a larger building. Gabriel von Seidl’s western extension was constructed in 1907 and 1908 after a public debate about its design. Georg von Hauberrisser and Carl Hocheder had proposed a Neo-Gothic extension with a rectangular plan, but the completed building followed a different design. Leonhard Moll carried out the construction.
The sacristy was enlarged in 1938. The church escaped damage during the Second World War, although the parish archive was largely destroyed, particularly its church registers. Thalkirchen became an independent parish again on 3 April 1903, and it continues the parish role that it held during earlier phases as the mother church of the former Sendling parish.
Raftmen and continuing devotion
The former Isar raftmen were among the earliest pilgrims associated with Thalkirchen. The rapids at Thalkirchen formed the last major obstacle on the river before Munich, and raftmen traditionally stopped before entering the dangerous stretch to pray. In 1926, the last guild master, Josef Dosch, presented the church with the guild flag and two guild poles bearing figures of Saint John of Nepomuk and Saint Nicholas of Myra. The raftmen’s pilgrimage was revived in 1990 and has taken place every five years since 1993.
Remains
Medieval and Baroque church fabric
St. Maria Thalkirchen stands in the old village center on a small rise above the former flood channel of the Isar. This elevated position explains the name “church in the valley.” The building combines Romanesque remains, a Gothic choir and nave, and Baroque alterations that remain especially influential in the eastern part of the church.
Romanesque tower
Parts of the tower and the eastern nave wall belong to the Romanesque predecessor. The tower remained late Romanesque at least through its second upper level, where a round-arched frieze with a German band survives. Its masonry and window surrounds point to construction in the first half of the thirteenth century. A gable from the earlier nave remains in the roof space of the later choir, showing that the original choir was small and set somewhat north of the nave’s center.
Gothic choir and nave
The Gothic choir has three bays and was built before 1400. It was attached to the earlier nave and adopted its width. The later Gothic nave is high and compact, with a very steep roof and steep pointed wall arches. Traces of a painted frieze survive in the attic. The nearly square interior was originally divided and supported by a central column, an arrangement characteristic of rural churches of the period.
Baroque alterations
The remodeling of the late seventeenth century raised the tower by more than 50 historical feet. A storey was added above the earlier single storey and tower cap, the windows were lengthened downward, and unusually large volutes were placed on the choir buttresses and the new tower storey.
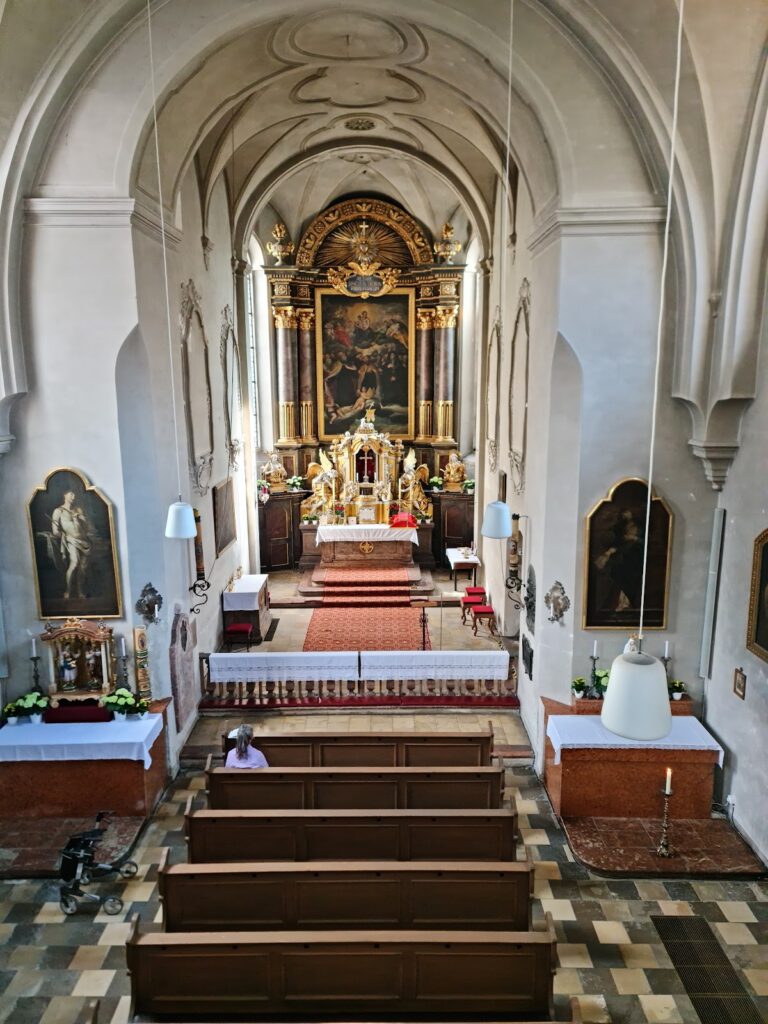
Inside the nave, the central column was removed and the ceiling was rebuilt as a flat vault with a central fresco. Two oratories, small private or semi-private places of prayer, were inserted on the north side of the choir. Flat pilasters were applied to the piers, acanthus foliage decorated the suggested capitals, and rows of laurel ornament were placed along the vault ridges.
Western extension and paintings
Gabriel von Seidl’s extension
The western extension built in 1907 and 1908 has an irregular hexagonal plan. It joins the nave on the west and opens into it through three arches. A central dome with a lantern rises above a hipped roof whose height restores the level of the choir roof. The extension contains a new choir gallery reached by a small stair tower. Its vault carries a ceiling painting in the same format as the nave fresco.
A new entrance portal stands before the extension and is approached by an oval external staircase. The portico gable, including its figure of Saint Joseph, as well as the dome and windows, derive from the Neo-Baroque, a later revival of Baroque architectural forms.
Ceiling frescoes
Johann Andrae Wolff painted the circular ceiling fresco in the nave with the Assumption of the Virgin Mary. The western extension has a corresponding circular fresco by Kaspar Schleibner depicting the Adoration of the Magi.
Altars and sculptural furnishings
Late Gothic Marian altar
A late Gothic winged altar made around 1482 is represented by its figures and reliefs. The central group comprised the seated Virgin and Child, Saint Corbinian, and Saint Ulrich of Augsburg. The signed Marian figure is an early work by the Ulm woodcarver Gregor Erhart, son of Michel Erhart. The three figures have also been attributed to Michel Erhart’s workshop, although that attribution has been questioned. Their style has been compared with the Apostles at Blutenburg and with works by the Passau woodcarver Martin Kriechbaum.
Earlier imagery shows the Madonna as Queen of Heaven, wearing an elaborate crown with a crescent moon at her feet. Four relief panels from the altar wings are preserved in the Diocesan Museum in Freising. The figures and reliefs appeared on feast days when the altar was opened, while Jan Polack painted the exterior panels that formed its ordinary appearance.
Rococo high altar
The late Gothic altar was replaced after the Baroque remodeling was completed in 1698. Two pairs of columns from its first Baroque replacement survive in later work. Ignaz Günther created the present Rococo reconfiguration of the high altar between 1759 and 1769. The Rococo was an eighteenth-century style known for light forms, ornate decoration, asymmetry, and flowing motifs.
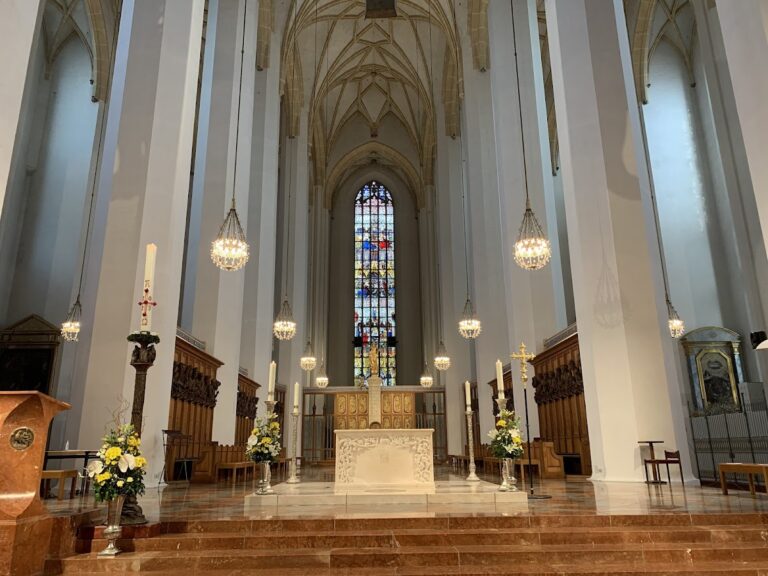
In 1759, Günther incorporated the Madonna and Child into a richly developed altar structure. A gold-colored glass panel behind the figure creates a halo-like glow, strengthened by a ray crown with small angels and putti. A larger angel approaches from the left with a lily and a wreath of flowers, while God the Father sits above with a scepter. A canopy supported by twisted columns crowns the composition.
Goldsmith Heiß completed the tabernacle in 1769. Günther made busts of Saint Joachim and Saint Anne and the doors of the altar passage, where two Gothic figures from the Erhart workshop were placed. By 1769 at the latest, the figure of Saint Ulrich had been rededicated as Saint Benno by adding a key to its existing fish attribute. The high altar was dismantled in 1959 and its elements distributed around the church, then reconstructed in its 1769 arrangement in 1981.
Side altars and other furnishings
The side altars combine elements from 1698 and 1760. Josef Hauber painted their altar pictures in 1798. Figures of Saints Peter and Paul on the Rococo canopies are attributed to the period of the 1696 high altar, although that dating has been questioned.
Other furnishings include a pulpit from around 1700, whose sounding-board carries Christ as Salvator mundi, or “Saviour of the World.” A crucifix and a Mater Dolorosa date from 1744. Johann Büchsenmann created an Antonius altar in the Neo-Baroque style for the western extension in 1911.
Churchyard and parish buildings
Former cemetery
The former cemetery surrounds the church and retains its old wall, historical gravestones, and wrought-iron crosses. It closed in 1908 after the opening of the Forest Cemetery. A Lourdes grotto with a figure of the Virgin Mary was later installed in the former cemetery. Twenty-three earlier grave slabs remain mounted inside the church or on its exterior walls, while the surviving tomb monuments date from after 1850.
Parish buildings
The parish house at Fraunbergplatz was built in 1927. A parish center with a hall has stood behind it since 1975.
Nearby sites