Church of St Oswald: Filey’s Medieval Parish Church


Site at a Glance
- Rating
- 4.7
- Popularity
- Very Low
- Country
- United Kingdom
- Primary era
- Medieval
- External website
- Open
- Eras represented
- Medieval
- Civilizations
- English
- Site type
- Religious
- Remains
- Church
On this page12 sections
History
Church of St Oswald is a medieval Church of England parish church in Filey, United Kingdom. Its cruciform design may date from around 1150, although the principal construction is generally placed between about 1180 and 1230, when Norman Romanesque and Early English Gothic traditions shaped the building. Dedicated to Oswald, the seventh-century Christian king of Northumbria, the church occupies a prominent historical position in the town and may have served a wider religious district as a minster, an important early medieval church serving a broader community.
Early medieval and medieval development
Before the Norman Conquest, the Manor of Falsgrave belonged to Tostig and his wife Judith, who followed the cult of St Oswald. After the Conquest, the land passed to the de Gant family. They transferred Filey church to Bridlington Priory, a major Augustinian religious house in Yorkshire, and the priory’s monks subsequently rebuilt it.
The church’s size, position, and former connection with the Manor of Falsgrave have led historians to propose that it had a status greater than that of an ordinary parish church. This interpretation gave rise to the description “a cathedral in miniature,” although a minster was not necessarily a cathedral in the modern sense. Filey was served by a canon from Bridlington Priory rather than by a resident vicar. Archbishop William Greenfield confirmed this arrangement in 1310, and it continued until the sixteenth-century Dissolution, when Henry VIII suppressed England’s monasteries.
A record from 1353 describes Filey chapel as exempt from archdeaconal visitations while dependent on Whitby church. The basic structure remained largely unchanged from the thirteenth century, although the roof pitches were later lowered and embattlements were added in the fifteenth century.
Alterations and changing surroundings
A major renovation took place in 1839 or 1840, at a cost of more than £1,500. Further restoration followed in 1885 and 1886 under the architect William Swinden Barber. The floors were lowered to their original level and decaying walls were repaired. The Archbishop of York reopened the restored church in August 1886. A fire led to the partial rebuilding of the roof in 1908.
Filey’s growth as a nineteenth-century tourist resort, together with the arrival of the railway, increased the population of the New Town. St John’s Church was built in 1870 and 1871 as a chapel of ease to St Oswald’s. The Filey ecclesiastical parish and benefice later included St Oswald’s, St John’s, and St Thomas’ Church at nearby Gristhorpe.
Church Ravine historically divided Filey between the North Riding and East Riding of Yorkshire, with St Oswald’s on the North Riding side. County boundary changes in 1974 placed the whole of Filey in North Yorkshire. A stone bridge across the ravine was washed away by a storm in 1857. It was replaced by a cast-iron bridge in 1871, which in turn was replaced in 1994 after becoming unsafe.
Recognition and continuing associations
Church of St Oswald became a Grade I listed building on 24 October 1950. Nikolaus Pevsner called it “easily the finest church in the north-east corner of the East Riding,” and Simon Jenkins included it in England’s Thousand Best Churches. The church remains an active parish church within the Diocese of York, the Archdeaconry of the East Riding, the Deanery of Scarborough, and the Filey benefice.
The churchyard contains more than 1,000 graves, including 25 Commonwealth War Graves. It also holds the graves of members of the crew of the fishing boat Joan Margaret, which sank in the Humber Estuary after striking mines. Charles Dickens wrote about the churchyard’s epitaphs and was particularly affected by the difficult lives of Filey’s fishermen and their wives.
In 2014, a routine inspection prompted a detailed examination of historic graffiti on the tower’s lead roof. The churchyard was closed to burials that year, although ashes could still be interred. In 2019, a Consistory Court held at York Minster ruled that a burial carried out there in October 2018 had been unauthorized, but allowed the body to remain because this had been the deceased’s longstanding wish.
Remains
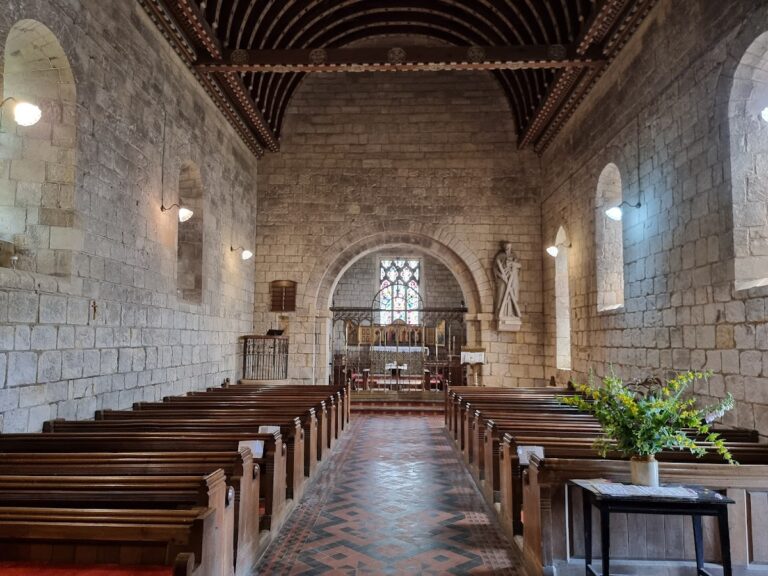
Church of St Oswald stands at the northern edge of a ravine and has a cruciform plan about 140 feet, or 42.8 metres, long. The building combines Norman and Early English architecture, with later Perpendicular elements. Its six-bay nave, lower chancel, crossing tower, transepts, and clerestory form a substantial medieval structure whose basic arrangement survives from the thirteenth century.
Church structure
Nave and chancel
The nave extends through six bays, while the chancel is lower than the rest of the church. Two steps descend into the chancel, marking the change in level between the main body of the building and its eastern worship space. The clerestory, the upper wall level containing windows above the main roofline, has round-headed openings, while the arches beneath them are more pointed. This mixture reflects the building’s transition between Norman and Early English forms.
Crossing tower
The crossing tower is roughly 30 feet, or 9 metres, square and stands slightly east of the church’s centre. Its unusual position has been explained in several ways, including subsidence at the western end, the alleged relocation of a tower from the west because of unstable ground and irregular supporting pillars, or the possibility that the church originally had two towers and later lost its western one through subsidence.
The tower’s height and position made it a landmark for mariners travelling between the Tyne, Wear, and Esk shipping areas and London. It also provided an aiming point for vessels trying to beach on the sands below Filey. Nearly 1,500 graffiti marks appear on the tower’s lead roof. Thought to date from the eighteenth and nineteenth centuries, they include simple marks, hands, hearts, and a complete image of a Whitby cat.
Interior features
One step in the tower staircase is formed from an eighth-century grave cover. The church contains three Early English sedilia in a transept and another three in the chancel. Sedilia are recessed seats traditionally used by clergy during services, usually near the altar. A carved figure set into the south wall of the nave is traditionally identified as a boy bishop who died while in office, although it may instead commemorate a layperson.
Churchyard and surviving commemorative features
Graves and memorial landscape
The churchyard contains over 1,000 graves, including 25 Commonwealth War Graves. These are maintained for service personnel and associated casualties of the world wars. The graves of members of the Joan Margaret crew are also found here, linking the churchyard with Filey’s maritime history and the vessel’s loss in the Humber Estuary after it struck mines.
Sundial
A sundial formerly stood outside the priest’s door. It carried the motto “Nyx Epetai,” meaning “the night cometh.” The use of Greek rather than Latin was regarded as rare, and possibly unique, for a church sundial in the area. The sundial was reportedly stolen in the early 2000s.
Nearby sites