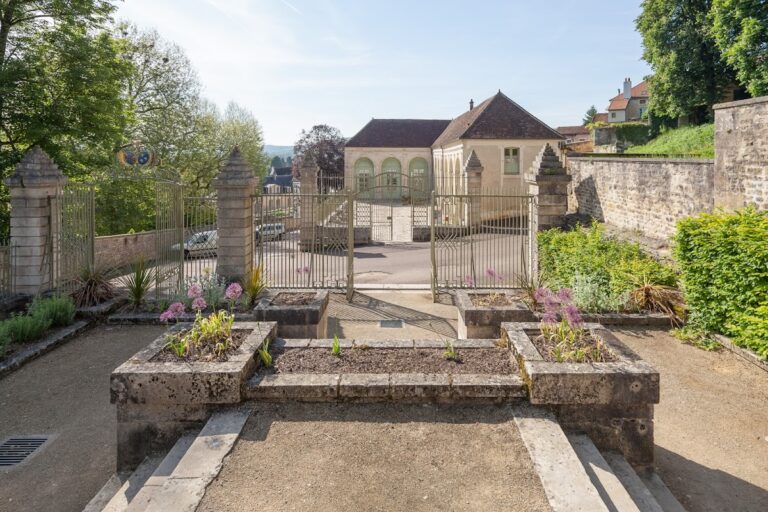
Moutier-Saint-Jean de Réôme: A Former Benedictine Abbey in France


Site at a Glance
- Rating
- 4.5
- Popularity
- Very Low
- Country
- France
- Primary era
- Early Modern
- External website
- Open
- Eras represented
- Medieval, Early Modern
- Civilizations
- Duchy of Burgundy, French
- Site type
- Religious
- Remains
- Monastery
On this page12 sections
History
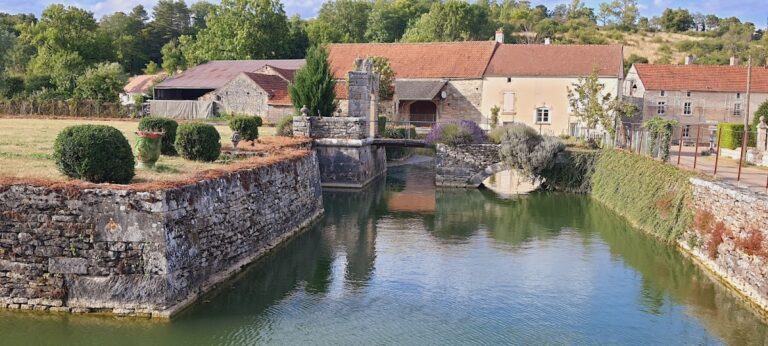
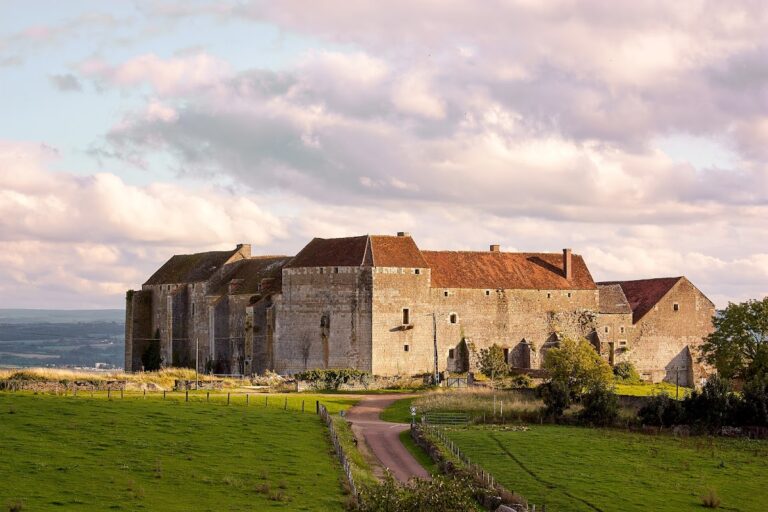
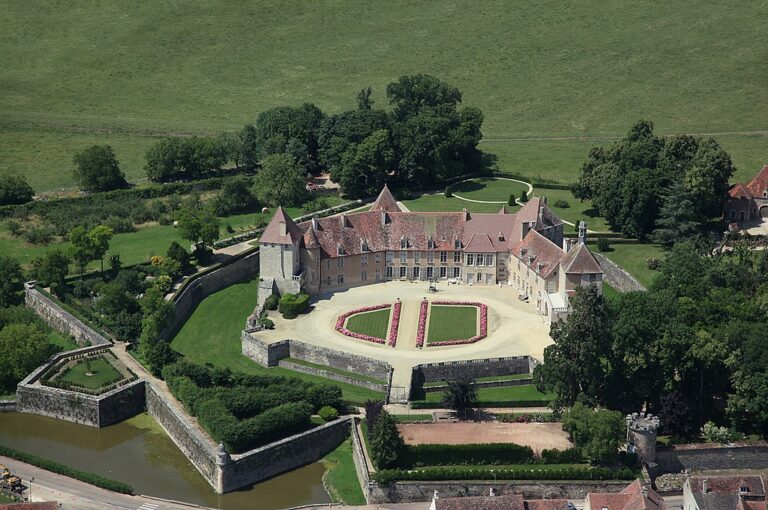
Moutier-Saint-Jean de Réôme is a former Benedictine abbey in France, at Moutiers-Saint-Jean in Burgundy, whose medieval church was rebuilt in the Romanesque style between 1120 and 1180. Commonly called Moutiers-Saint-Jean Abbey, the monastery began as a community associated by tradition with John of Réôme and later became an influential institution supported by rulers, nobles, and the dukes of Burgundy.
Foundation and early monastic life
Tradition places the foundation around 450 and attributes it to John of Réôme, the son of patrician nobles from Dijon. At about twenty, John is said to have become a hermit and established a simple settlement near the source of the Réome stream, in what is now Corsaint. The community moved to the present site during the sixth or seventh century, after which the monastery became prosperous.
During the abbacy of Hunnanus, a monk from Remiremont, the community changed its original monastic rule, attributed to Macarius of Alexandria, an early Egyptian Christian ascetic associated with the development of monasticism. It adopted the rule of Columbanus of Luxeuil, an Irish missionary and monastic founder whose discipline was followed by several western European communities. In 659, Jonas of Bobbio stayed at the monastery and was compelled by the monks to write the Vita Iohannis, a life of their founder.
In 816 and 817, the monastery was reformed in accordance with the synods of Aachen, assemblies that established standards for religious communities within the Carolingian state. At that time, Moutier-Saint-Jean owed the state both an annual monetary payment and a military contribution.
Medieval prominence
The abbey reached its greatest prominence in the twelfth century. Its church was consecrated in 1177 by Joceran de Brancion, bishop of Langres. The abbot took part in contemporary councils and was widely respected, while the monastery exercised authority over more than twenty-two parishes, chiefly in the area of present-day Yonne.
The medieval church was rebuilt by Odilon between 1120 and 1180. Its Romanesque architecture, a medieval style known for substantial masonry, rounded arches, and large sculpted capitals, formed the central architectural expression of the abbey during its period of influence.
Decline, conflict, and Maurist reform
From the fifteenth century, the monastery lost power and revenue. The Hundred Years’ War, a prolonged conflict between the English and French monarchies, the Wars of Religion, and the Wars of the League each worsened its condition. The abbey was sacked several times, burned, and rebuilt. In 1567, Huguenot forces damaged the principal doorway by decapitating the statues of the two kings.
In 1635, the abbey entered the Congregation of Saint-Maur, a Benedictine reform movement associated with strict observance and scholarly work. The Maurist monks took control while the abbey remained under commendatory abbots. In this system, an abbot could hold the revenues and authority of the institution without necessarily residing there.
The Maurists renewed most of the complex. They retained the farinier, a monastic building used for storing or processing grain and flour, together with the nave and transept of the medieval church until the Revolutionary period and beyond. Under Abbots de La Rochefoucauld and Rochechouard de Chandenier, the choir and transept were rebuilt, while monastic cells, a music room, a library, three cloister wings, an entrance portal, tithe barns, and a guesthouse were reconstructed or built anew.
The choir and transept of the church were rebuilt in 1730, and the church remained in use throughout the classical period. Much of the eighteenth-century work is probably associated with Claude Louis d’Aviler, although the attribution is uncertain. D’Aviler was attached to the Mastery of Sens, served the abbey’s commendatory abbot Gilbert-Gaspard de Montmorin de Saint Herem, bishop-duke of Langres, and used related designs at the abbeys of Chaalis and Molesme.
Revolutionary destruction and later history
The church tower was demolished on 19 August 1794. The monastic buildings, apart from the monks’ lodging, were sold as national property on 12 August 1797 and demolished. National property was confiscated and sold by the French state during and after the Revolution. Revolutionary inspection reports described the church as structurally sound despite damage caused by the removal of its tower, but it was sold in 1803 and demolished before 1831, despite local efforts to preserve it as the principal place of worship.
Stone from the church was reused in lime kilns and in numerous surrounding buildings. The surviving complex was divided into dwellings and agricultural premises, and a barn was built on the church site. Medieval elements progressively disappeared after the Revolution. The southern portal was removed in 1920, the cloister well was eliminated in the 1960s, and architectural fragments were dispersed.
The façades and other principal elements received historic-monument protection in 1925 and 1995. Olivier de Clarembaut and Thierry de Chamilly acquired the site in 2012 and undertook restoration before opening it to the public in 2013. A heritage-fund campaign organized in 2020 was intended to support further restoration, particularly work on the roofs.
Remains
The surviving complex combines fragments of the medieval abbey with substantial late seventeenth- and eighteenth-century construction. Large ashlar masonry, strong mouldings, and projecting carved keystones characterize the principal buildings, especially the façade facing the terraces. Their disciplined arrangement reflects the work of a highly skilled architect, although the association with Claude Louis d’Aviler remains probable rather than certain.
The medieval church
Romanesque plan and sculpture
The Romanesque church had a six-bay nave with two aisles, a three-level interior elevation, and a non-projecting transept topped by a crossing tower. A long three-bay choir ended in a semicircular apse containing the chapel of Saint John. Aisles continued beside the nave, transept, and sanctuary, and at least on the south side they ended in chapels arranged as a stepped sequence of apses.
Inside, bays and projecting wall arches organized the space. The arches may once have carried billet ornament, a repeated pattern of small rectangular blocks, before the vaults were remade in the eighteenth century. The crossing probably had pilaster capitals with fluted shafts, while circular columns and capitals may have supported the aisles and the arcades between the nave and aisles.
Surviving capitals include examples with steeply sloping baskets on rectangular bases and others with more upright forms and round bases. Historiated capitals, which bear figurative scenes, and foliage capitals represent several sculptural schools active at major Burgundian sites. Seven historiated capitals and twelve foliage capitals are dispersed among museums in France and the United States, while another historiated capital is stylistically close to the western portal.
Western porch and southern portal
A broad western porch opened onto the church. An eighteenth-century engraving shows its sculpted tympanum, the decorated space above the doorway, and its capitals. Their style appears later than that of the principal interior capitals.
The thirteenth-century southern portal led from the cloister into the church and represents an early Burgundian Gothic design. Gothic architecture followed Romanesque building and commonly used more vertical proportions, pointed arches, tracery, and statue-column portals, in which figures form part of the columns or jambs around the opening. This portal had the Coronation of the Virgin on its tympanum, with statues of Clovis and Clotaire in the jambs. Clovis was an early Frankish king who converted to Nicene Christianity, while Clotaire belonged to the following generation of Frankish rulers.
The portal was sold in 1920 and transferred to The Cloisters Museum in New York in 1932. Its reconstruction presents interpretive problems because its proportions are unusually compressed, only eight Church Fathers appear before the jambs, and the expected lintel beneath the tympanum is absent. The arrangement reflects the portal’s appearance in the abbey in the early twentieth century, although it was probably reassembled during the nineteenth century.
Cloister and medieval fragments
The cloister shown in a seventeenth-century view had already begun to be replaced on its southern side. Its northern bay contained twin trefoil-headed openings or openings with oculi, and some carved spandrels, the roughly triangular spaces between arches and their frames, may have come from this arrangement. The cloister may have been covered by rib vaults over square or oblong bays with sculpted bosses, ornaments placed at the intersections or centers of vaults. Numerous such bosses have been recovered.
The Gothic façade of the farinier is the principal surviving medieval monastic building. It appears in both an eighteenth-century engraving and a model. Romanesque capitals and other carved fragments from the abbey are held by the Louvre, the Dijon archaeological museum, the Fogg Art Museum, the Davis Museum at Wellesley College, and collections at Bard-les-Epoisses. Two carved spandrels from an arcade are held by the Davis Museum.
The Maurist complex
The Maurist rebuilding created a large late seventeenth- and eighteenth-century complex. Its components included the monks’ lodging, a music room decorated with delicate gypseries, ornamental plasterwork used for elaborate eighteenth-century interiors, a library, three cloister wings, an entrance portal, tithe barns, and a luxurious guesthouse.
Surviving areas include the eighteenth-century gypseries, the porter monk’s apartment, a cloister gallery, the grand staircase of honour, and two furnished rooms. The grand staircase retains an ironwork balustrade. The protected elements of the complex include façades of two seventeenth-century buildings, the main entrance gate, the abbey grounds, the church site, the southern building, and the guesthouse.
Funerary and early architectural remains
Three fragments of the marble sarcophagus of Saint John form the earliest surviving funerary remains. The rectangular coffin was represented complete in the eighteenth century. Its front was carved in the round with an antique-style arcade of “city gates” sheltering Christ and the twelve apostles. The sarcophagus was probably made in northern Italy or southern France during the fourth century.
The surviving pieces include the upper central section, where the headless Christ is larger than the surrounding figures and holds an elongated attribute, the head of an apostle looking to the right, whose identity cannot be established, and the lower part of a robe. Earlier representations show that the figures’ heads had already been damaged, reportedly during the Wars of Religion.
A small Carolingian limestone capital decorated with rather crude palmettes provides the only currently identified architectural evidence for the pre-Romanesque church. It may have belonged to a small portal or a twin window, although its original setting is unknown. Written evidence places a church at the monastery during the Merovingian period, while the layout of the earlier church and monastery remains uncertain.
Nearby sites