Château d’Époisses: A Medieval Castle in France


Site at a Glance
- Rating
- 4.1
- Popularity
- Low
- Country
- France
- Primary era
- Medieval
- External website
- Open
- Eras represented
- Medieval, Early Modern, Modern
- Civilizations
- Duchy of Burgundy, French
- Site type
- Domestic
- Remains
- Castle
On this page14 sections
History
Château d’Époisses is a medieval castle in the village of Époisses, France, whose origins are traditionally placed before the sixth century and whose construction is also dated to the tenth century. Tradition connects the site with Brunehaut, or Brunhilda, a sixth-century queen associated with the Visigothic and Frankish kingdoms, who was said to have stayed there with her grandson Thierry, the young Merovingian king of Burgundy.
From fortified site to seigneurial residence
By the twelfth century, Époisses had become a seigneurial residence. The Montbard family first held the site, which then passed to the Mello family through the marriage of Dreu de Mello the Younger to Helvise, also called Alois, de Montbard, lady of Époisses and Givry. The Mello family retained it from 1237 to 1421.
The castle also entered the orbit of the Burgundian and French ruling houses. Philippe le Hardi, the first Valois Duke of Burgundy, stayed at Époisses in 1377. In the fifteenth century, after the death of Claude of Burgundy-Montaigu, Louis XI granted the estate as an apanage, meaning land or revenue assigned to a member of a ruling family, to the Marshal of Baden-Hochberg. A secondary share of the lordship passed to the d’Aumont family, who were also descended from the Mello line.
Jeanne of Baden-Hochberg, Countess of Neuchâtel, later married Louis d’Orléans, Duke of Longueville. Their ownership brought further changes to the castle. Époisses subsequently belonged to Jacques of Savoy, Duke of Nemours and Count of Geneva. Because of his debts, he sold it in 1561 to Marshal Imbert de La Platière, who substantially transformed the complex.
Sixteenth-century changes and the Catholic League
After Imbert de La Platière died without children in 1567, the castle passed by inheritance to his niece Françoise de La Platière, Lady of Les Bordes, who was married to Louis d’Ancienville. The Catholic League, a Catholic political and military movement active during the French Wars of Religion, seized and plundered Époisses from 1591 to 1595. The League also added further fortifications. Louis d’Ancienville had to reimburse it before recovering possession.
In January 1613, Louis d’Ancienville obtained the elevation of the castle and its associated lands to a marquisate, a territorial lordship held by a marquis. This change formalized the estate’s elevated status within the local hierarchy.
The Guitaut family and the château’s apogee
In 1661, Madeleine de La Grange d’Arquien, heiress of Époisses and a first cousin of Marie Casimire Louise, Queen of Poland, married Guillaume de Guitaut, a close associate of the Grand Condé. Madeleine died without children in 1667, but she arranged through a fideicommissum, a legal arrangement directing an inheritance through an intermediary to a designated beneficiary, and the Prince of Condé for the estate to pass to her husband.
The Prince of Condé owned Époisses for only one year before returning it to Guillaume de Guitaut. A local legend attributes the balcony on the northern tower to Condé’s wish to enjoy the view, claiming that it was built in a single day.
After marrying Antoinette-Élisabeth de Verthamon, Guillaume de Guitaut restored and transformed the old stronghold into a comfortable residence. He settled there permanently after a fire destroyed his Parisian town house. The château received guests including the Marquise de Sévigné, the Countess of Toulongeon, and the Countess of Fiesque. The late seventeenth century became the high point of the château’s residential history.
Revolutionary demolition and later restoration
During the French Revolution, the Committee of Public Safety considered the fortress dangerous, particularly because members of the family had emigrated. After prolonged negotiations, only the fortified parts were ordered to be demolished. The southern section disappeared, and all the towers were reduced to roof level.
After the Revolution, the Pechpeyrou-Comminges de Guitaut family restored the residence and continued to maintain and renovate it. The work included rebuilding the stables, adding a balustrade along the terrace, and decorating the ceilings of several rooms. The château has remained in the hands of the same family since this post-Revolutionary restoration, in association with the Château d’Époisses association and the Pechpeyrou-Comminges de Guitaut family.
The park has been a registered site since 22 February 1946. On 12 June 1992, the moats, bridges, two fortified enclosures, the ground and buildings between them, the outbuildings, the church, and the château were classified as historic monuments.
Remains
Fortified enclosures and residential buildings
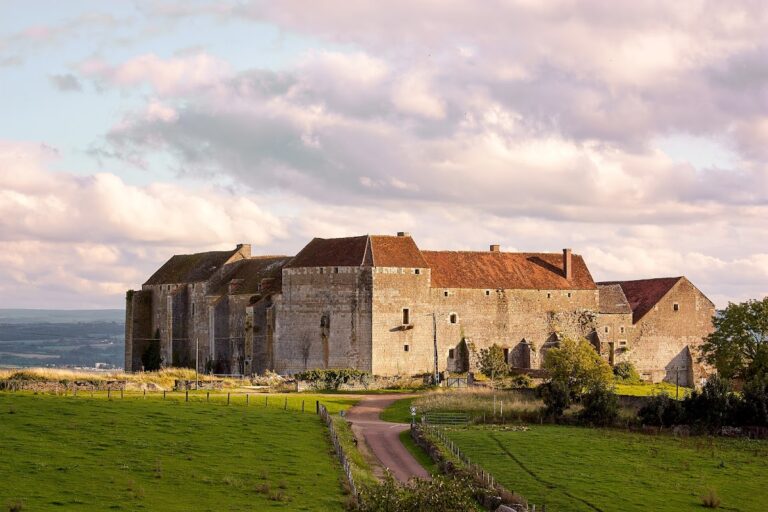
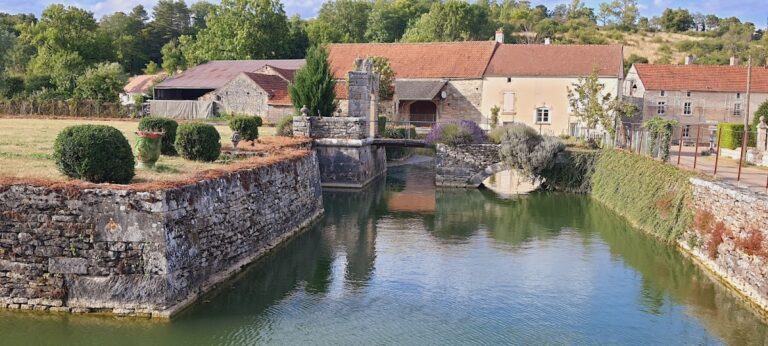
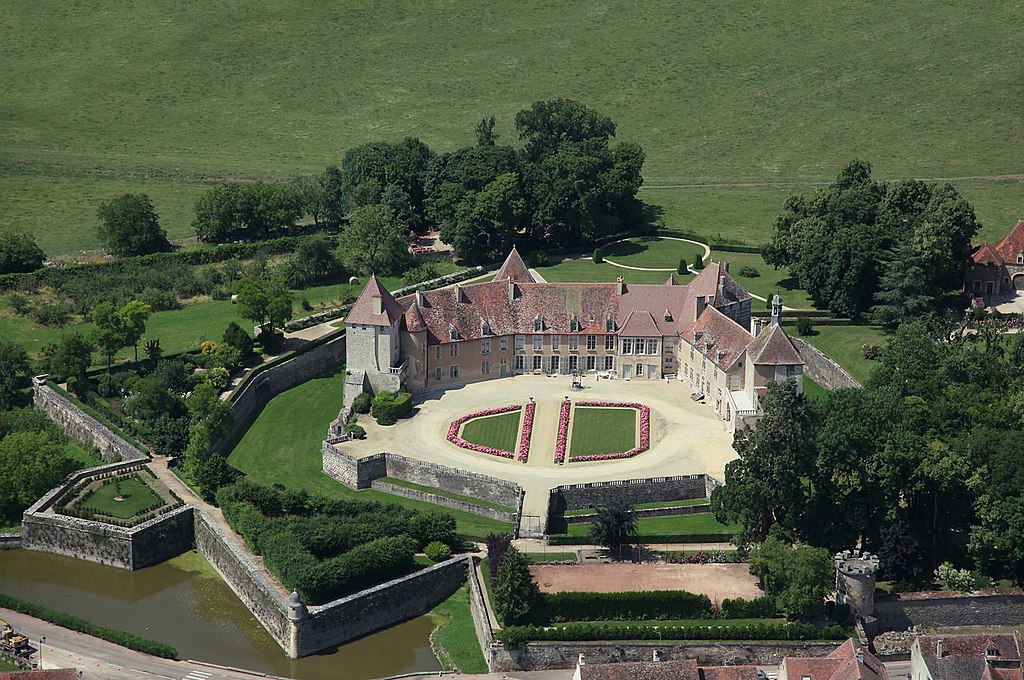
The original castle stood apart from the village within two fortified enclosures. The village later developed between these defensive lines, and an abbey church was built there in the twelfth century. As Époisses expanded, the castle became the center of the settlement. The surviving complex includes the inner and outer enclosure bridges, moats, terrace, outbuildings, courtyards, and buildings positioned between the two defensive rings.
Main residence and towers
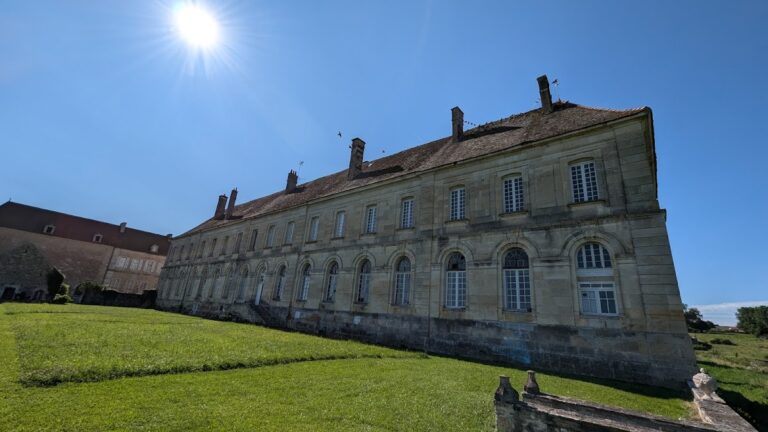
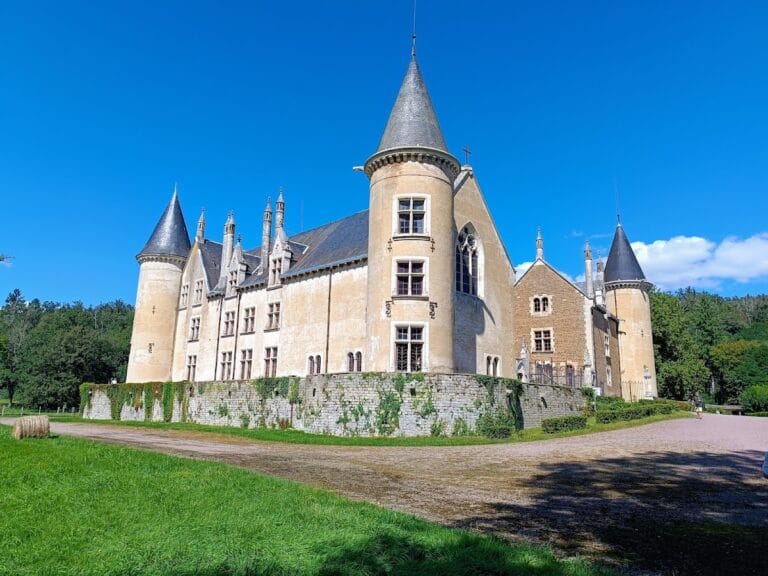
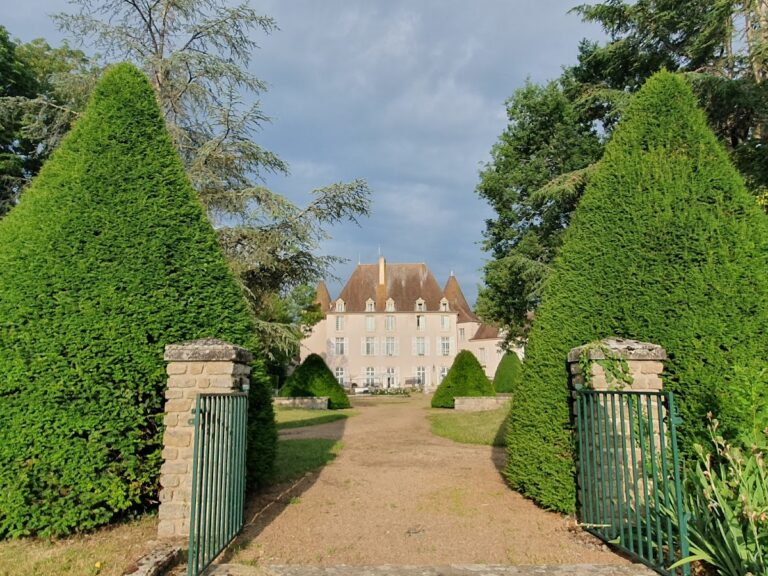
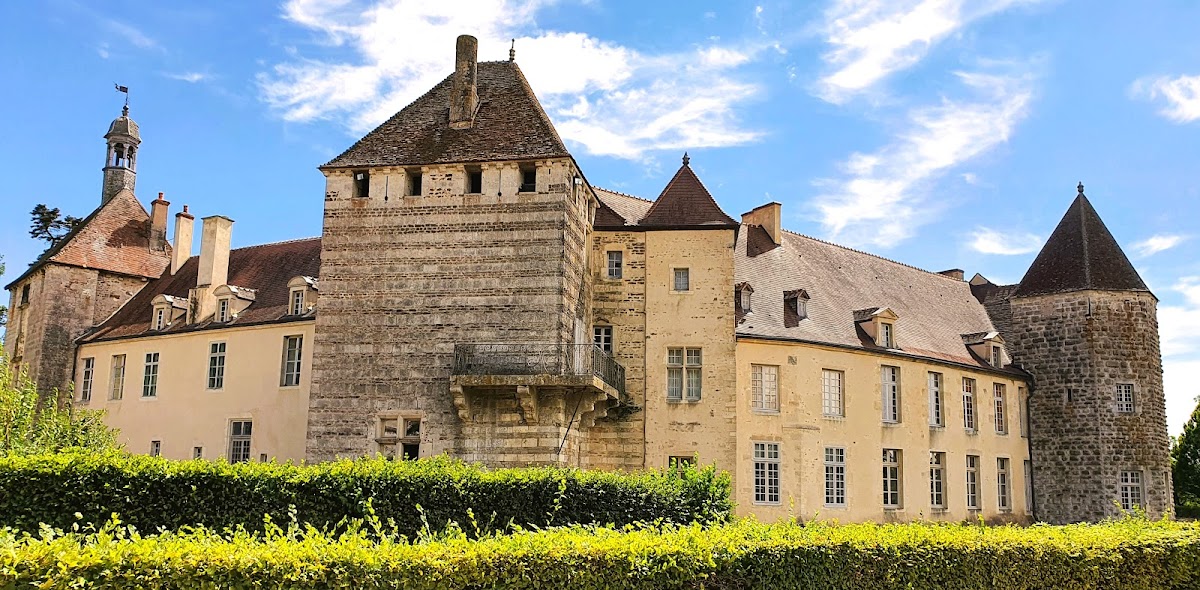
In its later form, the château consisted of a large main building flanked by two small wings and substantial square-based towers. The landscaped flowering park was enclosed by the double fortification and moats, while watch turrets projected from the outer wall. The southern part of the fortified complex was demolished during the Revolution, and the towers were reduced to roof level, leaving the residence within a reshaped defensive setting.
Brunehaut Tower
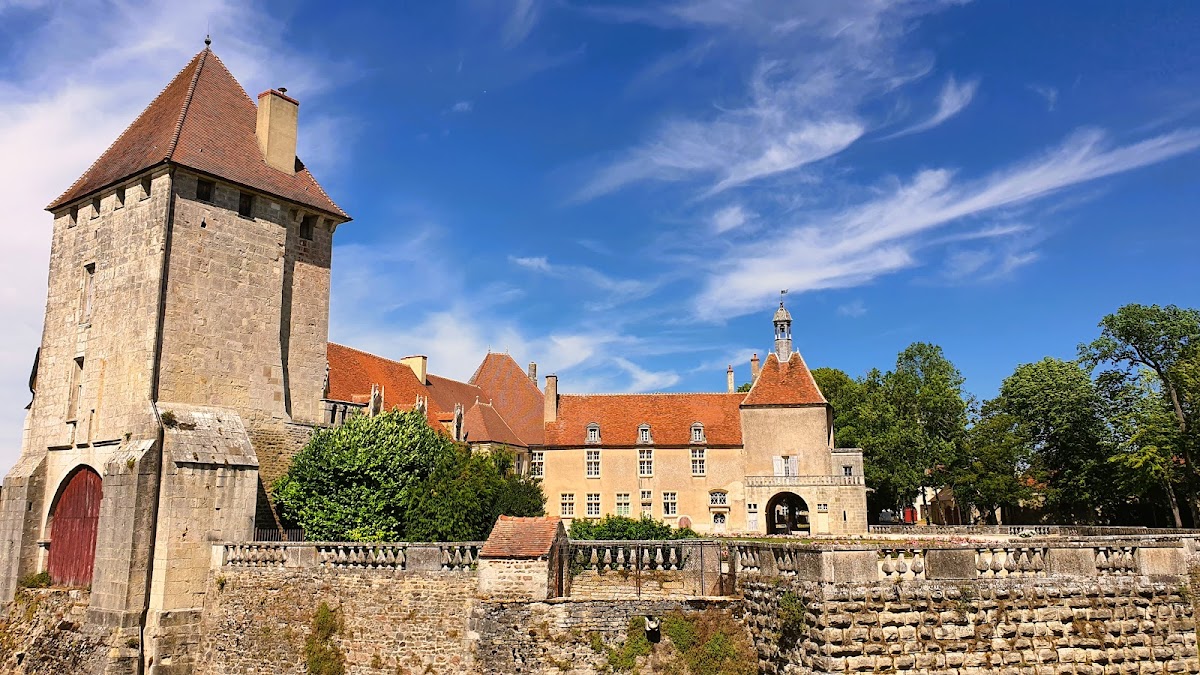
The principal fortified tower, also called the Brunehaut Tower, was built in the thirteenth century in a relatively rare Burgundian form. This chief defensive tower, or donjon, provides access into the castle and remains one of the defining elements of the fortified complex.
Bourdillon Tower
The Bourdillon Tower stands on the foundations of a tenth-century tower. Imbert de La Platière de Bourdillon, Marshal of France, restored it in 1560, and the porch now bearing his name was built during his transformation of the castle. Its fabric therefore combines evidence of the earlier fortress with the alterations made during the sixteenth-century rebuilding.
Northern tower balcony
A balcony projects from the northern tower. Tradition associates it with the Prince of Condé and with the story that he requested it so he could enjoy the view, after which it was constructed in a single day.
Church and park features
Parish church and wall paintings
The church within the park became the parish church of the village. Its wall paintings include the “Legend of the Three Dead and the Three Living.” In this scene, three young noblemen meet three corpses in a cemetery and are reminded of life’s brevity and the need to save their souls.
Dovecote and school
The park contains a seventeenth-century dovecote fitted with a rotating ladder and nearly 3,000 nesting niches, known as boulins. It also contains the private Sainte-Louise school. Together with the church, outbuildings, moats, bridges, terrace, and courtyards, these features form part of the wider complex surrounding the principal residence.