Château de Pisy, Yonne: A Fortified Seigneurial Residence in Burgundy


Site at a Glance
- Rating
- 4.1
- Popularity
- Very Low
- Country
- France
- Primary era
- Medieval
- Eras represented
- Medieval, Early Modern, Modern
- Civilizations
- French
- Site type
- Military
- Remains
- Castle
On this page16 sections
History
Château de Pisy is a fortified seigneurial residence in Pisy, in the Yonne department of Burgundy, France. The lords of Arcis, a junior branch of the powerful Montréal family, established it in the thirteenth century as a military residence and administrative centre for their lordship. Although the land belonged to the Montréal family in the twelfth century, no fortification at Pisy is known from that period.
The foundation of the fortified house
In 1235, Guy I d’Arcis received permission from his cousin Anséric VI de Montréal to build a fortified house at Pisy. He was also granted the right to take timber from the forest of Vausse. The new residence remained subject to the lords of Montréal, who could require it to be surrendered and therefore retained a superior feudal claim over the site.
Guy was the son of Jean I de Montréal, lord of Arcis, and Hélisende de Joigny. His family had taken part in the Crusades. Jean I and his brother Anséric IV de Montréal died during the siege of Acre in 1191, while Guy and his elder brother Jean II later travelled on crusade. Jean II probably died during the siege of Damietta in the Fifth Crusade, an expedition fought by western European forces in Egypt.
Jean III d’Arcis, Guy’s son, held Arcis, Chacenay, and Pisy until his death in 1273. His heirs divided the family possessions. Following an agreement on 13 June 1278, Guillaume I d’Arcis became the principal lord of Pisy, while Érard I became the principal lord of the Tours Sainte-Parise. Both retained, with Jean IV and Milet d’Arcis, the title of lord of Chacenay.
A further division around 1307 separated the lordships of Arcis and Pisy. Érard I took Arcis in his own right, while Guillaume I held Chacenay and Pisy. Guillaume was succeeded by his son Érard II, whose daughter Jeanne d’Arcis later inherited the lordships of Chacenay and Pisy.
Grancey and Burgundian ownership
Pisy entered the Grancey family through Jeanne’s marriage to Guillaume de Grancey, lord of Larrey and lieutenant of the duke of Burgundy at Dijon. In 1373, Marguerite of Flanders, duchess of Burgundy, is believed to have supplied money for repairs to the fortified house, possibly after the surrounding region had been ravaged by Edward III of England.
After Jeanne’s death around 1390, her son Milon de Grancey became lord of Pisy and Villy-le-Maréchal. Intended for the priesthood, Milon later became bishop of Autun, serving from 1401 to 1414. In 1412 he gave Pisy and its dependencies to Pierre de Montot, lord of Saint-Phal, who carried out important missions for the dukes of Burgundy during the Armagnac-Burgundian conflict, a civil war between rival factions supporting the houses of Armagnac and Burgundy.
In 1450, François de Surienne, known as the Aragonese and the “Taker of Cities,” acquired Pisy from Louis de Chalon-Arlay, lord of Arguel. François served as chamberlain to the duke of Burgundy and also held Châtel-Gérard. Eudes de Ragny rebuilt the château in 1480. Two years later, Louis XI granted Pisy the right to hold four annual fairs.
By this time, the fief depended directly on the French king through the keep of Semur. This change followed the return of the Burgundian appanage, a territorial grant made by the Crown, to the French monarchy in 1477.
Wars of Religion and changing lordships
During the French Wars of Religion, a series of conflicts shaped by rivalry between Catholics and Protestants, the Catholic League seized Pisy in 1590. It used the château as a base for raiding and plundering the surrounding region. François de la Magdelaine, marquis of Ragny, retook it several months later. Traditional accounts associate the fire marks on the gate with this fighting. In June 1597, Henry IV made François marquis of Ragny and incorporated Montréal and its castellany, the district administered from a castle, into the marquisate.
The lordship was also divided among other families. In 1580, François Aux-Épaules, lord of Sainte-Marie-du-Mont, held half of Pisy through his marriage to Gabrielle de Laval-Montmorency. Their daughter Claudine, also called Claude, inherited her share and transmitted it to the Brulart de Genlis family through her marriage to Gilles Brulart, lord of Genlis.
René Brulart de Genlis first held half and later three-quarters of Pisy. In 1646 he bought the remaining quarter from his uncle René de Laval Aux-Épaules. Some seventeenth-century documents nevertheless continued to name, or again named, the La Magdelaine de Ragny family as lords of Pisy.
René’s son Florimond Brulart, knight and count of Thenelle, inherited Pisy jointly with his sister Anne-Geneviève Brûlart. Florimond died at Pisy on 9 March 1723 and was buried the next day in the lords’ vault at Saint-Germain Church. His tomb was looted and his remains scattered during the Revolution of 1789.
Conversion into a farm and modern preservation
Marie-Anne-Claude Brulart, daughter of Claude Brulart, recovered Pisy in 1739 after a succession of disputes and transfers. Her marriage in 1687 to Henri, duke of Harcourt and marquis of Beuvron, had brought the fief into the Harcourt family. In 1779, Anne Pierre d’Harcourt, a peer of France and knight of the Order of the Holy Spirit, sold the estate to Antoine-Louis-Marie Destiennot de Vassy.
The Destiennot family sold the property in 1794 to a group of speculators, who resold it to Jacques-Emmanuel Laugier in 1795. Laugier retained Château de Pisy and Château de Vassy until his death in 1820. By at least the beginning of the eighteenth century, the château had been converted into an agricultural building. This practical use helped preserve it from likely destruction, although limited investment by successive owners left parts of the complex dilapidated. It was a château fort, or fortified castle, adapted as a farm rather than a farm purpose-built for defence.
After Laugier’s ownership, the château continued to be leased for agriculture until the 1980s, when the painter Pierre Saint-Paul bought it as a studio. In the early 2000s he sold it to Countess Liliane de Marenches. A proposed luxury hotel project, studied by Jean-Michel Wilmotte’s firm, was abandoned when the necessary heritage permits were not obtained. After the countess’s death, the Comte et Comtesse de Marenches Foundation inherited the property and took responsibility for preserving the Marenches family archives and managing the family’s assets.
Château de Pisy was listed as a historic monument in 1944 and classified in its entirety by an order dated 12 July 2013. The ESCHAP association helped safeguard the building and secure its full classification. In June 2023, Guédelon announced its acquisition of the château for renovation using the methods and expertise of its medieval construction site.
The château’s history before the period of Florimond Brulart rests largely on eighteenth- and nineteenth-century antiquarian writings, so not every detail has documentary confirmation. Later writers also confused the spellings d’Arcy and d’Arcis, while the numbering of successive lords remains uncertain because historical texts do not always agree. Victor Petit nevertheless regarded Pisy, after the feudal fortress of Semur, as the most important surviving building in the surrounding region and described it as a remarkable military architectural complex.
Remains
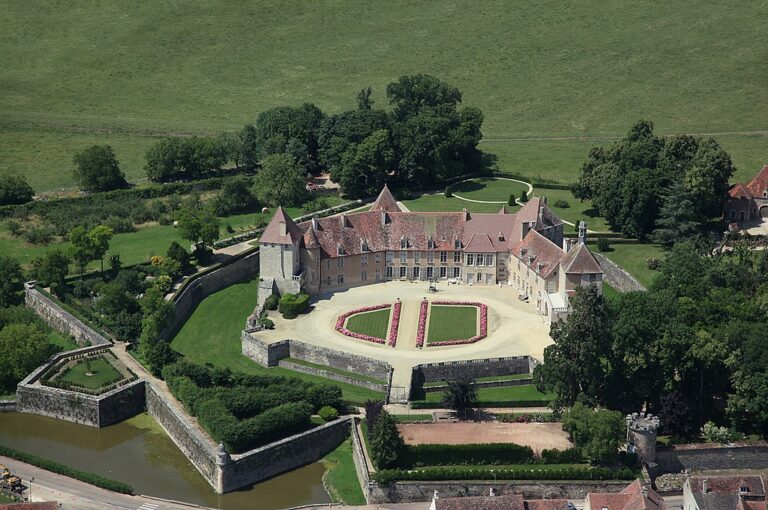
Château de Pisy consists of an outer court and a larger fortified high court. The high court originally formed a square enclosure more than 50 metres on each side, probably following the regularized castle plan associated with Philip II of France. Its buildings now form a broad U-shaped arrangement open to the south towards the Époisses valley. The original thirteenth-century enclosure was heightened in the fourteenth century, and later structures were attached to it.
The outer court
The approach passes through a basse-cour, or outer court, which was once protected by a guardhouse beside the entrance gate and by a first perimeter wall. This enclosure sheltered people and livestock when raids threatened the surrounding villages. It also contained a press building and an adjoining round dovecote. Part of the press building survives after conversion into a dwelling, together with the outer court wall.
The fortified enclosure
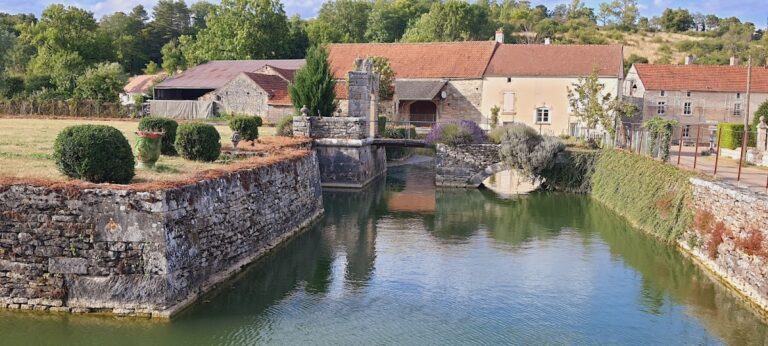
Ditches once ran along all four sides of the high court, and a wall-walk, a passage along or within the top of a defensive wall, extended around the enclosure. The ditches were classified along with the château. Two corner towers are known at the south-west and north-west corners, while the masonry suggests that a third probably stood at the north-east corner. On this evidence, some interpretations give the original fortress a tower at each corner.
The southern curtain wall was lowered and later finished with crenellations in the Troubadour style. A round tower at the south-west corner was demolished, but the surviving bonding in the curtain wall shows where it joined the enclosure. The last towers were destroyed shortly after the Revolution because they were regarded as threats to public liberty rather than because of their military power.
The north wing
Former service building
The north wing is probably the oldest and most extensively altered part of the complex. One of its four principal elements is a small former building with a vaulted ground floor. Its original purpose is unknown, and its condition was already considered worrying in 1801. During the twentieth century it became a kitchen and bathroom, and the vault disappeared during those alterations.
Chapel
The chapel stands beside the small former building. Its architecture and construction appear to belong to the thirteenth century, although it was consecrated at the request of Jacques Aux-Épaules in the sixteenth century. Two bays have ribbed vaults supported by mascarons, carved faces or grotesque figures used as decoration, and two capitals with plant ornament. Two narrow pointed-arched lancet windows light the interior.
The chapel was being used as a stable in an 1820 description of the château. It was later converted into accommodation and divided vertically. In the early 2000s, the Countess of Marenches removed the inserted floor to recover the chapel’s original internal volume.
Portal
The château portal stands beyond the chapel. The remains of the structures that supported its drawbridge can still be seen.
Residential buildings
North-east residence
The first residential building occupies the north-east corner. It bears the arms of the Ragny family, which probably remodelled it. A battle scene is painted on the fireplace in the room known as the Red Room.
East residence
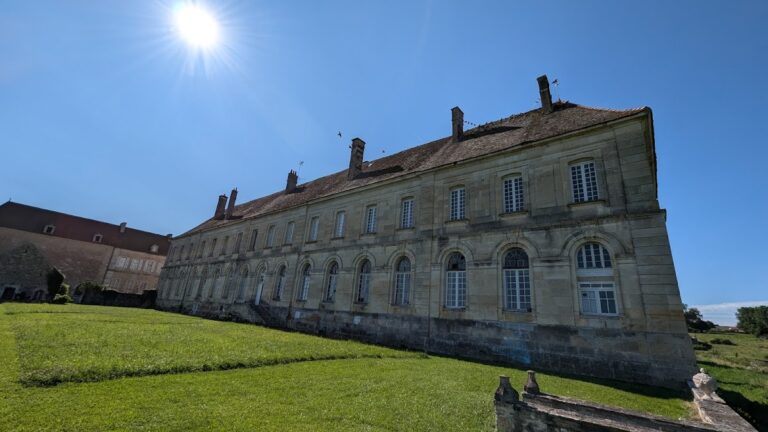
The east wing combines the return of the first residence with a large east residence measuring 45 metres in length. The building has a relatively uniform design and opens onto the courtyard through large mullioned windows, which are divided by vertical stone members. It contains two principal storeys, attics, and cellars, served by two substantial projecting spiral staircases.
The older staircase is sometimes dated to the thirteenth century. It is rectangular and has two openings, one leading from the floors to the attic and the other descending to the cellar. The latter has a lintel incorporating a springing block. The cellar originally had a timber roof rather than the vaulting visible today.
The second staircase is richly decorated and inspired by Renaissance design. The red-and-gold arms of the Aux-Épaules family remain visible on a window, supporting an attribution of the staircase to that family and a date in the early sixteenth century. The staircase connects the two residential buildings.
Most rooms in the large east residence cannot be assigned secure original functions because the building was later converted into a sheepfold. The château kitchen and its masonry cooking range were located there, although the arrangement described in 1801 may not reflect the original plan. The attics contain a covered wall-walk built within the wall thickness. Some sections can no longer be passed because roof structures were lowered, the parapet was levelled, and the roof framing was set directly on the wall.
Two massive buttresses stand at the southern end of the east residence. One has a platform reached from the wall-walk.
Agricultural buildings
Opposite the residential range is a group of agricultural buildings comprising stables, cattle sheds, sheepfolds, and barns. A square dovecote was built after the southern curtain wall was lowered. A small attached building contains rabbit hutches and has a roof of lave, the flat limestone slabs traditionally used for roofing in Burgundy. It postdates the 1808 cadastral survey because it does not appear on that survey.
The stable and large barn probably date from the eighteenth century, when the château was being adapted as a farm. Both were originally roofed with lave, but this material was later replaced with tile because its maintenance was difficult. A square turret once surmounted the service buildings, although it had disappeared from descriptions written in the second half of the eighteenth century.