Protestant Town Church St. Jacob and St. Dionysius, Gadebusch: A Romanesque Brick Hall Church
Site at a Glance
- Rating
- 4.7
- Popularity
- Very Low
- Country
- Germany
- Primary era
- Medieval
- Eras represented
- Medieval, Early Modern
- Civilizations
- Holy Roman Empire
- Site type
- Religious
- Remains
- Church
On this page19 sections
History
The Protestant Town Church St. Jacob and St. Dionysius is a historic church in Gadebusch, Germany, built by the medieval Christian community of the region in the late Romanesque period. Its square Romanesque nave dates dendrochronologically to 1206, and the building is regarded as one of the earliest brick churches in northwestern Mecklenburg, one of the oldest surviving Romanesque hall churches in northern Germany, and the oldest surviving religious building in Mecklenburg. The church stands on a central hill near the market and town hall, in a part of the settlement where the street now separating the church from the town hall was not laid out until the late Middle Ages.
Romanesque Foundation
The church began as a late Romanesque brick building. Its hall design, in which the nave and side aisles are approximately equal in height, probably reflects both Scandinavian and Westphalian influences. Scandinavian connections have been associated with the long Danish rule over western Mecklenburg, while Westphalian influence relates to the settlement of formerly Slavic territories by colonists from Westphalia. Similarities with Ratzeburg Cathedral, begun in 1154, also suggest that the building lodge responsible for the cathedral may have participated in the construction at Gadebusch.
The first Romanesque phase comprised a square nave, probably conceived as a four-pier hall, with a box-shaped choir and two small subsidiary apses at the east end. The nave was built during the early thirteenth century. Foundations for a western extension were laid in 1220, adding a bay that became the tower bay. The thick north and south walls and the powerful clustered piers indicate that a broader, transversely rectangular western structure may initially have been planned. Instead, a simpler tower over the central nave was probably erected around 1300. Its three blocked round-arched portals and wall projections, which rise as much as five metres, preserve evidence of the larger western design that may first have been intended.
Gothic Expansion
At the beginning of the fifteenth century, the original box-shaped choir was replaced by a three-aisled choir. Its higher roof concealed the eastern gable of the Romanesque hall, while the new choir almost doubled the length of the church. The central choir nave was raised above the side aisles, creating an arrangement related to a Gothic basilica. The east wall was set at an angle because it followed the line of the adjoining street.
Four chapels were added along the north side during the fifteenth century. The chapel beside the choir, formerly known as St. Anne’s Chapel, was probably constructed as part of the choir project. The Lützow or Holdorf Chapel followed, while the western chapel, first dedicated to the Virgin Mary and later called the King’s Chapel, was founded around 1420 by Agnes, Duchess of Mecklenburg. The fourth chapel, now used as a materials room, was built shortly before 1466.
The church continued to serve its congregation as a place of worship for centuries. Its furnishings preserve links with local religious, civic, and dynastic history. The King’s Chapel, in particular, received objects associated with the Mecklenburg ducal family, while the church’s patron saints, James the Elder and Dionysius, appear in surviving carved furnishings. Dionysius was traditionally regarded as the first bishop of Paris and was believed to have been beheaded in the third century. James the Elder, one of the Twelve Apostles, is represented with a pilgrim’s staff, an attribute associated with his cult.
Later Alterations and Conservation
The eastern gable was renovated at the end of the sixteenth century. Bells made by the historically important Gadebusch bell foundry were later replaced during the upheavals of the First World War. Bells cast in 1855 were melted down in 1917 for the production of shell rings, and the tower then received new bells, including one bearing a Low German appeal for peace. The present bells were installed in 1926.
A major restoration directed by the Mecklenburg researcher Friedrich Lisch took place between 1842 and 1845. The work altered the interior substantially: the floor was raised by as much as 72 centimetres, galleries were installed, and important display objects were removed. The King’s Chapel was repainted from 1896 to 1898. The south portal was subsequently restored, and three chapels were joined to form a single room.
Later conservation sought to clarify the medieval character of the building. Paint layers in the Romanesque parts were removed to reveal the original colour scheme, and this work was completed in 1955. During the choir restoration of 1973, elements installed after 1842 were removed and a simple altar table was put in place. In 2010, the floor was lowered to its original level, the pews were removed, and four windows in the south wall were reconstructed and fitted with modern coloured glazing.
Since 2000, the parish has been permanently associated with Groß Salitz and Roggendorf. The Evangelical-Lutheran parish of Gadebusch belongs to the Wismar provostship, the Mecklenburg church district, and the Evangelical Lutheran Church in Northern Germany. The church was declared a monument of national importance in 2005. Its early brick construction and surviving medieval fabric are regarded as an important expression of the beginnings of civic brick building and of the early northern German town foundation.
Remains
Building Fabric and Exterior
Romanesque Hall
The church is a long, nearly square brick building set on a granite foundation. Its Romanesque core is a three-aisled hall with three bays in each direction. Three western bays are associated with the tower, while nine further bays extend eastward into the Gothic choir. The brickwork uses Wendish bond, a pattern of two long bricks followed by one brick laid across the wall. Differences in brick size and colour remain visible in the second bay of the south wall, where grey-yellow bricks occur in the eastern part and larger red bricks in the western part.
The south elevation is divided by narrow vertical pilaster strips and an independently arranged frieze of intersecting arches. Narrow round-arched windows punctuate the wall. The south portal is approached by a small semicircular stair. Its moulded entrance has slender columns and ornamented brick capitals, whose forms parallel late Romanesque stone architecture in the Rhineland. The arch is framed by a restored and supplemented twisted moulding with a chequered pattern. A rounded wall projection continues from the portal moulding after a pronounced bend along the base of the hall, while a rectangular version of the same motif appears on the south porch of Ratzeburg Cathedral.
Western Façade and Tower
The west façade expresses the three-aisled plan through its vertical pilaster strips and three blocked round-arched portals. Above the central portal is a large bronze-cast rose window, a circular window with radiating tracery. The bronze frame was made at the same time as the church, while its glass panes were inserted in the nineteenth century.
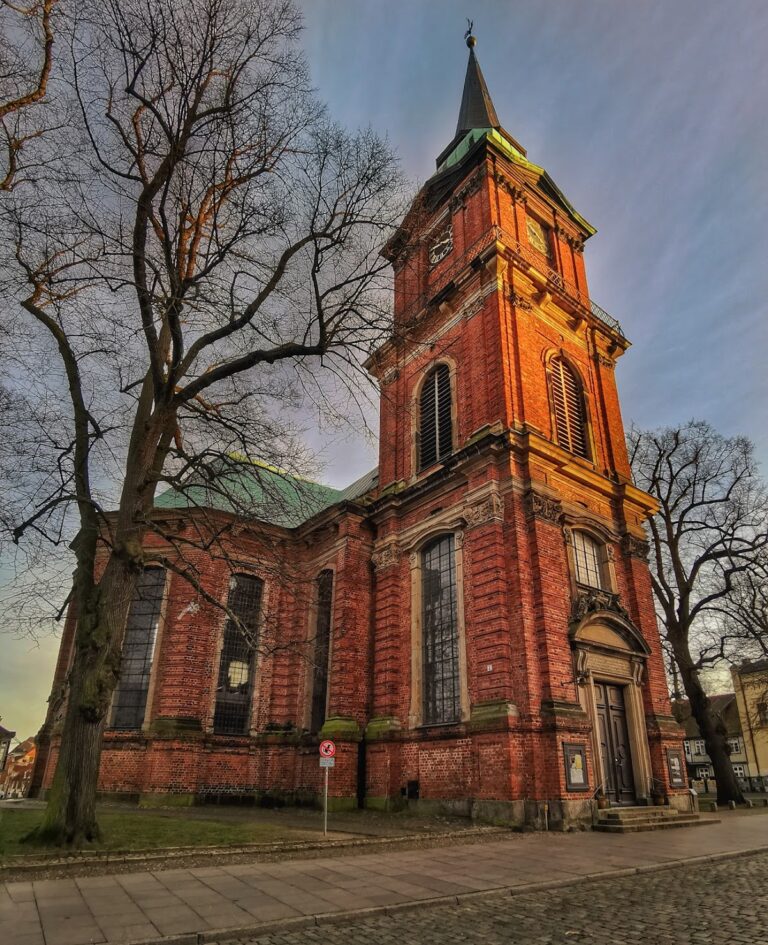
A low tower stands on the north side of the western end. Four blind gables, which resemble gables but are closed with masonry, support its eight-sided pyramidal roof. This form is characteristic of ecclesiastical buildings in the southern Baltic region and is also known as a bishop’s mitre.
Gothic Choir
The three-bay choir continues the three-aisled hall plan but raises its central nave well above the side aisles. Its obliquely positioned east wall follows the adjoining street. At the east end, the central choir nave terminates in a slightly projecting three-sided form set above a high, block-like granite base. Stepped buttresses frame the termination, together with Gothic windows.
The original eastern gable of the Romanesque hall is concealed beneath the later choir roof. Its small six-lobed blind panel and the toothed friezes along its slopes, supported by consoles, have comparable forms at the nearby village church of Vietlübbe.
North Chapels
The four chapel extensions dominate the north side of the church. St. Anne’s Chapel is a single-bay, transversely oriented structure beneath a gabled roof with blind decoration. The adjoining Lützow or Holdorf Chapel is also single-bay. It is entered through a later door and has a rounded Renaissance gable from the sixteenth century.
The two-bay St. Mary’s or King’s Chapel is the largest of the north-side additions. Its façade has shallow buttresses and two pointed-arch windows beneath a longitudinal gabled roof. Inside, a Gothic rib vault, supported by intersecting ribs, covers the chapel. It opens to the north aisle and connects with the adjoining materials room, which can also be reached by the stair leading to the western gallery.
Vaults, Piers, and Medieval Painting
Romanesque Interior
Three western tower bays open into the nave, whose nine square bays are covered by a uniform groin vault. This type of vault is formed by the intersection of two barrel vaults. The vault rests on clustered piers of different designs, and their dimensions decrease from west to east, directing the architectural emphasis toward the choir.
The massive western freestanding pair has six strong half-columns, two on each pier. These support the substantial transverse arches of the tower bay. The central pair has eight comparatively slender half-columns on each pier and carries the vault. The eastern pair has four strong half-columns apiece, along with narrow round shafts set into the corners. The shafts end in sculpted human and animal heads. Their forms may have been inspired by a four-lobed pier in the south porch of Ratzeburg Cathedral, although their symbolism remains undetermined.
In the side aisles, wall projections made either from half-columns or from rectangular forms with round shafts support the wall arches. Their capitals carry the groin vaults. A slightly pointed triumphal arch leads from the hall into the choir and replaces the original eastern wall. On the side facing the hall, two slender round shafts, partly reconstructed in wood, retain their original bases and capitals and support the eastern arcade arches. Openings leading to the lower choir aisles preserve remains of the former subsidiary apses.
Choir Structure
The choir contains massive octagonal piers carrying simple arcade arches. Its Gothic rib vault rests on slender pear-shaped shafts in the central nave and on plain consoles in the side aisles. Blind windows decorate the clerestory, the upper wall zone of the raised central nave. The east end combines two straight side-aisle walls that are not exactly at right angles with the polygonal, three-sided termination of the central nave.
Painted Decoration
The late Romanesque hall retains an exceptionally valuable interior colour scheme created soon after the building was completed, during the second quarter of the thirteenth century. The paintings on the red brick emphasise individual architectural forms. The ribs of the transverse, arcade, and wall arches carry white, red, and blue-black patterns, including circles, triangles, zigzags, and painted joints that imitate stonework. Some vault crowns have round bosses, two of them bearing animal representations. The paintings were uncovered and restored between 1945 and 1955.
Further wall paintings were made in 1360, particularly on the eastern walls of the south aisle. Surviving fragments include an image of Saint Christopher near the stair to the pulpit.
Glass, Furniture, and Liturgical Objects
Choir Furnishings
Remains of Gothic stained glass survive in the choir. The south-eastern windows include an apostle roundel, one of the few surviving northern German works of stained glass from around 1500, together with images of the Virgin and Child and several old coats of arms.
The bronze baptismal font stands at the centre of the Gothic choir. An encircling inscription, a coat of arms, and the initials HK identify it as a donation made in 1450 by the serving priest Hinrich Koppelmann, who probably commissioned it to his own specifications. Three kneeling angels support the round basin. Two separate rows of eleven individually cast and riveted reliefs encircle it, showing scenes from the Passion of Christ and the donor beneath low tracery arches. Its casting method and sculptural treatment place it among the important northern German bronze fonts, alongside examples in St. Mary’s Church in Rostock and St. Nicholas’ Church in Wismar.
An elaborately carved wooden surround for the font dates from 1659 and stands in the south-eastern corner of the choir. Remains of choir stalls donated by Hinrich Koppelmann around 1460 also survive. Their varied cheek-pieces carry carved ornament, figures of the Apostles, and the church’s patron saints. Dionysius holds his skull, while James the Elder carries a pilgrim’s staff.
Pulpit and Altar
The pulpit, positioned between the nave and choir, dates from 1607. Its richly carved basket shows Christ and the four Evangelists, while the tympanum above its portal depicts God the Father. The present simple altar table was installed during the 1973 choir restoration. The church formerly held a valuable altar made in Lübeck around 1490 by Hermen Rode; it was transferred to the Schwerin Museum in 1842.
A late fifteenth-century triumphal-cross group is mounted high in the choir. This crucifixion ensemble includes the Virgin Mary and Saint John standing beside the cross. The choir also contains a coloured image of the Virgin and Child, two holy-water stoups, the town coat of arms from the medieval mayor’s pew, and a terracotta plaque from the third quarter of the sixteenth century depicting the Crucifixion. The plaque originally belonged to Gadebusch Castle and came from the workshop of Statius von Düren.
King’s Chapel and Memorials
The King’s Chapel contains a 1824 altarpiece painting by the former court painter Carl Georg Schumacher. Its Nazarene style, a nineteenth-century movement inspired by earlier Italian and German religious painting, gives the work a spiritually serious character. The painting is titled Christ Standing on the Mount of Olives, also known as Triumphant Prayer in the Garden of Gethsemane, and was inserted into a Neo-Gothic altarpiece twenty years later.
A late-sixteenth-century panel on the chapel’s east wall depicts the Mecklenburg duke and Swedish king Albrecht III with his son. Two tomb slabs associated with members of the Mecklenburg ducal family now hang on the south wall of the choir. One commemorates Agnes of Mecklenburg, who died in 1434. It is a limestone slab with a brass engraving showing her in a nun’s habit, accompanied by her two coats of arms and the four Evangelists. The other commemorates Duchess Dorothea, daughter of Elector Frederick I of Brandenburg, who died in 1491. It shows her in a nun’s habit beneath a canopy, together with the Evangelists and an inscription.
The King’s Chapel also preserves remains of a fifteenth-century choir screen, altered in the nineteenth century. In the sacristy behind the organ are parts of the former choir stalls with the Swedish crown coat of arms associated with Albrecht III, two carved and painted vault panels bearing Queen Agnes’s coat of arms from around 1420, the central shrine of a late Gothic carved altar that once contained a Madonna in a mandorla, or almond-shaped halo, and a relief of the Death of the Virgin.
Later Memorials and Music
A wooden eighteenth-century epitaph for the Gadebusch mayor H. Rassow, who died in 1743, is mounted high in the chancel. It includes a portrait of the mayor and allegorical carved figures. The nave contains a sixteenth- or seventeenth-century offering chest, four brass wall lights, three brass sconces, and three chandeliers. The oldest chandelier was donated by the blacksmiths’ guild in 1582, while the other two are post-war works by the Gadebusch blacksmith Adolf Wendland.
The organ on the north gallery was built by the Plau organ builder Wolfgang Nußbücker and installed in 1980. It has 28 stops. Earlier organs stood in the eastern choir.
Nearby sites