Schelf Church: A Baroque Evangelical Lutheran Church in Schwerin, Germany


Site at a Glance
- Rating
- 4.6
- Popularity
- Low
- Country
- Germany
- Primary era
- Early Modern
- External website
- Open
- Eras represented
- Medieval, Early Modern
- Civilizations
- Holy Roman Empire
- Site type
- Religious
- Remains
- Church
On this page12 sections
History
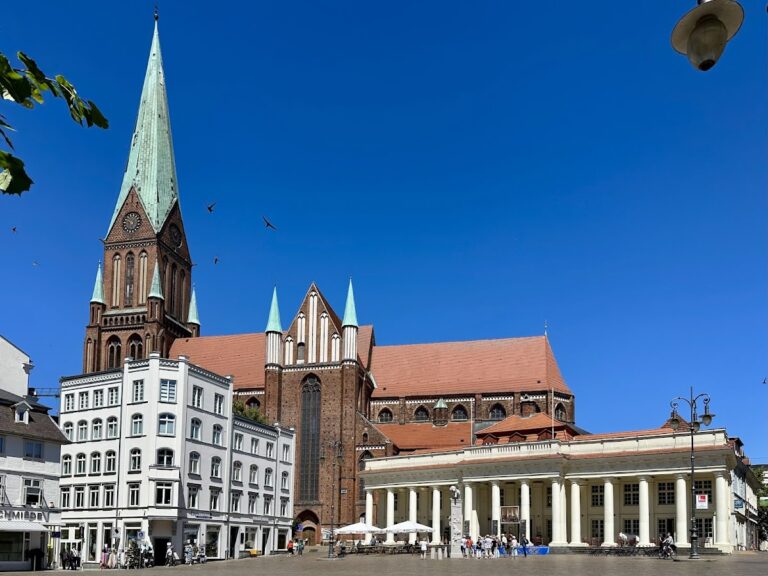
Schelf Church is an Evangelical Lutheran Baroque church in Schwerin, Germany, built in brick between 1709 and 1711 after the destruction of an earlier church. Dedicated to Saint Nicholas, a fourth-century Christian bishop associated with charity, sailors, and merchants, it became a ducal burial church and an important congregation for the Schelfe and Schwerin garrison. Since 2024, it has formed part of the Schwerin Residence Ensemble, which is inscribed on the UNESCO World Heritage List.
Medieval origins and the first church
The earliest evidence of a church or chapel on the Schelfe dates from 1217, when a document mentioned a clergyman of Saint Nicholas. Count Henry I of Schwerin probably founded a new church there in 1228, possibly as an expression of thanks for victory over the Danes at the Battle of Bornhöved. The late Romanesque building had been consecrated by 1238 at the latest.
Between about 1300 and 1320, the late Romanesque church was probably transformed into a Gothic hall church. In this type of building, the nave and side spaces are broadly similar in height. The alteration included a polygonal, vaulted choir, whose sanctuary end was closed by several angled sides. During the sixteenth century, the church increasingly deteriorated, prompting emergency repairs in 1586. In the seventeenth century, it became a filial church of Schwerin Cathedral, meaning that it was administered in dependence on the cathedral rather than serving as an independent parish.
Damage, demolition, and rebuilding
A new tower was erected in 1621. Storm damage then required repairs to the tower and roof in 1626, while the bell, bell frame, and roof were renewed in 1670. Duke Christian Louis I ordered a collection to help finance that work.
On 8 December 1703, a severe storm threw the tower spire onto the church and badly damaged the building. Because the structure was already in poor condition, reconstruction was rejected and the church was demolished. On the orders of Duke Frederick William, the foundation stone of the present church was laid on 15 May 1708. The date was deliberately chosen as the name day of his wife, Sophie Charlotte.
The engineer-captain Jacob Reutz designed the new church, but after his death on 13 October 1710, Leonhard Christoph Sturm took over direction of the construction. The brick building was erected during 1709 to 1711 and consecrated on 24 September 1713. Collections in Hamburg and Lübeck, together with fines imposed for arrears in tax payments, financed the work. An inscription above the main portal states that Duke Frederick William founded the church in 1711 to honour God, provide a place for worship, and serve as a burial place for the Mecklenburg dukes.
Congregation, garrison, and cemetery
Worship at the new church appears to have been infrequent before 1732, and more regular ecclesiastical records begin after the congregation was separated from Schwerin Cathedral. In 1733, Duke Carl Leopold gave the church two gilded silver chalices.
In 1754, Duke Christian Louis II separated the church and congregation from the cathedral. Schelf Church received its own parish constitution and two preachers, while the ducal guard and the city garrison joined the congregation. The following year, pastoral responsibility for Schwerin’s garrison was formally assigned to Saint Nicholas. The church continued to serve as a burial church for the Mecklenburg-Schwerin ducal family until the death of Duchess Ulrike Sophie in 1813.
The ground around the church traditionally served as the cemetery of the Schelfe. A wall had enclosed the medieval cemetery, but by the early eighteenth century it had collapsed, leaving the grounds exposed to carts and livestock. A replacement wall was built during the 1720s with money from church collections and a loan from the cathedral church.
Population growth in Schelfstadt and the church’s role as a garrison church placed heavy pressure on the available burial space. In 1754, burials had to follow a prescribed sequence, and as many as three bodies were sometimes placed above one another. A ducal order of 1771 moved Schwerin’s cemeteries outside the city. The former cemetery around Schelf Church subsequently became a promenade square.
Later administration and conservation
The church’s institutional administration now belongs to the Evangelical Lutheran congregation of St. Nicholas Schwerin in the Propstei of Wismar, a regional administrative subdivision within the Protestant church structure of the Mecklenburg church district of the Evangelical Lutheran Church in Northern Germany.
Conservation work has addressed both the building and the ducal burials. Work in the princely crypt began in 2006. State heritage authorities examined and restored the coffins, burials, clothing, and coffin furnishings to a dignified condition, completing the project in September 2013. Archaeological recovery and documentation around the choir took place in 2012 alongside measures to dry the walls. A climate-control system was installed to keep humidity below 70 percent, and a glass door now permits the crypt to be viewed.
Remains
Schelf Church is a brick Baroque building with a Greek-cross plan, in which four arms of approximately equal length meet around a central space. It measures 33.00 metres in length and 27.80 metres in width, and its height to the centre of the finial or tower ball is 52.2 metres. During the completion of the interior, Sturm judged Reutz’s original Greek-cross arrangement unsuitable and separated one arm with a structure resembling a rood screen, a partition traditionally used to divide the choir from the nave. This alteration produced a T-shaped worship space.
Medieval fabric and church structure
The earlier Gothic church left archaeological traces beneath and around the present building. The 2012 investigation around the choir revealed its polygonal termination and six buttresses. Romanesque brickwork, possibly from the mid-thirteenth century, was found reused in the fabric of the church or among the surrounding debris. These remains connect the eighteenth-century building with the medieval church that preceded it.
Interior rebuilding and decoration
A major rebuilding of the interior took place in 1858 under the direction of the master builders Voss and Theodor Krüger. The wooden colonnade structure associated with Sturm’s interior was removed, and the church was rededicated on 24 October that year. The interior walls were redecorated in 1964 using evidence from paint sections and reference to the first decoration. No original evidence could be established for a ceiling painting. The exterior façade was restored between 1983 and 1990.
Windows and paintings
The windows installed during the 1858 rebuilding were designed by the glass painter Ernst Gillmeister. He replaced the earlier two-light arrangement with windows of three lights and thirty panels containing alternating grisaille ornament. Grisaille is a predominantly monochrome decorative technique intended to imitate sculptural or ornamental effects. Because the nineteenth-century glass had become badly damaged, all twenty windows were renewed between 1983 and 1990 with antique glass based on the first glazing. Surviving nineteenth-century panes were incorporated into interior glazing in the tower room, in front of the princely gallery.
Gaston Lenthe created the baptismal font and the altar painting, which depicts the Ascension of Christ. He also painted portraits of Philipp Melanchthon and Martin Luther in 1847. Vollrat Dreyer restored these paintings in April and May 2014.
Organs
The organ acquired for the predecessor chapel before 1705 survived the rebuilding, but lightning that struck the tower in 1717 severely damaged it. Reinerus Caspary of Altona repaired the instrument, which was usable again after the work was completed sometime after 1719.
A new two-manual organ with eighteen stops was installed in 1755. An organ stop is a set of pipes with a particular pitch and tone, while a two-manual instrument has two keyboards. The surviving Baroque case is fragmentary and figurative. During the nineteenth-century rebuilding, a later organ by Friedrich Friese III was installed. It also originally had two manuals and eighteen stops, and its 1858 prospect followed a design by Theodor Krüger.
Friese altered the organ in 1886, Marcus Runge rebuilt it in 1932, and the Sauer firm modified it in 1966. Its prospect pipes were confiscated for war production in 1917 and replaced during the 1920s. In 1921, an electric wind motor replaced the bellows treadler, and the 1932 rebuilding introduced pneumatic internal mechanics while retaining the existing sound material.
In 1994, the firm Christian Scheffler reconstructed the organ to its 1858 Friese configuration, using nineteenth-century materials and techniques. The instrument now has twenty-one stops, mechanical action and stop action, slider chests, and couplers II/I, I/P, and II/P. Mechanical action transmits the player’s movements to the valves through physical linkages, while slider chests admit air to selected groups of pipes and couplers connect divisions or keyboards.
Bells
The church’s three-bell peal includes the Nikolaus bell, cast around 1517 and already used in the predecessor church. Two bells cast by Otto Gerhard Meier in Rostock in 1751 were melted down for armaments during the First World War. New bronze bells were cast in 1925 after the congregation raised funds, but both were removed for armaments production in 1942. Cast-iron replacements were installed in 1959 because bronze and financial resources were unavailable. Severe corrosion later required those bells to be replaced.
Werner Schneider prepared designs for new bells in 2014. Two bronze bells were cast at the Bachert foundry in Karlsruhe on 17 April 2015 using the traditional clay-mould process. They were consecrated on 14 June and hung in the tower the following day. Bell bronze consists primarily of copper and tin, with the bells made for Schelf Church described as an alloy of 78 percent copper, 22 percent tin, and up to 1 percent lead and other impurities.
Princely crypt
The princely crypt is a burial chamber for members of the Mecklenburg-Schwerin ducal family and related ruling families. It contains the remains of twelve adults and five children. Among those buried there are Duke Frederick William, Duke Christian Louis II, Sophie Charlotte of Hesse-Kassel, and Sophie Louise, Queen in Prussia and born Duchess of Mecklenburg.
The coffins include decorated and brocade-covered examples, as well as coffins for children and stillborn infants. Their clothing and coffin furnishings were examined during the conservation project begun in 2006, while the completed environmental controls help maintain the crypt’s conditions. The surviving burials preserve the church’s role as a dynastic burial place established when the present building was founded.
Nearby sites