Imperial Cathedral of Königslutter: Romanesque Abbey and Dynastic Burial Church


Site at a Glance
- Rating
- 4.7
- Popularity
- Medium
- Country
- Germany
- Primary era
- Medieval
- External website
- Open
- Eras represented
- Medieval, Early Modern, Modern
- Civilizations
- Holy Roman Empire
- Site type
- Religious
- Remains
- Church
On this page19 sections
History
The Imperial Cathedral of Königslutter, officially the Collegiate Church of St. Peter and Paul, is a Romanesque church in Germany founded by Emperor Lothar III in 1135 as a Benedictine abbey church and dynastic burial church. It stands at the highest point of Königslutter and was intended to express imperial dignity, although it never served as a cathedral in the strict ecclesiastical sense.
Foundation under Lothar III
The church replaced a canonesses’ foundation established by the Counts of Haldensleben in the eleventh century near the village of Lutter, beside the Lutter stream at the edge of the Elm. In 1135, Lothar converted that foundation into a Benedictine monastery. The Benedictines were a Western Christian monastic order following the Rule of Saint Benedict.
Lothar endowed the new monastery with extensive property. Its lands included holdings near the village, woodland in the Elm, and scattered estates reaching toward the Drömling. Among them was Wulvosburg, probably an earlier settlement associated with Wolfsburg. Lothar III, German king from 1125 and Holy Roman Emperor from 1133 to 1137, also provided the church with numerous relics.
Construction began in 1135, but Lothar died in Tyrol in 1137 while returning from an Italian campaign. He was buried in the unfinished church. After the imperial dignity passed to the Staufen dynasty, work continued under Henry the Lion, and the building was completed around 1170. The two western towers were finished only in the fifteenth century.
Medieval pilgrimage and religious change
The church’s scale and architectural language reflected its imperial foundation. It is regarded as one of Germany’s important Romanesque monuments, with an immediate architectural relationship to churches in northern Italy. Its standing has also been compared with that of the Salian Imperial Cathedral at Speyer.
In the later Middle Ages, the relics endowed by Lothar helped make Königslutter a major pilgrimage destination. The principal pilgrimage day was 29 June, the feast of the church’s patrons, Saints Peter and Paul. Pilgrims travelled from Lübeck, Lüneburg, the Rhineland, Thuringia, and other parts of the Holy Roman Empire.
The Reformation in the Duchy of Brunswick-Lüneburg changed the church’s confession from Catholic to Lutheran. The abbey continued as an evangelical foundation under Lutheran abbots. Johann Fabricius, who held the abbacy from 1701 to 1729, was among its most notable abbots and was buried in the church.
The Imperial Tomb
The Imperial Tomb contains Lothar III, his wife Richenza, his son-in-law Henry the Proud, and an unidentified child. Henry the Lion was Henry the Proud’s son. The tomb was opened in 1620, when a lead imperial orb and an inscribed tablet describing Lothar’s death and the political circumstances of his time were removed. A burial crown, sword, and chalices taken from the tomb were later lost.
Falling vaults destroyed the earlier tomb monument in 1640. The sculptor Michael Helwig redesigned it in 1708. Archaeologists reopened the burial chamber in 1978 and found parts of a lead sceptre, a gold Thebal ring, and a silver ring marked with the Christian symbols Alpha and Omega. Richenza’s grave contained a lead burial crown and a bouquet of flowers.
Restoration and modern interpretation
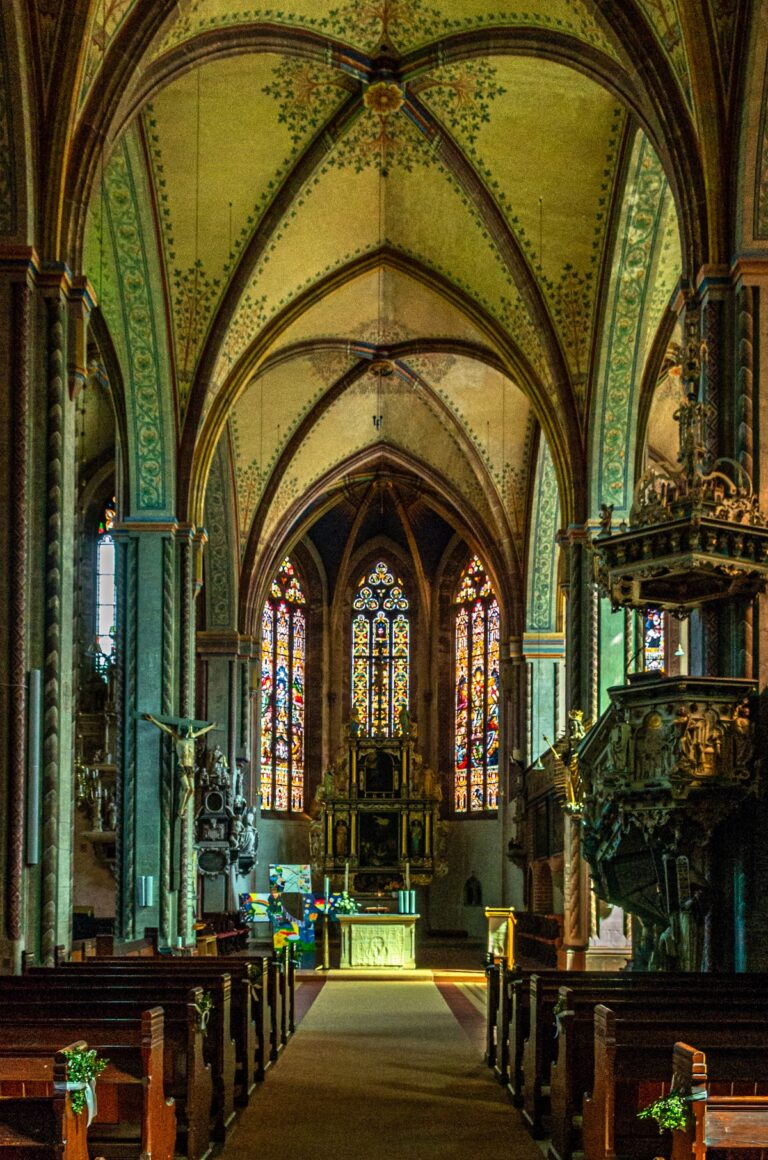
During the nineteenth century, the church’s earlier medieval interior painting was covered with yellow paint. At the instigation of Prince Albert of Prussia, the interior was repainted between 1887 and 1894 by Adolf Quensen, decorative painter to the Brunswick court, following designs by August Essenwein.
Acid rain and structural-security measures introduced during the 1960s and 1970s damaged the nineteenth-century paintings. Tie rods and 300 tonnes of concrete were inserted into the masonry, and the concrete’s alkalinity accelerated salt formation in the limestone. Extensive renovation between 2002 and 2010 restored the paintings’ original colour intensity and prepared the church for its 875th-anniversary celebrations.
A museum established opposite the church in 1986, in a former stonemasons’ school, presents the building history, Lothar’s patronage, the Benedictine monastery, and the history of stone masonry. The church is associated with the Evangelical Lutheran Church in Brunswick and the Evangelical Lutheran Collegiate Church Parish of Königslutter. It is also a geopoint of the Harz-Brunswick Land-Eastphalia Geopark and gives its name to Landmark 24.
Remains
Church plan and construction
The church is a three-aisled Romanesque pillar basilica on a cruciform plan. It has a transept, meaning the cross-arm of the church, a substantial western entrance and tower block, and an octagonal crossing tower. The building measures about 75 metres in length and 18 metres in height, dimensions that were exceptional for its time. Elm limestone, quarried near Königslutter on the slopes of the Elm, forms its masonry and monumental vaults.
Two main construction phases can be seen in the fabric. The eastern monastic choir was built first, between 1135 and about 1150. After a change of plans around 1150 to 1160, the nave and western section were constructed in a more austere manner. The eastern part follows the richly ornamented architectural language associated with Cluny II, the second major church built at the Benedictine monastery of Cluny. The later work returned to local traditions, including a rectangular Lower Saxon western structure with two towers.
Choir, transept, and interior
Eastern choir
The three-aisled choir ends in semicircular apses, and related apses adjoin the eastern walls of the transept. The church uses a Romanesque tied-bay system, in which one bay of the main nave corresponds to two bays in the side aisles. Transverse arches make these divisions clear.
The choir and side aisles were built with cross vaults. The main nave retained a flat wooden ceiling until it was vaulted in 1695. The vaulting rests on massive wall consoles, including later Baroque consoles shaped as figural masks. Wall paintings of Lothar and Richenza occupy the northeastern and southeastern crossing piers.
Interior paintings
The nineteenth-century paintings cover the nave ceiling, the transept and main nave, the choir and apse ceilings, the altar area, the north choir wall, and the crossing. Their historicist style follows Romanesque models, while the vault paintings also draw on Baroque precedents. Restoration completed in 2010 recovered the intensity of their colours after earlier environmental and structural damage.
Exterior sculpture and portals
Eastern ornament
The exterior combines restrained western elevations with richer decoration toward the east. Smooth ashlar walls have regularly spaced windows with semicircular heads. The cubic western mass contains two towers and only three small windows on its western face. On the eastern exterior, arcaded friezes run beneath the cornices.
The frieze beneath the choir apse windows rests on consoles carved as animal heads and includes reliefs of pastoral and hunting subjects. The Hunting Frieze on the apse wall contains several hunting scenes. In the central east-facing scene, hares bind hunters. Most interpretations, drawing on biblical texts and late-antique and medieval religious commentaries, understand the image as good overcoming evil. Jürgen Bernhard Kuck instead reads it as a portrayal of humanity falling victim to the Devil and as a visual riddle placed behind the altar inside the apse.
Portals and stonework
The church has two portals. The Lion Portal takes its name from the two carved lions supporting the columns of its trefoil-headed arcade. Its sculpture, along with decoration in the eastern parts of the church and the cloister, is attributed to stoneworkers from Lombardy in northern Italy.
The forms have close parallels in buildings at Ferrara, Verona, and Piacenza. These connections have led to the view that stoneworkers active in Italy introduced antique-inspired forms, monumental vault construction, and advanced masonry techniques to Königslutter. A mirror-written Latin inscription at the end of the Hunting Frieze praises the work as excellent and wonderfully carved with varied chisels. The inscription ends where an artist’s name might have appeared. Beneath it, a hunter carrying a dead hare has been interpreted as a concealed signature of Nicolaus of Verona, who is associated with the Magistri Comacini, a group of medieval Italian master builders and stoneworkers.
The cathedral workshop’s masons and sculptors are thought to have spread a distinctive Königslutter style. Its construction influenced ecclesiastical buildings in southern Lower Saxony and in the region toward the Elbe.
Cloister and monastic buildings
North and west wings
The Benedictine monastery was arranged around a rectangular cloister. The Romanesque north and west wings survive. The older north wing has two aisles with cross vaults carried by pillars, and its richly ornamented columns and capitals form one of the most elaborate parts of the monastic complex.
The capitals show varied Romanesque forms, including cube-shaped and chalice-shaped types. Their reliefs depict birds, dragons, griffins, palmette and acanthus leaves, flowers, and other ornaments. Column shafts bear fluting, interlace, geometric patterns, spirals, and stylized plants. Some supports carry figures of atlantes, while the cloister arcades contain windows.
Former baptismal room
Other monastic buildings were more modest. A former baptismal room retains the remains of a piscina, a liturgical basin set into a church wall for washing sacred vessels.
Organ, bells, and grounds
Organ and bells
The large Romantic symphonic organ on the gallery was built between 1892 and 1895 by Furtwängler and Hammer of Hanover. Hillebrand rebuilt and electrified it in 1984. Hartwig Späth restored it between 2008 and 2010 to its historical 1895 condition.
The restored instrument has mechanical action, three manuals and pedal, 44 stops, and a swellable echo division. Original mechanical components preserved after the 1984 alteration allowed the earlier action to be reconstructed. Several altered or relocated stops were returned to their original positions, and three more were installed from original documentation.
The crossing tower holds a three-bell peal. Two historically important bells date from the fourteenth century and formed the church’s peal for centuries. A small bell cast by Friedrich Wilhelm Schilling of Heidelberg was added in 1958. Two clock-striking bells supplied by J. F. Weule after the First World War are housed in the north tower of the western structure.
Kaiser Lothar Linden
Near the church stands the Kaiser Lothar Linden, a natural monument of supraregional importance. Tradition says that the tree was planted at an execution site in 1135, the year construction began, although its presumed age of almost 900 years remains uncertain.
The linden is about 20 metres high, with a trunk circumference of approximately 11 to 15 metres. Its growth is now mainly lateral. The hollow trunk has been filled with masonry, the lowest major branch is supported against breakage, and wire cables hold the tree together. It has been designated a natural monument since 1956, and tree-care work was carried out in 1975.
Nearby sites