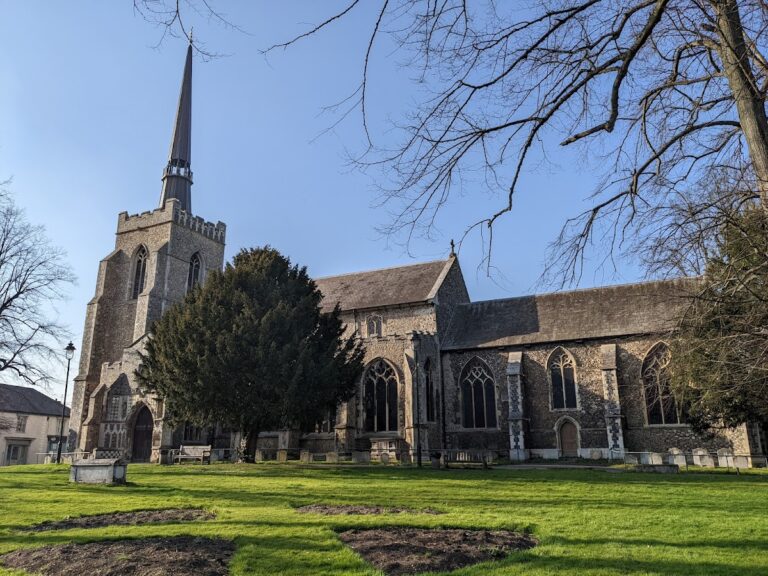
Church of St Peter and St Paul: Eye’s Medieval Parish Church


Site at a Glance
- Rating
- 4.7
- Popularity
- Very Low
- Country
- United Kingdom
- Primary era
- Medieval
- External website
- Open
- Eras represented
- Medieval, Early Modern, Modern
- Civilizations
- British, English
- Site type
- Religious
- Remains
- Church
On this page20 sections
History
The Church of St Peter and St Paul is a Church of England parish church in Eye, Suffolk, United Kingdom. Christians may have worshipped in the area for about 1,000 years, and a church near the present site appears in the Domesday Book of 1086, William the Conqueror’s survey of landholding and resources in England. The present building was constructed mainly in the early fourteenth century, with additions during the fifteenth century. It became the town’s only Anglican church and remains the centre of a parish whose vicars and patrons have been recorded from 1138.
Medieval foundation and later construction
An earlier religious centre, Eye Priory, stood about 400 metres east of the church and 150 metres east of the River Dove. Part of the present south porch may date from the late thirteenth century, while the two-storey porch was built in the middle or later fifteenth century. The west tower was probably begun in the late fifteenth or early sixteenth century. Dendrochronology, which dates timber through the comparison of annual growth rings, indicates that most of the sampled timbers were felled at about the same time, probably in 1466 to 1470.
The arms of John de la Pole, 2nd Duke of Suffolk, appear on both the tower and the fifteenth-century south porch. The church’s fabric therefore preserves evidence of successive medieval building phases, from the earlier porch arch and possible late-thirteenth-century work to the later tower and porch additions.
Reformation, restoration, and reordered worship
During the Puritan era of the English Civil War, William Dowsing, a Parliamentary commissioner appointed to remove religious images considered superstitious, damaged some of the church’s medieval imagery. His entry for 30 August 1643 lists seven such pictures and a cross in the chancel glazing, six further figures in the windows, and other images that had already been broken.
Major restoration took place in 1869 under J. K. Colling, who also designed the octagonal font. The church was substantially reordered during the 1920s and 1930s, much of the work being designed by Sir Ninian Comper, a British church architect and designer known for ecclesiastical interiors and furnishings. His contributions included the rood-loft, sanctuary furnishings, chancel-roof decoration, the canopy of honour over the rood, the Great East Window, and the font cover. Revd. John Robinson Vincent oversaw the completion of this work in the early 1930s.
Anglo-Catholic tradition and parish life
The church has maintained a strongly Anglo-Catholic form of worship for about 150 years. Anglo-Catholicism is a tradition within Anglicanism that emphasizes Catholic forms of worship, sacramental theology, ceremony, and continuity with historic Catholic practice. The present pattern includes sung Mass each Sunday, High Mass on major feast days, and a mid-week Low Mass, supported by a strong musical tradition.
Revd. John P. Oakey, incumbent from 1917 to 1927, maintained the church’s moderate Catholic tradition with the support of Maude Tacon of Brome Hall. She became patron of the living and a major benefactress, remaining patron until her death in 1954. Revd. Canon Donald Rea, incumbent from 1934 to 1967, was an Anglo-Papalist who encouraged dialogue between the Anglican and Roman churches. He belonged to the Confraternity of Unity and later served as its Canon Secretary. Pope Pius XII consecrated the stone altar slab that is now set into the High Altar.
In 1975, the parish church of St Mary, Braiseworth, closed and its pastoral care was incorporated into Eye. The combined parish became known as Eye with Braiseworth. The church now forms part of a three-church benefice with St Michael and All Angels, Occold, and St Mary, Bedingfield. It is a Grade I listed building because of its historical and architectural importance, a member of Forward in Faith, and under the Alternative Episcopal Oversight of the Bishop of Richborough.
An archaeological survey carried out in 2009 before the north-eastern part of the church was reordered revealed six brick-lined graves, probably dating from the eighteenth or early nineteenth century. This later evidence adds to the record of the church as a place used and adapted across many centuries.
Remains
The church stands immediately east of the old Eye Castle mound and has a total length of 120 feet 9 inches, approximately 37 metres. Its surviving medieval structure is complemented by later furnishings, memorials, painted panels, stained glass, and liturgical fittings that reflect the building’s continuing religious use.
Exterior and medieval fabric
South porch
The south porch combines an earlier entrance with a later upper structure. The arch leading from the porch into the church probably dates from the thirteenth century, while part of the porch itself may also belong to the late thirteenth century. The existing two-storey porch is contemporary with the tower and dates from the middle or later fifteenth century. Its upper parvise, or chamber above a porch, is unused. The arms of John de la Pole, 2nd Duke of Suffolk, appear on the porch.
West tower
The west tower rises 101 feet and has flint flushwork extending from top to bottom on its west face. Flint flushwork is a decorative technique that sets worked flint into contrasting masonry to create patterns and architectural detail. The belfry contains eight bells, including two inscribed “Miles Gray made me in 1640.” The tower was probably begun in the late fifteenth or early sixteenth century, and most of the sampled dated timbers probably came from trees felled in 1466 to 1470.
Chancel doorway and chapel
In the south wall of the chancel, the priest’s door is set beneath a flying buttress, an external support that transfers the thrust of a wall or vault to a separate pier. Although the doorway remains visible outside, it was blocked internally in 1911 when the south-eastern chapel was remodelled for divine service. The chapel is now the Lady Chapel. A plaque commemorates Frederic Waite, who served as churchwarden of Eye Parish Church for 13 and a half years.
Monuments and devotional carvings
Cutler and Honnyng tombs
Two nearly identical sixteenth-century canopied altar-tombs are made of Purbeck marble. At the west end of the north aisle, one commemorates Nicholas Cutler, who died in 1568, and Elionora Cutler, who died in 1549. Elionora was the daughter of John Mynne, an English officer of arms. The monument originally stood in the sanctuary and was later moved to its present position, where it blocks the former north doorway into the nave. The doorway remains visible externally.
A second Purbeck-marble canopied tomb stands north of the Lady Chapel altar. It commemorates William Honnyng, who died in 1569. Honnyng was a Parliamentarian, Clerk of the Signet, and Clerk of the Privy Council.
Shrines and carved images
A shallow mid-fourteenth-century tomb recess in the centre of the north-aisle wall contains Lough Pendred’s wooden Shrine of Our Lady, carved in 1973. Pendred also created a smaller carving of Our Lady and Child in the Lady Chapel.
Rood screen and east-end furnishings
Rood screen and loft
The existing fourteenth-century rood screen separates the chancel from the nave. A rood is a representation of Christ crucified, traditionally placed above such a screen, while a rood-loft is the gallery or platform associated with it. Comper added the loft in 1925. It carries a Rood Crucifix, figures of the Blessed Virgin Mary and St John, two six-winged seraphim, and serpents representing evil at the foot of the cross.
Fifteen painted panels at the base of the screen probably date from about 1480. They portray saints, martyrs, and English monarchs. Identifiable figures include St Helen, St Edmund, St Ursula with virgins beneath her mantle, King Henry VI, St Dorothy, St Barbara, St Agnes, St Edward the Confessor, St John the Apostle, St Catherine, William of Norwich, St Lucy, St Thomas of Canterbury, and St Cecilia. The first panel is badly damaged and has been tentatively identified as St Paul or possibly an English king. The screen is reputed to have come from Great Massingham Priory in Norfolk. Gold stars and flowers decorate the underside of the loft against a blue ground, while angelic figures terminate the front arches facing the chancel and High Altar.
Reredos and Great East Window
Behind the High Altar and below the Great East Window stands an intricately carved reredos, an ornamental screen or panel behind an altar. It shows Christ ascending into Heaven with eleven disciples. Erected in 1908 in memory of Major the Honourable Edward Reginald Bateman-Hanbury, who died in 1907, it was designed by the then vicar, Revd. John Pritchitt, and carved by Hems and Sons of Exeter in Caen stone, alabaster, and marble.
Comper’s Great East Window depicts the Risen Christ flanked by St John, St Peter, St Paul, and St Polycarp. St Polycarp was an early Christian bishop of Smyrna and is traditionally regarded as a second-century martyr. His figure shelters Revd. John Polycarp Oakey beneath the mantle of the saint’s chasuble. The window was dedicated to Oakey, who died in 1926.
Font and altar
The font stands at the west end of the nave, beneath an imposing cover designed by Comper in 1932. The High Altar contains the stone mensa slab consecrated by Pope Pius XII. A mensa is the flat altar slab on which the Eucharistic elements are placed. The original sanctuary lamps were retained after the sanctuary was later reordered.
Porch, chapel, and music spaces
Dole table
Inside the south porch, against its west wall, is a brick-built dole table with a stone top. Henry Cutler donated it in 1601. It served for the payment of debts, tithes, and church dues, and for distributing money or bread to the parish poor. An inscribed panel names Henry Cutler as donor and identifies him as the son of Nicholas and Elionora Cutler.
North chapel and vestries
The north chapel, formerly the Lady Chapel, was dedicated to Santa Maria del Popolo. Limed-oak screens installed in 1969 separate it from the chancel and north aisle. The north-eastern part of the church also contains an Abbey Room with toilet, kitchen, meeting, and choir-robing facilities, together with a Clergy Vestry or Sacristy. A sacristy or vestry is a room for clergy preparation and the storage of liturgical objects and vestments. Its doors open northward into the Abbey Room and directly into the Sanctuary, whose door has an ornamental sanctuary ring and fastening.
Binns organ
The church contains an organ built in 1888 by James Jepson Binns. It was first installed at St Mark’s Church, Woodhouse, Leeds, and was rebuilt at Eye in 2014 to 2015 by E. J. Johnson and Son of Cambridge.