Buckenham Castle: Norman Fortress and Medieval Castle in Norfolk


Site at a Glance
- Rating
- 4.6
- Popularity
- Very Low
- Country
- United Kingdom
- Primary era
- Medieval
- Eras represented
- Medieval
- Civilizations
- English, Norman
- Site type
- Military
- Remains
- Castle
On this page10 sections
History
Buckenham Castle in the United Kingdom comprises two related Norman castle sites beside Old Buckenham and New Buckenham in Norfolk. The first was built at Old Buckenham by William d’Aubigny, a Norman nobleman who followed William the Conqueror, the ruler who became king of England after the Norman Conquest of 1066. A later fortress was established about two miles to the southeast during the early part of King Stephen’s reign, between 1135 and 1154.
The Old Buckenham castle
William d’Aubigny’s castle at Old Buckenham formed the earlier centre of the estate. After the castle was transferred to the new site, Old Buckenham Priory was founded on the earlier site. As a religious establishment governed by a prior or prioress, the priory brought major changes to the location and destroyed much of the first castle’s surviving fabric.
The fortress at New Buckenham
The later castle was built by the Aubigny family as a fortress and a base for a garrison. The planned settlement of New Buckenham was created to support the castle, and its area and grid layout remain approximately those of the medieval foundation.
Buckenham Castle was besieged in 1263 during the Barons’ War, the conflict between rebellious English barons and King Henry III. The siege formed part of the wider struggle over royal government in thirteenth-century England.
Inheritance and demolition
In 1316, the castle passed by inheritance to Adam de Clifton, the son of Roger de Clifton. The last male member of this line was John Clifton, who died in 1447. His sister and heiress, Elizabeth Clifton, married John Knyvett, transferring the castle to her Knyvett descendants.
The Knyvett family had moved to Buckenham from its former seat at Southwick in Northamptonshire. By 1465, John Knyvet occupied the castle. In that year, his daughter Christiana married Henry Colet, who later became Lord Mayor of London. The fortress was finally demolished in 1649 by Philip Knyvett, 1st Baronet. This left the moat and earth ramparts as major surviving elements.
The castle is protected as both a Grade I listed building, the highest category of listed-building protection in England, and a Scheduled Monument, a legally protected monument of national archaeological or historical importance. Although the ruins stand beside New Buckenham village, the castle, its earthworks, St Mary’s chapel and barn, and most of the surrounding scheduled meadows lie within the parish of Old Buckenham.
Remains
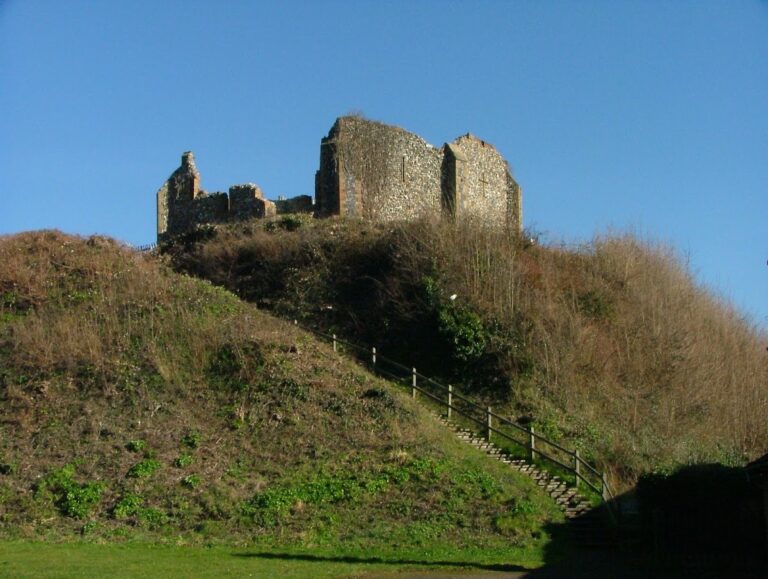
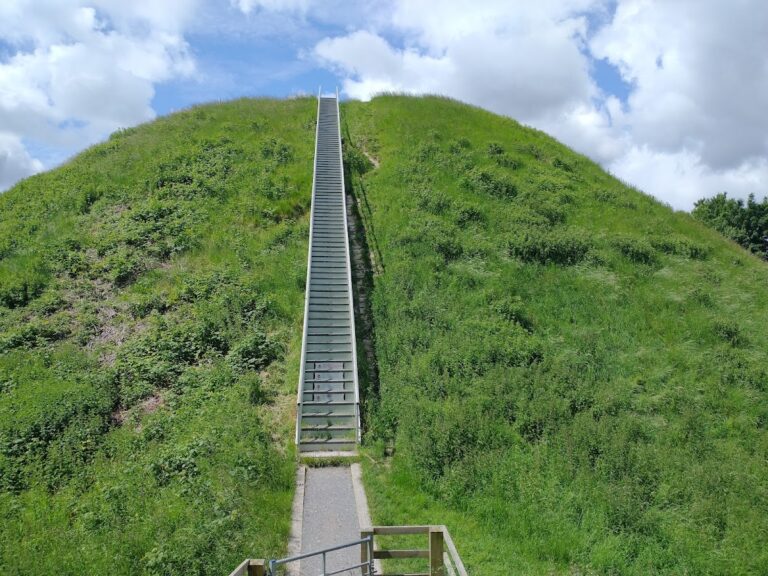
The surviving remains represent two related sites. At Old Buckenham, earthworks and traces of a stone curtain wall survive from the earlier castle, while the later priory altered and destroyed much of the original structure. At the later site, the castle’s defensive arrangement included an inner bailey and two outer baileys, enclosed by earth walls or ramparts. A bailey was an enclosed area within or beside a medieval castle.
The earlier castle at Old Buckenham
The earlier castle survives principally through earthworks and traces of its stone curtain wall, a defensive wall enclosing a castle or its main courtyard. The establishment of Old Buckenham Priory on the site substantially affected the survival of these remains, leaving the earlier castle represented by its archaeological traces rather than a complete medieval structure.
The later castle
The circular keep
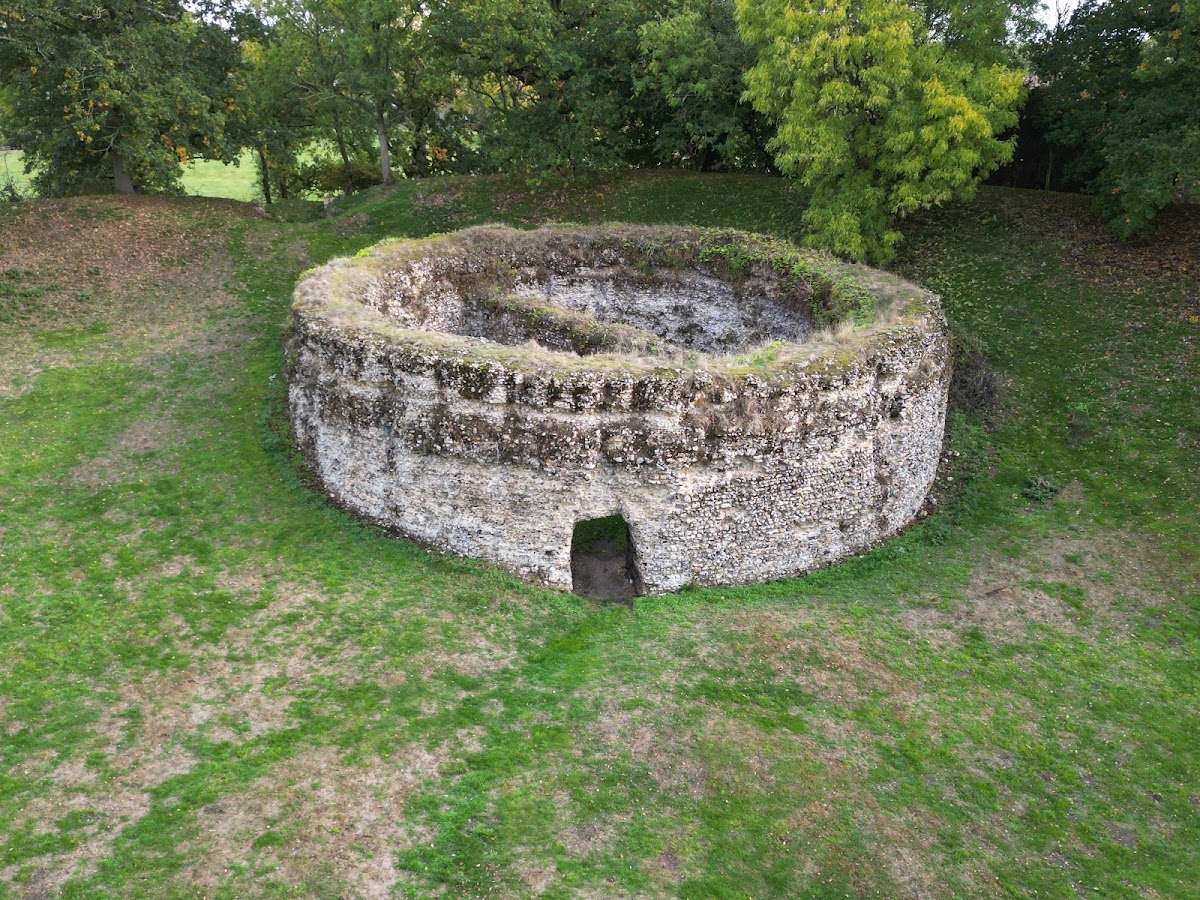
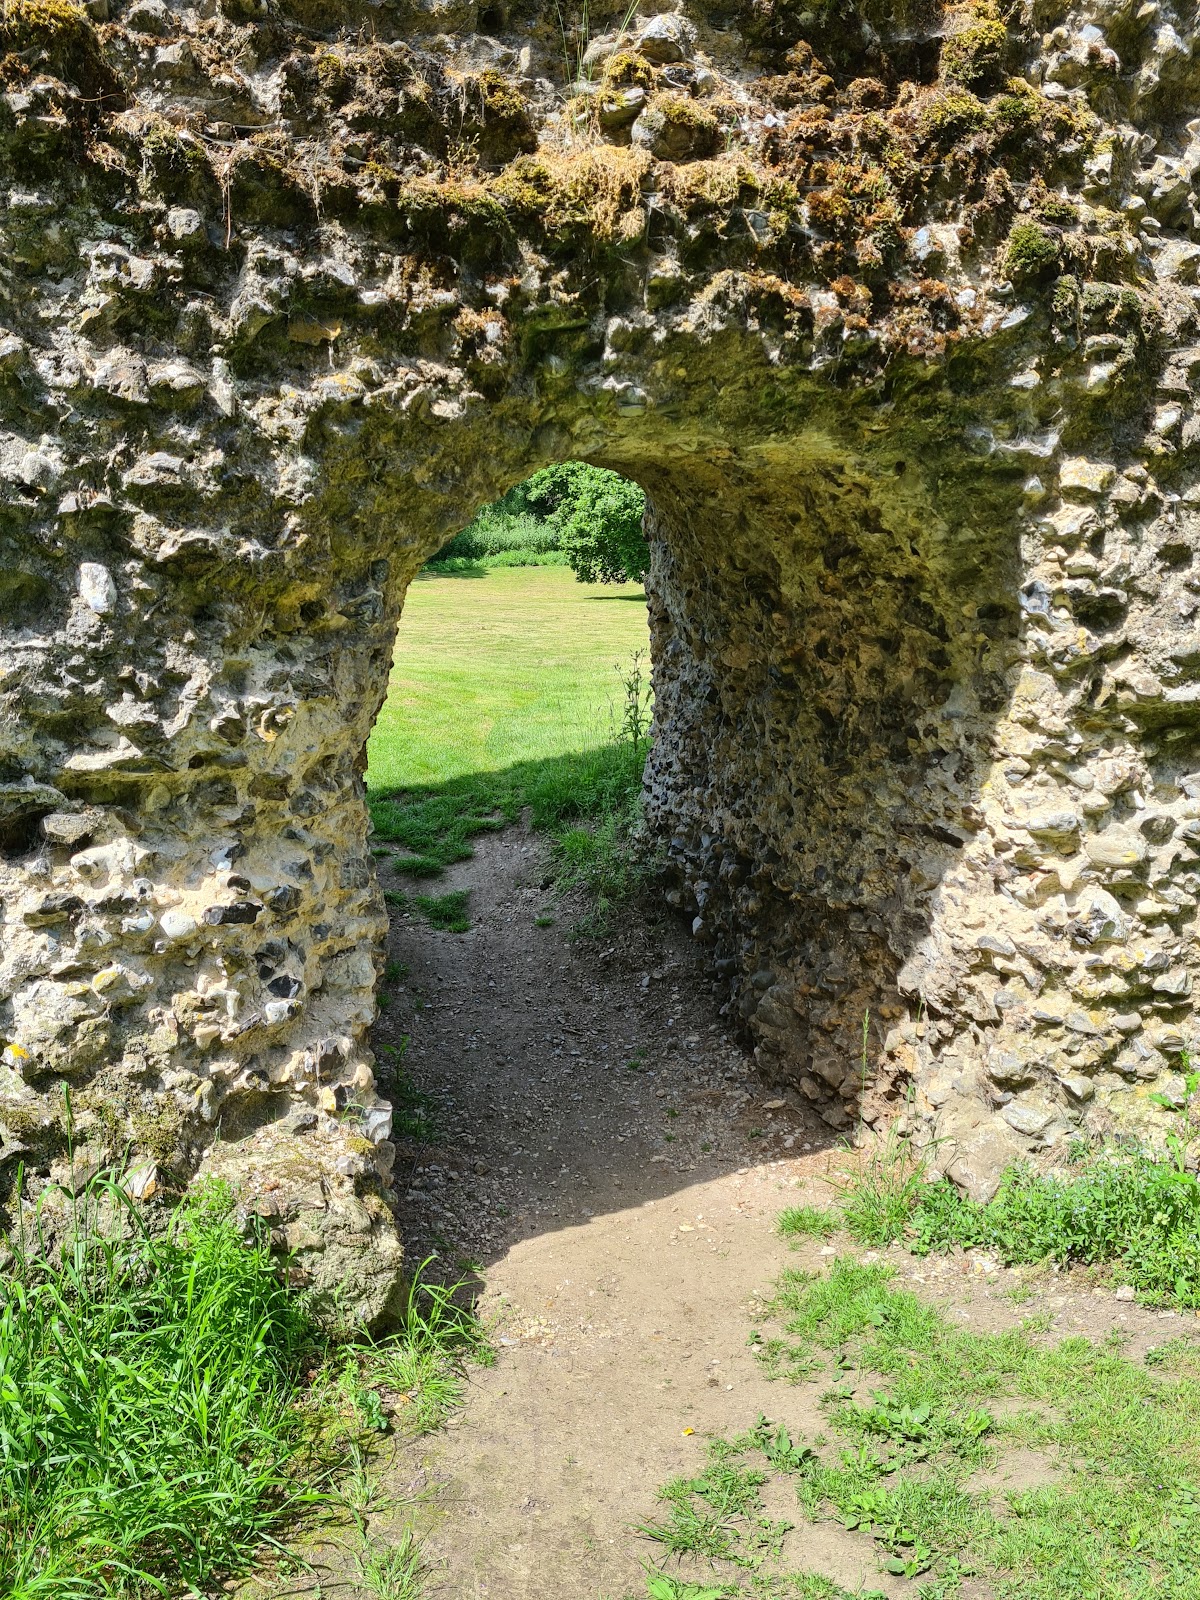
The later castle’s main fortified tower, or keep, is represented by foundations of a circular stone structure about 60 feet, or 18 metres, in diameter. Its walls were approximately 11 feet, or 3.34 metres, thick at the base. The keep may have stood as high as 40 feet, or 12 metres, at the height of the fortress and is considered possibly the earliest circular keep in England.
Baileys, ramparts, and associated remains
The inner bailey and two outer baileys were enclosed by earth walls or ramparts. The surviving physical remains include these earthworks, the moat, and the foundations of the circular keep. St Mary’s chapel and barn form part of the associated castle remains, while the surrounding meadows lie within the scheduled land.
New Buckenham settlement
New Buckenham retains approximately the same area and grid layout as the planned settlement established to serve the later castle. Its surviving form therefore preserves part of the settlement framework created alongside the medieval fortress.