Church of the Holy Trinity: A Franciscan and Evangelical Church in Görlitz


Site at a Glance
- Rating
- 4.3
- Popularity
- Low
- Country
- Germany
- Primary era
- Medieval
- External website
- Open
- Eras represented
- Medieval, Early Modern
- Civilizations
- Holy Roman Empire, Kingdom of Bohemia
- Site type
- Religious
- Remains
- Church
On this page16 sections
History
The Church of the Holy Trinity is an evangelical church in Görlitz, Germany, built by the Franciscans between 1234 and 1245 as the church of their monastery. Construction probably began in 1234, and Bishop Konrad of Meissen consecrated the building on 21 August 1245 to the Holy Virgin Mary and Saint Francis of Assisi. The Franciscans were a mendicant order founded by Francis of Assisi in the early thirteenth century, whose emphasis on poverty influenced the church’s original simplicity.
Franciscan foundation and medieval development
The monastery belonged to the Franciscan province known as Saxonia, which covered Saxon and neighboring Central European territories. The Wirsynge noble family donated the land. Since Franciscan houses were usually founded within town walls, the monastery may have been connected with a planned enlargement of Görlitz. Its original site extended across Klosterplatz toward the city wall, approximately as far as present-day Elisabethplatz. If the proposed expansion had already been approved, the complex stood within the later walls and beside the city’s principal medieval traffic route, near the quarters of craftspeople and poorer inhabitants whom the friars served.
The convent became an important center within the province. The provincial chapter of Saxonia, a formal meeting of the Franciscan province, was held there in 1388. In 1458 the order established a study house for eight to ten friars, and its teaching acquired a reputation beyond the province. The monastery library expanded from 77 books in the mid-fourteenth century to more than 300 by the end of the fifteenth century. Almost the entire collection survived after being moved for safekeeping during the Second World War and is now preserved in the University Library of Breslau.
The church and monastery also developed architecturally during this period. The original late Romanesque apse, the rounded or polygonal end of the church, was extended into a Gothic choir through building campaigns in the late fourteenth and fifteenth centuries. The expansion of the apse and choir, together with the bell tower, dates to 1371–1381, while the choir itself belongs to 1450–1470. It is regarded as the oldest Gothic structure in Görlitz. The south-side Barbara Chapel was added between 1450 and 1475.
Reform, civic authority, and conflict
Religious reform became a recurring issue at the monastery. Johannes Capistranus, an Italian Franciscan preacher associated with the stricter Observance movement, visited Görlitz at the turn of 1452–1453, but the Observants did not establish themselves there. A reform introduced in 1462 under Provincial Nikolaus Lackmann instead placed the house within the more moderate Martinian movement, which followed constitutions promoted under Pope Martin V.
The Görlitz city council exercised strong influence over the monastery, including its pastoral affairs and property administration. The arrangement reflected the Franciscans’ rejection of personal and communal wealth, which left them dependent on urban citizens and councils. From 1498, the council disputed the monastery’s subordination with Provincial Johannes Heymstede. It secured the house’s continued connection with the Martinian visitorate under Benedikt of Löwenberg, an office responsible for supervising reformed convents, despite efforts to transfer it to the Goldberg custody, a subordinate Franciscan administrative district. Heymstede’s successor, Ludwig Henning, assured the council in 1508 that religious discipline would not be threatened.
The monastery was also drawn into a major civic dispute. Between 1488 and 1501, the council and the parish priest Johannes Behem argued over the sale of imported beer. Behem responded by placing the city under an interdict, a church sanction that suspended or restricted religious services in a particular community. During the dispute, the Church of the Holy Trinity and the Holy Cross Chapel were among the few places where Görlitz citizens could attend services. The conflict ended after Behem left in 1501.
Pope Julius II ordered Franciscan convents in 1506 and again in 1510 to choose between the Martinian reformers and the Observants, who sought stricter observance of Franciscan poverty. The city council tried to prevent the Görlitz friars from joining the stricter movement. In 1511 it stopped them from attending the provincial chapter and appealed to the Bohemian king and the Franciscan minister general Philipp de Bagnacavallo. The existing arrangement was confirmed, and in 1517 Görlitz remained with the Observant Franciscans rather than joining the Conventuals.
Reformation and transformation into a parish church
In 1523, after several convents were transferred from Saxonia to the Bohemian Franciscan Province, Görlitz briefly became the seat of a separate custody within Saxonia. The first Lutheran sermons in Görlitz had already been recorded in 1521, and the friars gradually departed. In 1563 the last friar, Urban of Weißbach, transferred the monastery to the city on the condition that its buildings be used as a school. The city established the school in 1565, when the last Franciscans left Görlitz. The church then became a school church, and school pastor Melchior Scheffler preached its first evangelical sermon in 1568.
The church received its own parish in 1712, meaning a territorial ecclesiastical district served by its own clergy. A three-year renovation followed, and the building was rededicated as the Church of the Holy Trinity in 1715. Its traditional consecration feast took place on the Monday after 18 August and, until the twentieth century, coincided with the beginning of the Görlitz fair. The church is now an evangelical parish church of the Evangelical Innenstadtgemeinde Görlitz within the Evangelical Church of Berlin-Brandenburg-Silesian Upper Lusatia.
Modern repair and preservation
Extensive repairs took place between 1996 and 2015 through the Görlitz Old Town Foundation’s “Old Town Million” program. The work included restoration of the altar-window reveals in 1996, repair of the tower clock in 2004, and staged repairs to the roof structure. These interventions continued the long process of maintaining a building that has served monastic, educational, and parish purposes since the thirteenth century.
Remains
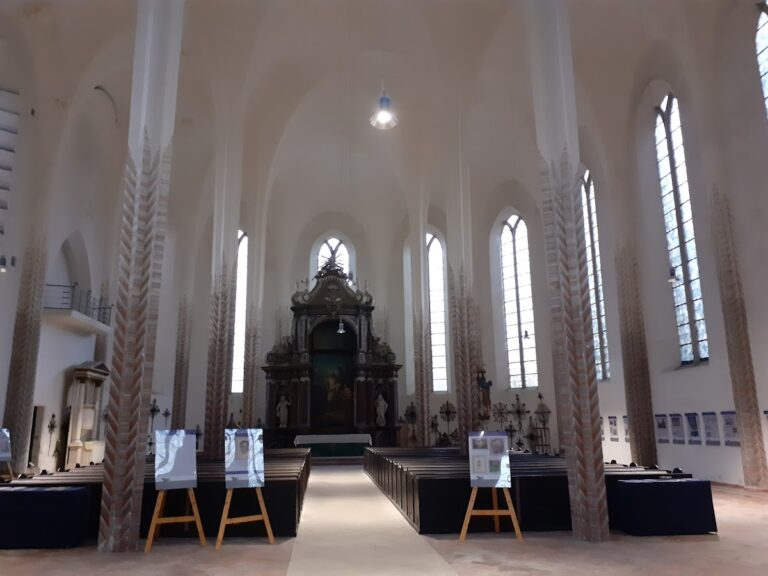
The surviving church combines a simple Franciscan hall with later Gothic additions and Baroque furnishings. Its main body is organized around the nave, the choir, the south-side Barbara Chapel, and the bell tower. Medieval paintings, choir stalls, sculptures, altars, and the organ preserve evidence of changing liturgical and artistic practices.
Church structure and medieval additions
Nave and choir
The original church was a plain hall church, a single undivided space reflecting the Franciscan vow of poverty. Thirteenth-century Franciscan rules limited the height of a convent church to 30 feet and other monastery buildings to 20 feet. They also discouraged bell towers, colored windows outside the choir, and the use of stone where other building methods were possible. The nave, originally covered by a flat ceiling, was probably vaulted by Conrad Pflüger after he contracted with the city council in 1490 to serve as city master builder.
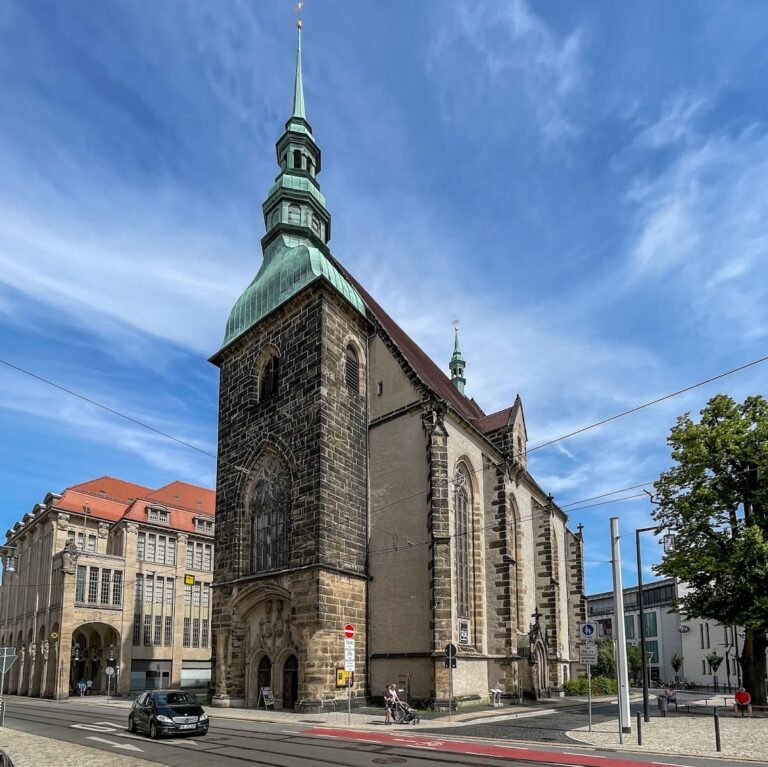
The late Romanesque apse was transformed through the addition of a Gothic choir. The bell tower and the enlargement joining the apse to the choir belong to 1371–1381, while the choir’s main construction dates from 1450–1470. The tower, known as the “Monk,” contains a clock that remains seven minutes fast. This arrangement was intended to ensure that the city watch began its duties punctually.
Barbara Chapel
The Barbara Chapel was built on the south side of the church between 1450 and 1475. Shields on its vault corbels, the projecting supports beneath the vault, display the Bohemian lion and the Austrian shield. They refer to the period when Albrecht II and his son Ladislaus Postumus were kings of Bohemia and lords of Upper Lusatia. The chapel contains Görlitz’s oldest tombstone, erected for Johann Berka of Dubá, son of Beneš Berka of Dubá, the Upper Lusatian governor of the time.
Interior furnishings and devotional works
High altar and choir stalls
The interior is centered on a Baroque high altar made by Caspar Gottlob von Rodewitz. The friars’ choir stalls remain in front of it. During the renovation of 1712–1715, the late Gothic Marian altar was removed from the high altar and transferred to the Barbara Chapel. The choir stalls date from 1484 and carry an inscription recounting the history of the Görlitz Franciscan monastery.
Some parts of the stalls, regarded as missing since 1945, have been in Poznan Cathedral since the 1950s. They are installed in the presbytery, the part of the church reserved for clergy around the main altar, and remain in use there. A pulpit decorated with representations of the Apostles was installed on the north wall in 1670.
Winged altar
The late Gothic winged altar in the Barbara Chapel was made later than 1488, probably between 1510 and 1515, in a Breslau workshop. It stood on the former high altar until 1713 and was moved to the Barbara Chapel in 1910. This transformation altar has a central shrine and two pairs of hinged wings, allowing different scenes to appear when the wings are opened or closed. Its predella, the raised base beneath an altarpiece, carries an inscription despite the altar’s later date.
With its wings open, the altar shows the Virgin and Child surrounded by rays and accompanied by three angels. The side wings present scenes from the life of Mary. Eight panels appear when the wings are closed. In its fully closed arrangement, the altar displays the Crucifixion, Entombment, Resurrection, and rebirth of Christ with Mary and John the Baptist. Restoration allowed it to be reopened in September 2001, making the complete mechanism and imagery visible and functional again after two decades.
Sculptures and former retable
A wooden sculpture made around 1500 represents Christ in repose on the way to his death. It belonged to a group of works commissioned by the Görlitz merchant and mayor Georg Emmerich. Hans Olmützer began the Lamentation group in 1492. Also donated by Emmerich, it was carved from a sandstone block that originally stood against the choir’s south wall at the front of the monastery church altar. Mary, John the Evangelist, Nicodemus, and Joseph of Arimathea mourn the dead Christ. The inscription expresses a plea for mercy from the Virgin.
A former altar retable was revised in 1607. It was taken to Poland during the Second World War and returned in 1962. Together with the other preserved works, it reflects the successive changes made to the church after the Franciscan period.
Paintings and music
Wall paintings
Gothic wall paintings were uncovered beneath the galleries of the south aisle during the renovation of 1909–1910. They were exposed and restored according to the methods and appearance favored at that time. The cycle fills six bays with elaborate ornamental and floral designs. Its eastern bay contains a large Concert of Angels, showing 32 angels playing late-medieval instruments. The paintings illustrate the Ambrosian hymn Te Deum, whose complete text appears on scrolls held by the angels. They date approximately to 1425–1435. Their exposed presentation has led to visible deterioration, and further restoration is planned within a comprehensive structural repair and conservation program.
Organ
The present organ was built by Eule Orgelbau in 1955 within the older case made by Julius Röhle in 1910. It incorporates parts by Ladegast dating from 1873. The instrument has 28 sounding stops, two manuals operated by the hands, and a pedal keyboard played by the feet.
Nearby sites