Onze-Lieve-Vrouw-Hemelvaartkerk: A Medieval Parish Church in Damme, Belgium


Site at a Glance
- Rating
- 4.5
- Popularity
- Low
- Country
- Belgium
- Primary era
- Medieval
- External website
- Open
- Eras represented
- Medieval, Early Modern, Modern
- Civilizations
- Belgian, County of Flanders, Habsburg, Spanish
- Site type
- Religious
- Remains
- Church
On this page23 sections
History
Onze-Lieve-Vrouw-Hemelvaartkerk is a Roman Catholic church in Damme, Belgium, dedicated to the Assumption of the Virgin Mary and built in the Early Gothic period around 1210–1225. Its brick-and-limestone construction belongs to Scheldt Gothic, a regional form of Gothic architecture associated with the Scheldt basin. Repeated enlargement, damage, partial demolition, and restoration have left the church fragmentarily preserved. It has been protected as heritage in Flanders since 25 March 1938.
From Marian chapel to parish church
A place of worship dedicated to the Virgin Mary stood on the south side of Damme around 1180. It was probably established as a chapel dependent on the parish of Oostkerke, from which the later parishes of Lapscheure and Moerkerke also developed. As Damme expanded in the early thirteenth century, the Marian foundation became an independent parish. Its patronage belonged to the Abbey of Saint-Quentin-en-l’Isle in the Diocese of Noyon.
Between about 1210 and 1225, a larger church was built beside the existing parish church of Sint-Katharina Buiten-Damme. The new building was a three-aisled basilica with a west tower. Population growth brought further changes during the thirteenth and fourteenth centuries. North and south side choirs were added, the central choir was converted into a hall choir, and the choir complex was extended again.
Late medieval and sixteenth-century changes
In 1483, Damme’s mayor Joos de Man and his wife, Elisabeth Geerolfs, commissioned the Chapel of the Holy Sacrament opposite the south choir. The chapel served as a sacristy until the nineteenth century. The church tower was built in 1513.
Between 1555 and 1558, the Bruges stonemasons Joos Aerts and Jan de Smet made a Late Gothic rood screen, a partition separating the liturgical choir from the crossing and traditionally carrying a crucifix. The church was plundered during the Geuzen conflicts that began in 1578, a period of religious and political unrest in the Low Countries. Fourteenth-century apostle statues and the rood screen survived this upheaval.
The nearby Church of Saint Catherine was completely destroyed during the same period. Its parishioners then used the Saint Anne Choir of Onze-Lieve-Vrouw-Hemelvaartkerk, and the two parishes were united in 1602.
Seventeenth-century repair and partial demolition
Repairs were ordered in 1621 and 1626 and had been carried out by 1639. During the seventeenth century, parts of the exterior were altered in Baroque style. The pointed-arch windows of the apse were replaced with segmental-arch windows, and the interior furnishings were renewed.
By the early eighteenth century, the church had deteriorated. Damme’s economic and demographic decline contributed to the lack of funds needed for a complete restoration, and the authorities decided to remove part of the building. Permission for demolition was granted in 1704, but disputes between ecclesiastical and civil authorities delayed the work. The Great Council of Mechelen approved a compromise on 17 March 1725.
The transept and nave were demolished in 1725. Two central-nave walls were retained to stabilize the structure and support the tower. The side choirs were closed by new west walls, and a large vestibule was erected in front of the central choir. This vestibule incorporated the lower section of the old rood screen. The tower was repaired, while funds were collected throughout the diocese to pay for the work. In 1727, the tower’s spire and corner turrets were removed, leaving its present flat termination.
Nineteenth- and twentieth-century restoration
A new sacristy was built in 1859. The Bruges architect Pieter Buyck produced a restoration design approved in 1873, but the work took place only in 1890–1895 under Antoon Verbeke. It was halted prematurely because of negligence. Charles De Wulf resumed the project in 1902, and René Buyck completed it in 1906 after De Wulf’s death in 1904.
The restoration replaced or renewed many elements, including window walls, wall niches, the triforium, an upper passage or arcaded gallery zone above the main arcade, beams, and barrel vaults. The Baroque high altar and the south choir were dismantled, while the interior was plastered. This plastering caused the loss of medieval wall paintings.
Shelling during the Second World War damaged the triforium and stair tower in 1944. Roof maintenance followed in 1984, securing work in 1992, and extensive restoration between 1998 and 2004, including work on the roofing and gutters. Excavations in 1999 uncovered several graves dating from approximately 1350–1400, and façade restoration continued afterward. The church was no longer used for regular religious services in 2018. The churchyard and cemetery preserve commemorative features connected with Damme’s religious, civic, and military history.
Remains
Surviving plan and materials
The surviving complex consists of the west tower and its stair tower, the ruin of the two-bay nave, the reduced one-bay transept, and a three-aisled, five-bay hall choir with a five-sided termination. The original plan was a cruciform basilica with a three-aisled nave, transept, choir, two side chapels, and a west tower. The present entrance is a west portal in the central part of the choir, while the former nave forms a fragmentary forechurch.
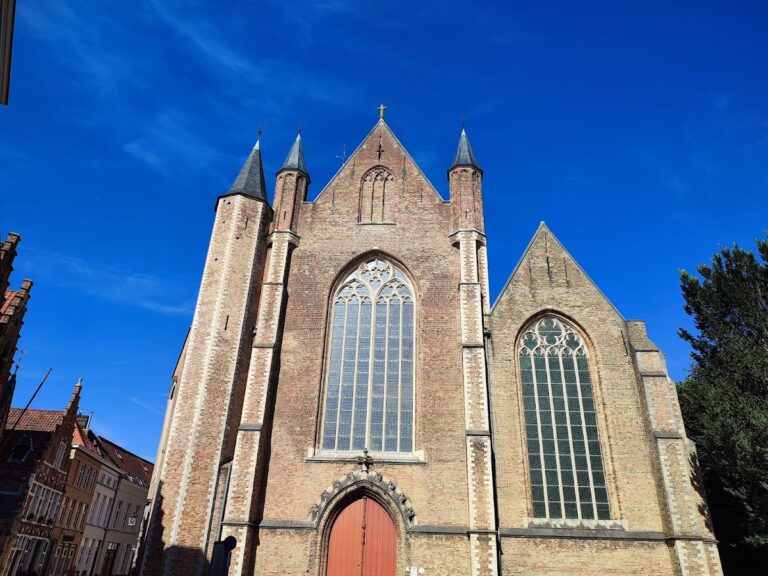
The building is made mainly of reddish-brown brick and other masonry. Tournai limestone appears in the socles of the older sections, and the tower incorporates several natural stones, including tuff. Slate covers the roofs. Each aisle of the hall choir has its own gabled roof, the Sacrament Chapel has a gabled roof with its ridge parallel to the church, and the sacristy has a lean-to roof. The north choir’s east wall follows an irregular alignment because of the course of Kerkstraat. The enlarged choir and side chapels are broader than the original nave, reflecting the medieval extensions.
West tower and forechurch
West tower
The west tower rises approximately 45 metres and has six storeys. Its lower three levels are simply decorated and supported by stepped buttresses, while the upper three use unstepped lesenes, narrow vertical strips of masonry. Pointed-arch panels lighten the fourth and fifth storeys. At the upper levels, two paired sound arches on each side are formed from Tournai stone and set within recessed niches.
The blocked original entrance and the frame of a former pointed-arch window remain visible in the tower. A round stair tower with blind arches is attached on the north side against the northwestern buttress. The tower originally held three bells, known as the Vrieze, the Nieuwe Klok, and the Scelle. The present bell dates from 1804 and carries an inscription naming Pieter Galle, mayor of Damme; the parish priest Joannis Baptiste de Mey; several churchwardens; and Jacobus Dumery, a Bruges bell founder.
Forechurch
A passage portal leads into the space beneath the tower. This area is open to the east and separated from the remainder of the church by gates. A memorial slab for Jacob van Maerlant, a major medieval Dutch-language poet, is set into the south tower wall. Hendrik Pickery, a Bruges sculptor, made it in 1893. The memorial reflects a long-standing local tradition that mistakenly identified a worn grave monument with the grave of Till Eulenspiegel, the legendary German folk character associated with satirical tales.
The forechurch preserves the short nave’s remains from the second half of the thirteenth century. Its façade includes blocked arcades resting on Tournai-limestone piers with bud capitals and octagonal caps. Traces of blocked Baroque segmental-arch windows are also visible. An external passage runs along the upper part of the façade beside three-opening group windows made of Tournai stone.
Transept, vestibule, and choir
Transept and vestibule
The reduced transept retains large pointed-arch openings. Between the three choirs stands the vestibule built in 1725. Its round-arched portal is made of natural Balegem stone and topped by a round-arched niche containing a statue of the Virgin Mary. A blocked segmental-arch window is set above the niche, and the present gate dates from 1931.
The lower section of the Late Gothic rood screen survives inside the vestibule. It is built of Brabant white stone, bluestone columns, and brick, with ribbed vaults and two basket arches carrying delicate tracery. An older stair tower made of tuff and limestone stands on its north side; this structure was later extended in brick. The present entrance and stairway date from 1906.
Hall choir
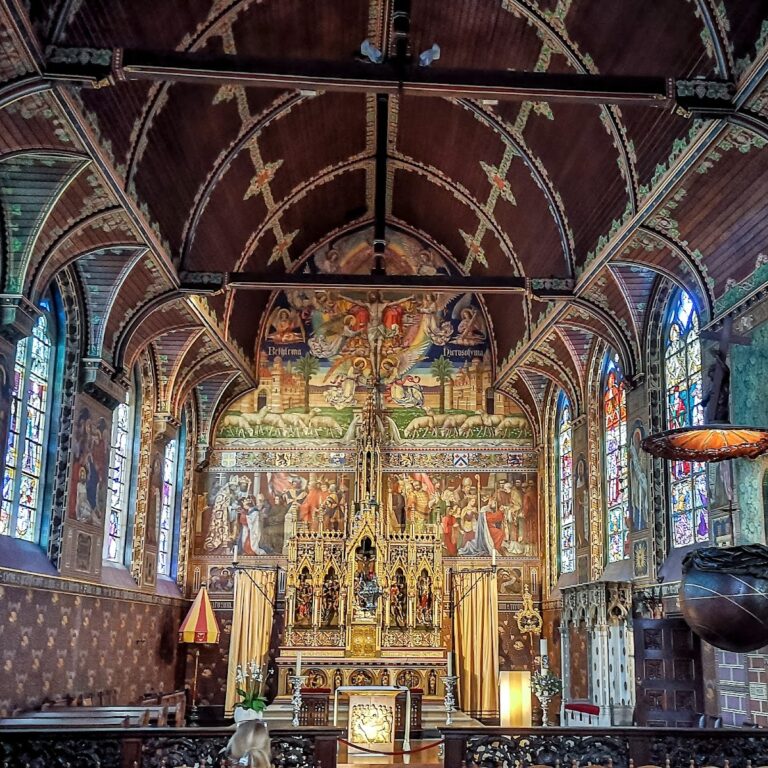
The hall choir has three aisles of nearly equal height, each covered by a wooden barrel vault. A hall choir differs from a basilican arrangement because its side aisles rise almost as high as the central space. The tie rods, renewed at the end of the nineteenth century, have tension devices, corbels, and sculpted wall posts. Apostle statues stand on stone consoles attached to these posts.
The two western choir bays belong to the first, three-sided choir built in the second quarter of the thirteenth century. Tall lancet arcades of natural stone rise from piers with octagonal bases and curved capitals. Brick masonry above the limestone shows that the choir was heightened in the second half of the thirteenth century.
The fourteenth-century extension begins at two heavy piers in the middle of the third bay. A brick pointed-arch arcade rests on natural-stone piers, while the piers in the side aisles combine natural stone and brick. In the eastern bay, courses of brick and natural stone alternate.
Blind arcades articulate the lower walls of the present nave and choir. They have round arches in the two westernmost bays and pointed arches in the other bays, resting on natural-stone corbels carved as masks. The white-and-black natural-stone floor incorporates older grave slabs, particularly in the north and central aisles.
Side choirs and apse
The side choirs end in rectangular walls. Their west walls preserve traces of the former east wall of the transept and blocked segmental-arch windows. The eastern façades originally had large three-light brick windows, while blind three-light windows remain in the gables.
The five pointed-arch apse windows were installed during the restorations of 1890–1895 and 1906, replacing the two Baroque segmental-arch windows introduced in the seventeenth century. A niche in the central pier contains a statue of the Virgin Mary and Child. Another pointed-arch niche in the westernmost pier of the north choir holds a statue of the Virgin and Child beneath a finial and crockets.
Chapel, sculpture, and painted decoration
Sacrament Chapel
The Chapel of the Holy Sacrament is attached to the south side of the south choir, while the sacristy is attached to its east side against the apse. Two stone round-arched openings with ribbed vaults are placed above the chapel entrance. Three pointed-arch windows light the chapel.
Eight oak apostle statues stand on wall shafts in the church. They include Saint Andrew, Saint Bartholomew, and Saint John the Evangelist. Made around 1270–1280, the statues retain traces of polychromy and rank among the oldest surviving examples of medieval wooden façade sculpture in Flanders.
Four-leafed vault bosses from the late thirteenth century carry biblical scenes. They are now painted white and were attached to the east wall of the south aisle after the wooden vault ribs were renewed around 1894–1896. Statues of former chapel or sanctuary patrons in Damme, including Saint Nicholas, Saint George, Saint Mary Magdalene, and Saint Catherine, stand on the apse piers.
Altars and furnishings
A seated oak statue of the Virgin and Child, dated 1630, stands on the chapel altar. It formerly occupied a niche in the high altar. A polychrome fisherman statue dates from approximately 1650. The present high altar is dedicated to the Assumption of the Virgin Mary and occupies the position of the fisherman’s altar.
The base of the Baroque marble altar of 1630 survives. Count Paul de Fontaine, military governor of the fortress of Damme, donated it. Its upper part was dismantled in 1906 to reopen the apse windows. An eighteenth-century wooden tabernacle also remains. The Altar of the Holy Cross in the north aisle dates from 1636 and combines stone, wood, and marble.
The altar’s miraculous cross dates from approximately 1620. It replaced an earlier statue that tradition says fishermen from Damme recovered from the sea before it was destroyed during the religious unrest of the late sixteenth century. The Neoclassical communion rail dates from 1788–1790 and contains relief medallions by Pieter de Roo junior. The choir stalls date from the beginning of the nineteenth century.
The oak pulpit was made in 1675 by the Bruges cabinetmaker Richard Brouckman in collaboration with the Bruges sculptor Jan Barot. The frieze of an older piece of furniture bears the date 1652. A mid-seventeenth-century oak bench has panelled sides and a carved acanthus-leaf frieze.
Two Baroque oak confessionals from the second half of the seventeenth century came from Bruges’ Sint-Donaas Church, which the French demolished in 1801. They have twisted columns and fluted pilasters. The southern confessional carries statues of Saint Peter and Mary Magdalene, while angels decorate the northern one.
Organ and baptismal font
The organ was made in 1844 to a design by Charles Van Houtte of Vichte, using an older case dated 1639. It may have followed a design by Boudewijn Ledou of Bruges. Formerly probably positioned on the south side of the church, it has stood on the gallery since 1725. Its present specification has twelve stops on one manual and a pedal.
The marble baptismal font dates from approximately 1833. Nicolaus De Roover, the last monk of the Bruges monastery of Ten Duinen, donated it.
Paintings and wall fragments
Jan Maes painted the Assumption of the Virgin Mary around 1630 for the high-altar retable. The canvas now hangs in the south choir. A panel showing the Miracle of the Cross dates from approximately 1535 and is in the north choir.
Two canvases dated 1653 occupy the west walls. They are based on scenes from Peter Paul Rubens’s religious cycle The Triumph of the Eucharist, created by the major seventeenth-century Flemish Baroque painter. The northern painting is titled The Old Law Gives Way to the New, and the southern one Triumph of the New Law. Images in the side aisles derive from the central sections of former confraternity banners, including The Virgin and Child with Saint Anne. Fragments of fourteenth-century murals remain on the walls.
Grave slabs, churchyard, and cemetery
Interior burials and memorials
Numerous grave slabs dating from the fourteenth to the eighteenth century remain in the church, especially in the north and central aisles and in the Sacrament Chapel. They include the slabs of Joris van Cluchthove, identified as a customs officer, and Jooris Paelding, identified as a customs collector. A slab for Lijsbette Baers of the Damme beguinage, a devotional community of lay women who did not take formal monastic vows, dates from 1500.
Memorials also commemorate military commanders, including Baron Jan Baptiste de Camargo, who died in 1648, and Don Diego de Machua de Burgas, who died in 1676. Excavations in 1999 revealed several graves dating from approximately 1350–1400, adding archaeological evidence to the church’s surviving burial history.
Churchyard
The churchyard lies north of the building within a high brick wall strengthened by buttresses. Its main entrance opens onto Kerkstraat, and another entrance from Burgstraat lies to the west. A private northern entrance connects with the grounds of Sint-Janshospitaal through a brick gate building beneath a gabled roof.
The churchyard includes lawns, paved paths, espaliered trees, and a freestanding three-sided sculpture, Glance of Light, by the Walloon artist Charles Delporte. Against the partition wall with Sint-Janshospitaal stands a sandstone bas-relief of Till Eulenspiegel by the Bruges sculptor Koos van der Kaaij. The young Damme Eulenspiegel Association donated it in 1963. The relief depicts Eulenspiegel carrying the ashes of his father, Klaas.
Southern cemetery
The cemetery south of the church has brick entrance pillars, painted ornamental iron railings, and a central north-south path paved with original fieldstone between lime trees. Two monumental blue-stone grave monuments shaped as obelisks and crowned with crosses mark the southern end of the axis.
Beyond the obelisks stands a brick Calvary chapel beneath a gabled roof. Its ridge follows the cemetery path, and corner buttresses reinforce the rear. A Calvary scene occupies a vaulted niche protected by an iron railing. In front of the chapel lies a large blue-stone slab with barely legible inscriptions, possibly covering a burial vault.
The cemetery contains monumental nineteenth- and early twentieth-century blue-stone graves, cast-iron crosses, and interwar burials. Among the notable monuments are the Neo-Gothic grave of Prosper des Loges, the De Roo–Declercq family monument with a copper Christ medallion, and the Neoclassical monument of Haneca Petrus. Its base bears a memorial inscription for Franciscus Watelle, mayor of Damme, who died in 1807 at the age of 68.
A restored grave slab is set into the cemetery wall. On the western side, near the newer cemetery, are an urn field and a columbarium. A memorial plaque to military casualties of both world wars, unveiled on 21 July 1986, was moved from the former cemetery wall to the newer brick wall.
Nearby sites