Kasteel Ten Berghe: A Neo-Gothic Water Castle in Belgium
Site at a Glance
- Popularity
- Medium
- Country
- Belgium
- Primary era
- Medieval
- Eras represented
- Medieval, Modern
- Civilizations
- Belgian, County of Flanders, Habsburg
- Site type
- Domestic
- Remains
- Castle
On this page9 sections
History
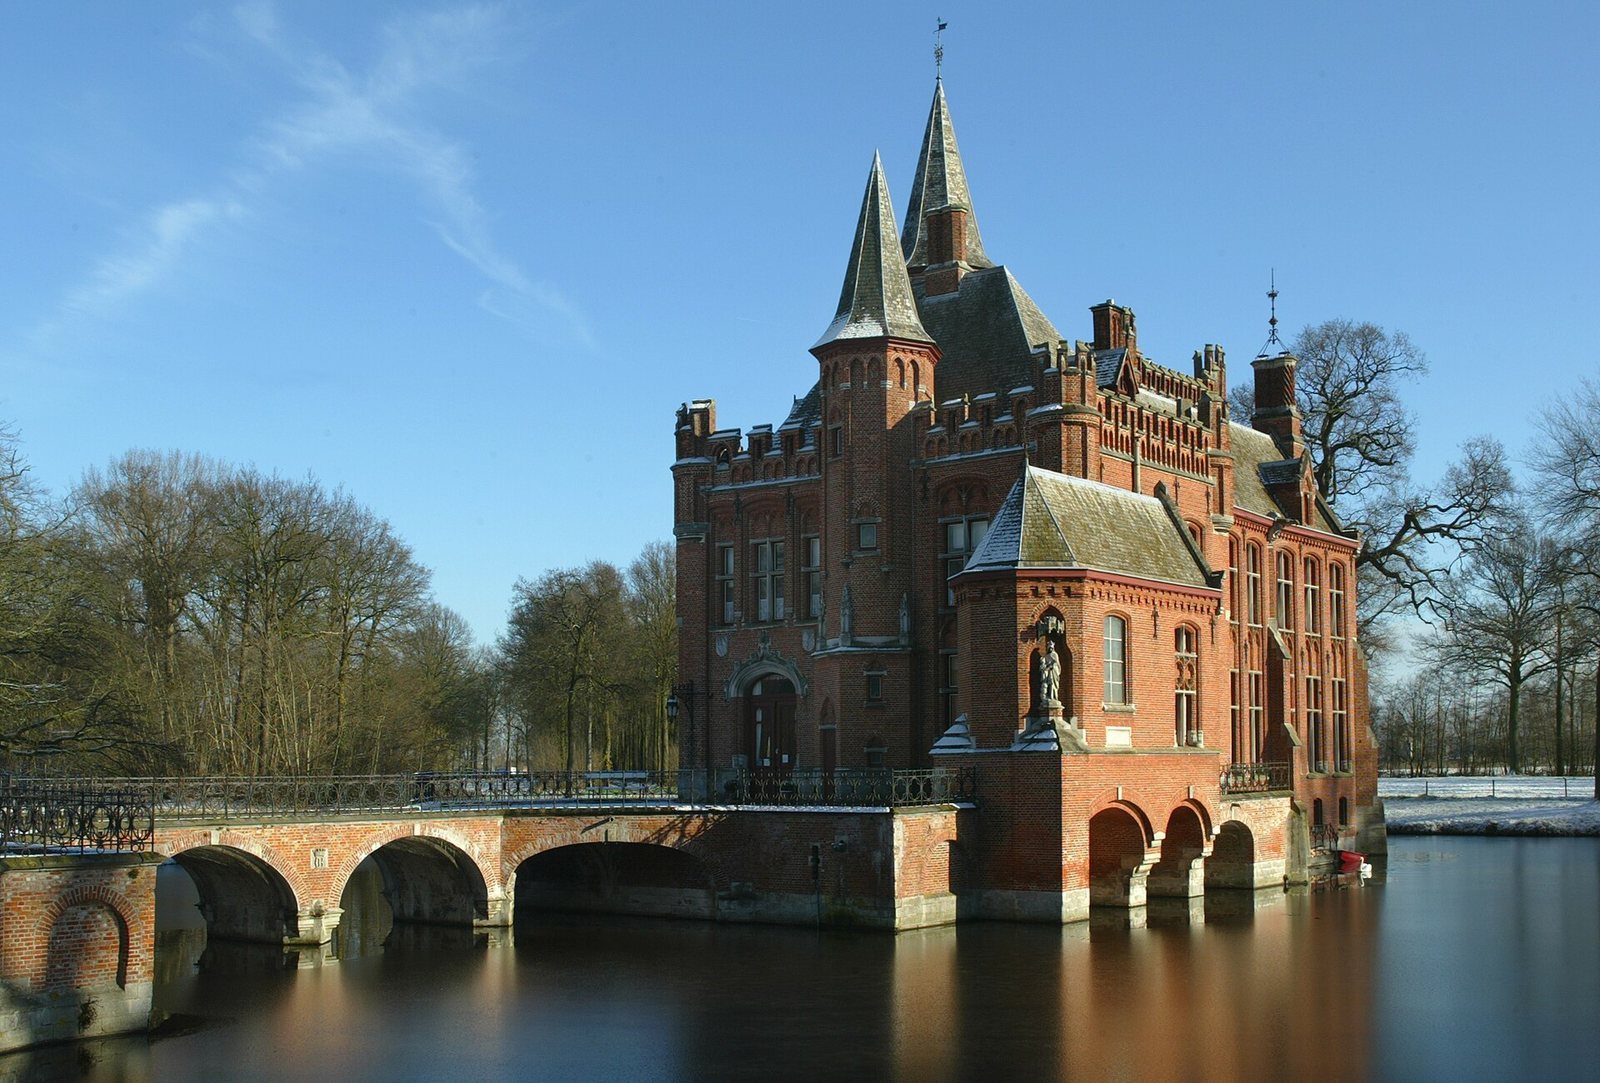
Kasteel Ten Berghe is a water castle, a castle set apart by water, in Koolkerke, north of Bruges, Belgium. A manor house stood on the site before 1267, when a charter first recorded it as the administrative seat of a feudal estate belonging to the Count of Flanders, ruler of the medieval County of Flanders. Extensive remodelling in 1877 gave the castle its present Neo-Gothic appearance, reviving forms associated with medieval Gothic architecture.
Estate ownership and conflict
In 1390, Jan Walhier sold the estate and its buildings to the Van Rooden family, which held them until 1482. Cornelis Despaers then acquired the property, and his family retained it until 1610. During the Flemish revolt, an uprising against Habsburg rule in the Low Countries, troops acting on orders from Engelbert II of Nassau captured and burned the castle on 7 October 1490. Engelbert was a nobleman in the Burgundian Netherlands. Jacques Despaers, the owner at the time, soon ordered the castle rebuilt. Nicolas Despars, mayor of Bruges, spent much time there and died at the castle in 1597.
Later ownership and remodelling
By inheritance, the estate passed to the de Croeser de Berges family in 1610. The family held it until the early nineteenth century, when it passed to the Caloen de Basseghem family. That family still owned the property in 2022, when it was privately owned.
In 1877, Belgian architect Joseph Schadde enlarged and extensively remodelled the castle. During the 1880s, many outbuildings, including the stables and coach house, were demolished or rebuilt. Renovations in 2003–04 adapted the former private residence for commercial use as a bed-and-breakfast, a function it continues to serve. The castle entered the Flemish Inventory of Immovable Heritage in 2009 and became a protected monument in 2013.
Remains
Island castle and approach
The historic core occupies an artificial island surrounded by a broad moat. Its orange-brick main building consists of adjoining rectangular ranges and towers, including two narrow towers, and has a notched parapet along the roofline. The island was approached from the east by a drawbridge; a permanent arched bridge with wrought-iron parapets now crosses the moat.
Outer court and grounds
Outer bailey
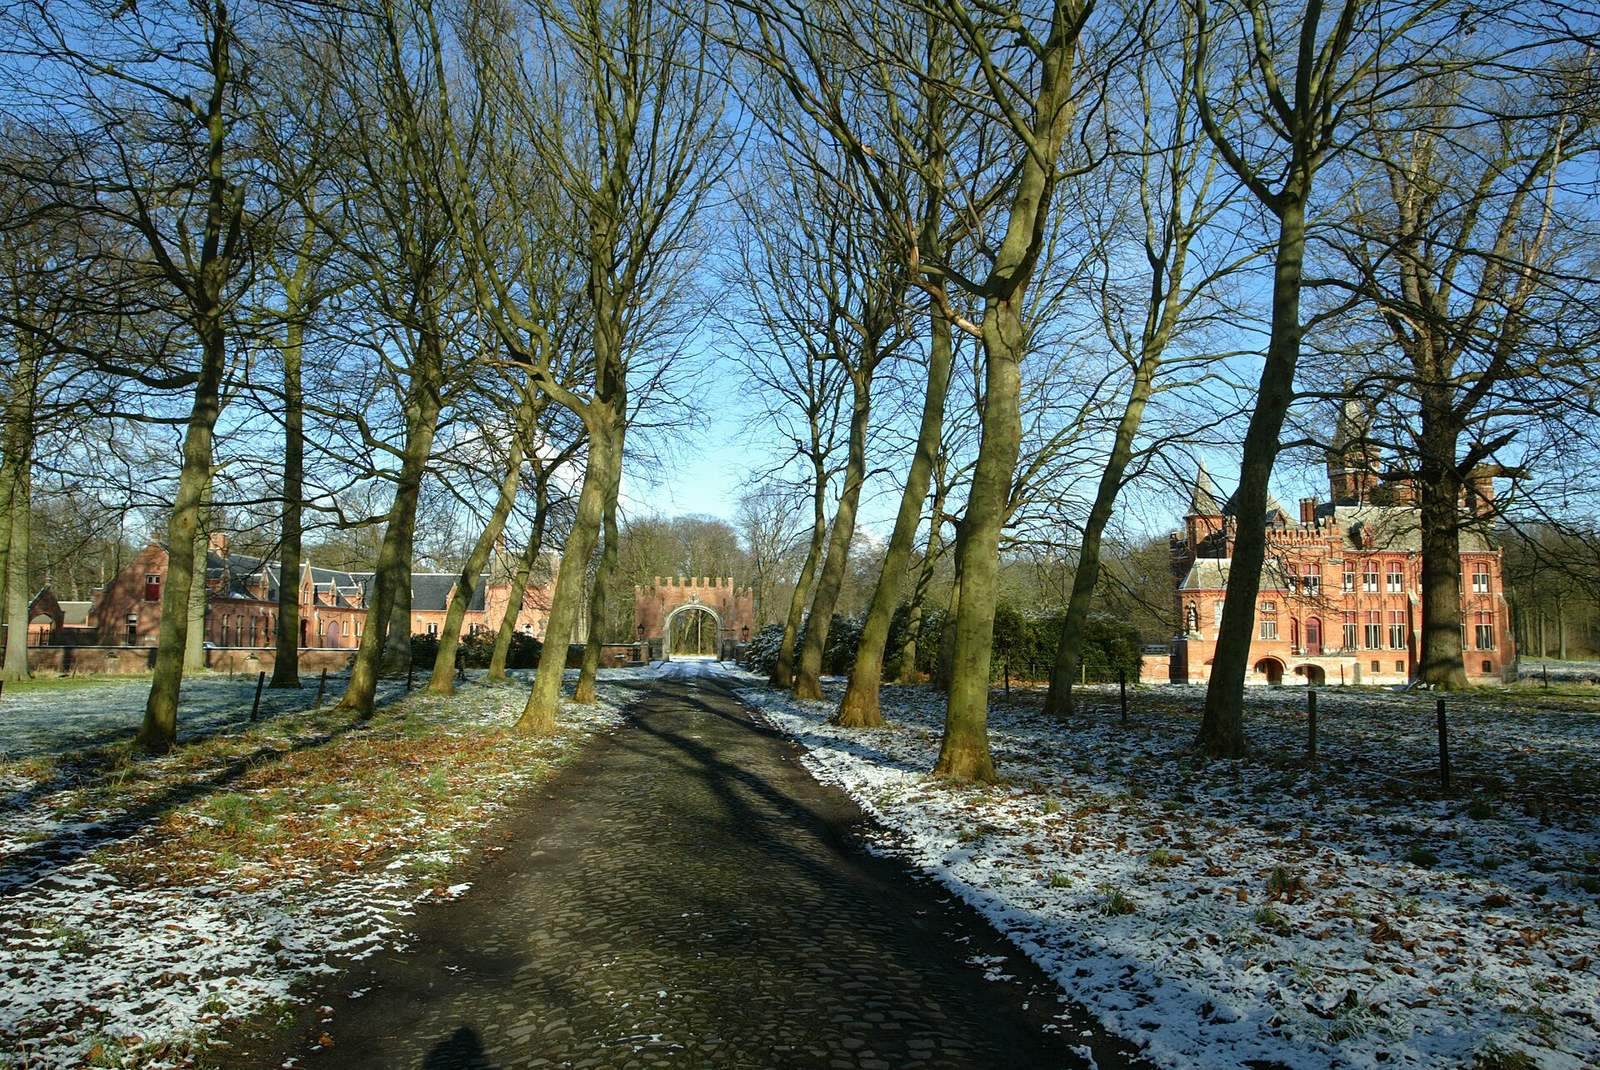
In front of the island, an outer bailey, the castle’s outer enclosed area, was also surrounded by a water-filled moat. It contained stables, a forge and numerous storehouses. The bailey was rebuilt in the Neo-Gothic style during the nineteenth-century remodelling, while many of its associated outbuildings were later demolished or rebuilt.
Chapel
A small chapel stands to the right of the main façade. Its interior combines Neo-Gothic forms with Neo-Renaissance design, which draws on Renaissance forms.
Park and garden features
The grounds include a landscape park laid out in the English landscape style, an ice cellar and a small garden pavilion. Part of the moat has been filled in, and gardens and flower beds occupy areas formed by the infilling.