Sant’Agostino: A Fourteenth-Century Church in Vicenza


Site at a Glance
- Rating
- 4.6
- Popularity
- Low
- Country
- Italy
- Primary era
- Medieval
- Eras represented
- Medieval, Modern
- Civilizations
- Holy Roman Empire
- Site type
- Religious
- Remains
- Church
On this page14 sections
History
Sant’Agostino is a Catholic church in Vicenza, Italy, rebuilt in the fourteenth century in transitional Romanesque-Gothic forms and dedicated to Saint Augustine, the late antique Christian theologian and bishop whose teachings shaped Western Christianity. The church developed from a religious site associated with an earlier chapel dedicated to Saint Desiderius, but the two buildings were separate and stood near one another.
The chapel of San Desiderio
Tradition, followed by the Vicentine historian Giovanni Mantese, connects the site with a chapel dedicated to Saint Desiderius that may have been founded as early as the eighth century. The chapel is clearly mentioned in an 1186 privilege issued by Pope Urban III. The document confirmed that the cathedral canons possessed churches donated to them in 1185 by Bishop Pistore.
Late in the twelfth century, a cathedral canon entrusted San Desiderio to a community of married laypeople who practised communal life, poverty, and obedience. This community was short-lived. In 1236, the canons and canonesses of San Marco in Mantua received the church, its privileges, and its attached possessions. They followed the Rule of Saint Augustine, regulations for communal Christian life, and lived at the monastery of San Bartolomeo in Vicenza. Heavy expenses led them to withdraw around 1288, after which another lay community probably occupied the church.
Reconstruction and the community of Giacomo
By the beginning of the fourteenth century, the church had fallen into ruin. In 1319, Giacomo, son of ser Cado, approached Sperandio, Bishop of Vicenza, and undertook to restore the old chapel through alms given by the faithful. The building now called Sant’Agostino was reconstructed between 1323 and 1357 beside the earlier church, rather than replacing it directly.
Giacomo’s community gained a reputation for holiness at a time when religious discipline in Vicentine monasteries had become less strict. Vicentines, Veronese, and the Scaligers contributed to the construction. The Scaligers, also known as the Della Scala family, ruled Verona and exercised lordship over Vicenza. An inscription on the portal architrave states that Cangrande II, a fourteenth-century Scaliger ruler, required the dedication ceremony to be celebrated with great solemnity. When Giacomo died, probably around 1340, fifteen religious belonged to the community.
Later religious administration
The abbey declined rapidly after Giacomo’s death. Around 1389, Pope Urban VI transferred it to the Hospitallers, a military-religious order. About a decade later, the church was granted in commendam, an arrangement assigning the revenues and administration of a religious benefice to a person who might not reside there, to Bartolomeo of Rome, who founded the Lateran Regular Canons.
At the beginning of the fifteenth century, the Lateran canons prepared for the arrival of the Regular Canons of San Giorgio in Alga, a community of clerics living under regulated communal discipline. The largely uninhabited priory was entrusted to Gabriele Condulmer, a co-founder of the congregation and later Pope Eugene IV. In 1407, Lorenzo Giustiniani, another co-founder, succeeded him and remained substantially at Sant’Agostino until 1433, when he became Bishop of Castello in Venice.
The community remained small, probably because its revenues were modest and the monastery stood in the unhealthy marshy area known as Bassicum. At the request of the Municipality of Vicenza, Pope Julius II transferred the community in 1486 to the recently built church of San Rocco in the Porta Nova district, where an adjoining monastery was to be constructed. Sant’Agostino was then largely abandoned. Julius II later ordered the rector of San Rocco to send three priests to live there.
By the middle of the sixteenth century, demolition of the monastery was being considered to avoid maintenance costs. During Cardinal Valier’s visitation in 1584, the abbey was not included in the inspection. In 1668, Pope Clement IX suppressed the congregation, partly so that its properties could be sold to help finance the war against the Turks. The Venetian patrician Antonio Pasta bought the church and adjoining buildings for 11,500 ducats to establish a lay patronage.
In 1689, Cardinal Giovanni Battista Rubini found the church in extreme disorder and the monastery in ruins. Disputes with the Benedictine abbot of San Felice continued for decades. The Teresine nuns later managed Sant’Agostino after replacing the Canons of San Giorgio in Alga at San Rocco as well. After 1786, secular clergy celebrated services at Sant’Agostino only intermittently.
Suppression, restoration, and parish status
The Napoleonic suppression of religious orders ended the nuns’ maintenance of the complex. The cloister collapsed in 1828, and the church was closed in 1898 because it was threatened with collapse. The notary Giacomo Bedin financed a complete restoration that returned the building to its earlier forms. Sant’Agostino reopened for worship in 1905.
The church gradually separated from the parish of San Felice. It became a curacy, a parish-like ecclesiastical jurisdiction administered by a curate, in 1920. The sixth centenary of its foundation was celebrated in 1922, and a rectory was built on the site of the former monastery. Sant’Agostino became an autonomous parish on 13 September 1925.
From 1941 to 1943, parish priest Federico Maria Mistrorigo directed another major restoration campaign. A Neo-Gothic building was erected south of the church on the remains of the former monastery and was later used as an elementary school. In 1951, a new cloister dedicated to the war dead was built with seventeenth-century columns from the demolished choir. A wellhead from the former convent of San Biagio Nuovo was also incorporated into the complex.
Remains
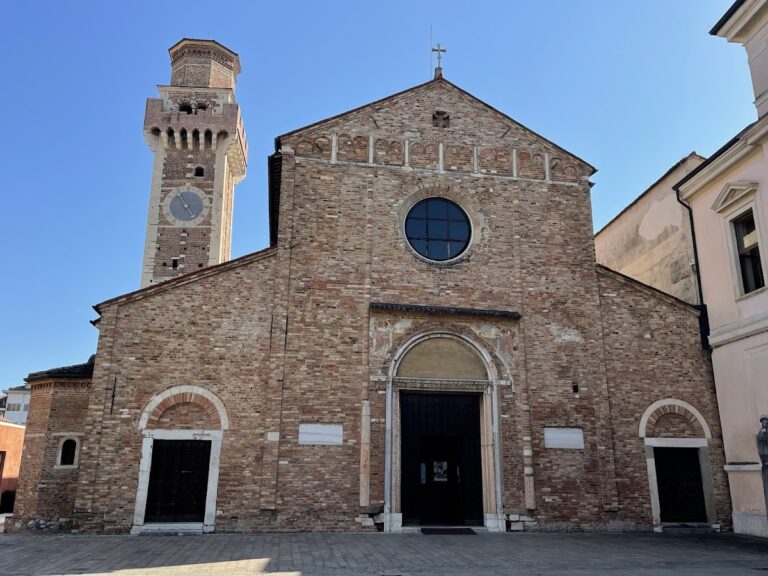
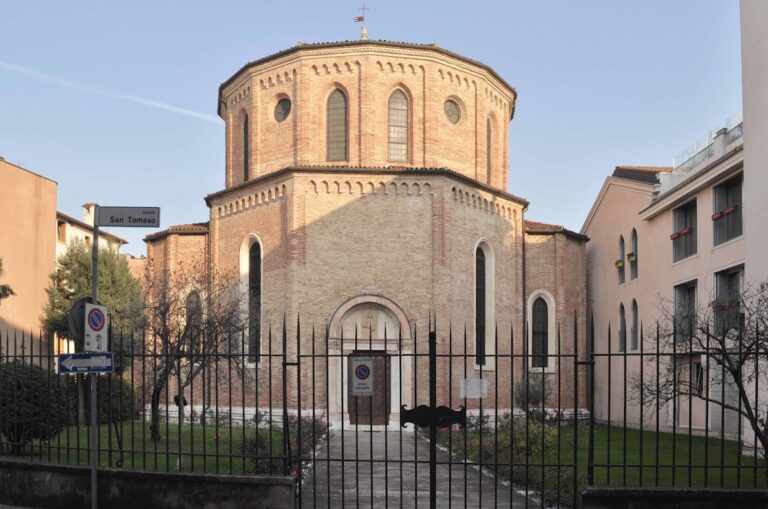
Sant’Agostino is a large single-nave church, approximately 25 metres long and 13 metres wide, built in transitional Romanesque-Gothic forms of the kind used by mendicant orders. Its broad interior follows a basilical arrangement associated with Venetian Gothic churches. The surviving structure combines a rectangular nave with an eastern apse formed by three square-ended chapels, while the fourteenth-century bell tower adjoins the windowless northern wall.
Exterior and bell tower
Below the gabled roof, the exterior cornice has three rows of sawtooth brickwork and a row of corbel arches. The three-part facade is centred on a section framed by two pilasters. Within it are the portal, a rose window, and an upper niche that was formerly frescoed. The stone architrave carries a Latin inscription describing the church’s origins, construction, and completion, while also naming contributions from Vicentine and Veronese families, including the Della Scala family.
The southern wall, formerly facing the cloister, contains four broad windows. The northern wall joins the bell tower, whose four sides are framed by three pilasters. Two bands of slender arches divide the tower into two levels, and the upper level has four broad two-light windows, each divided by a simple central colonette with capitals.
Nave and chapels
The nave forms one open rectangular space beneath an exposed roof truss, the visible timber framework supporting the roof. Twentieth-century restorations removed the Baroque superstructures and revealed much of the original fourteenth-century structure. The church once contained a suspended fifteenth-century choir, comparable to the choir at San Rocco; during the seventeenth century that choir had been extensively remodelled in Baroque forms.
At the eastern end, the apse consists of three square-ended chapels. Each chapel has a groin vault, formed by the crossing of two barrel vaults, together with pointed arches and pointed-arch windows. The side chapels are topped by an oculus, and the broader central chapel contains the presbytery.
Medieval painting
The presbytery frescoes
Two old frescoes survive on the piers of the central chapel. On the left is a Madonna and Child with Saint Catherine the Martyr, painted in the manner of the followers of Giotto. On the right, Saint Augustine is shown crowned by angels. The presbytery was once entirely frescoed, and remnants remain behind the altar.
The vault decoration is nearly intact and follows the Life and Glory of Christ. The northern lunettes show the Annunciation, the Nativity with the shepherds’ adoration, and the Adoration of the Magi. Their style combines Germanic Gothic elements with the newer Italian art associated with Giotto and his followers.
The southern lunettes present the Last Supper, with Christ offering a drink to Judas, the Washing of the Feet, Christ in the Garden of Olives while the disciples sleep, and the Arrest of Christ. The final scene includes Judas’s kiss, the soldiers, and Christ healing the servant’s severed ear. These paintings are associated with the Rimini school and have affinities with the frescoes of Pomposa Abbey.
The end lunette contains an unusual Crucifixion. Christ appears between the two thieves and four groups of mounted figures. Among them is the aged, bearded centurion Longinus, mounted on a red-harnessed horse. His hand-shaped pennant points toward Christ and expresses his recognition of Christ as the Son of God, while the Pharisees and their soldiers debate opposite him. Medieval-looking soldiers break the thieves’ legs, and Christ dies after Longinus pierces him with a lance. Angels gather Christ’s blood in chalices or fly around the cross, while Christ appears again in glory between two angels at the centre of the vault. The lower part of the painting has been lost, although surviving heads among the horses indicate that it once included standing figures, probably Mary, Mary Magdalene, and Saint John.
Around the central image of Christ in Glory, the vault presents the symbols of the four Evangelists alternating with the four Doctors of the Church. The sequence includes the lion of Mark, the angel of Matthew, Augustine, Ambrose, the ox of Luke, the eagle of John, Gregory the Great, and Jerome. Angels and personifications of the theological and cardinal virtues accompany the Doctors. The inner surface of the entrance arch contains a Madonna and Child.
The main chapel and nave paintings
The main chapel repeats the sequence of Evangelist symbols with Gregory, Jerome, Ambrose, and Augustine, accompanied by angels and allegorical figures such as Meekness and Hope. Its keystone shows Christ in Glory among angels. The reverse of the triumphal arch bears a Madonna and Child with angels, while the inner surface of the arch has a festoon of dancing demons.
Other scenes in the chapel include the Annunciation, Christ’s birth, and the Adoration of the Magi on the northern side. The southern side shows the Last Supper, the Washing of the Feet, and Christ’s arrest in the garden. On the rear wall, a Crucifixion with Christ and two angels above it is placed over scenes identified as the Sacrifice of the New Law and the Sacrifice of the Old Law.
To the right of the main entrance, the entire wall preserves remains of fourteenth-century frescoes attributed to a probable single Veronese workshop. Their forceful gestures and intense emotion are especially apparent in a fresco of Christ the King in the right chapel at the rear of the nave. Christ is crucified in triumphant royal form and wears a tunic; a chalice and paten beneath his feet represent resurrection. The image derives from the venerated Holy Face of Lucca.
Four saints appear in the upper right, including a penitent Mary Magdalene covered by her hair, with a devotee at her feet. Below them is the Madonna enthroned between Saint John the Baptist and Saint James, both represented in fourteenth-century paintings. Additional frescoes show saints within frames. A gigantic Saint Christopher turns toward the Christ Child carried on his shoulders. The Child holds a scroll explaining his identity in the episode told in the Golden Legend, a widely circulated medieval collection of saints’ lives. Saint Christopher leans against a tree, and the image originally appears to have extended from ceiling to floor. Three small Scaliger donor figures occupy the lower left of three painted panels.
Altarpiece and later furnishings
The 1404 polyptych
The high altar holds a large polyptych, an altarpiece made from multiple painted or carved panels, created in 1404 by Battista da Vicenza. Ludovico Chiericati commissioned it to commemorate Vicenza’s dedication to Venice. The Civic Museum of Vicenza acquired the work in the nineteenth century and transferred it to the abbey as a perpetual bequest. Its 24 compartments are arranged in three tiers.
The upper tier centres on a triptych showing God the Father, the resurrected Christ rising from the tomb, the Virgin Mary, and Mary Magdalene. Its side sections contain the four Evangelists, Saint George, and another soldier saint. The middle tier centres on the enthroned Madonna and Child, surrounded by saints in Gothic niches. Names appear on gold backgrounds, identifying Agnes with the lamb, Jerome with a model of a church, Paul with a sword, Peter with keys, and Catherine of Alexandria with her toothed wheel.
The predella, the lower section of an altarpiece, contains Saint John the Baptist, Saint Fermo, two angels, Saint John Chrysostom, Pope Saint Gregory the Great, Saint Cyprian, Bishop Saint Ambrose with his crozier, and Saint Rusticus. The central vertical axis emphasises Christ by joining the inscription “A voice cries in the wilderness: prepare the ways of the Lord” with the words held by God the Father, “Behold the Lamb of God.”
Organ, crucifix, and exterior memorials
Near the entrance on the left is a positive organ built in 1830 by the Neapolitan organ builders Saverio Tamburelli and Nicastro. An electronic organ stands in front of it, with its external amplifiers housed inside the two vertical wooden structures beside the pipe organ. Farther along the wall is a wooden Crucifix from the first half of the fifteenth century, before which Lorenzo Giustiniani is said to have prayed.
Outside the church are a late antique sarcophagus, a commemorative stone for Fra Giacomo of ser Cado, and a plaque dedicated to Saint Lorenzo Giustiniani. A short cypress avenue leads from the road to the church and ends at a marble stele bearing a relief bust of the Vicentine poet Adolfo Giuriato, made by the sculptor Giuseppe Zanetti.
Nearby sites